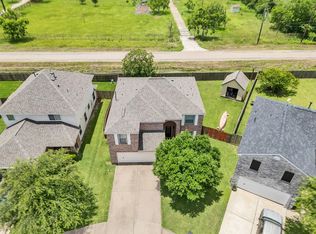
This 2,233 sq. ft. traditional two-story home, built in 2011, sits on a 6,270 sq. ft. subdivision lot and features a brick exterior, composition roof, and slab foundation for durable, low-maintenance living. The floor plan offers a first-floor primary suite, three secondary bedrooms upstairs, a spacious game room, 2.5 baths, and a 2-car attached garage. Interior amenities include central electric cooling, central gas heating, gas range and oven, microwave, dishwasher, gas dryer connections, and a gas-burning fireplace. The property has public water/sewer, no HOA, no pool, and is being sold as-is—an excellent investment opportunity in a rapidly developing area near the Medical Center South corridor.
Pending
$269,900
4919 Mayflower St, Houston, TX 77033
4beds
2,233sqft
Single Family Residence
Built in 2011
6,268 Square Feet Lot
$269,700 Zestimate®
$121/sqft
$-- HOA
What's special
- 69 days
- 55
- 1
Likely to sell faster than
Zillow last checked:
Listing updated:
Listed by:
Tipfenie Johnson TREC #0762992 832-813-2929,
Coldwell Banker Realty - Greater Northwest
Source: HAR,MLS#: 93796344
Facts & features
Interior
Bedrooms & bathrooms
- Bedrooms: 4
- Bathrooms: 3
- Full bathrooms: 2
- 1/2 bathrooms: 1
Primary bedroom
- Level: First
- Area: 169
- Dimensions: 13 x 13
Bedroom
- Level: Second
- Area: 156
- Dimensions: 13 x 12
Bedroom
- Level: Second
- Area: 110
- Dimensions: 11 x 10
Bedroom
- Level: Second
- Area: 110
- Dimensions: 11 x 10
Breakfast
- Area: 70
- Dimensions: 10 x 7
Game room
- Level: Second
- Area: 255
- Dimensions: 17 x 15
Kitchen
- Level: First
Primary bath
- Level: First
Heating
- Natural Gas
Cooling
- Electric
Appliances
- Included: Gas Oven, Gas Cooktop
- Laundry: Gas Dryer Hookup, Washer Hookup
Features
- 3 Bedrooms Up, En-Suite Bath, Primary Bed - 1st Floor, Split Plan, Walk-In Closet(s)
- Flooring: Carpet, Tile, Wood
- Number of fireplaces: 1
Interior area
- Total structure area: 2,233
- Total interior livable area: 2,233 sqft
Property
Parking
- Total spaces: 2
- Parking features: Attached, Double-Wide Driveway
- Attached garage spaces: 2
Features
- Levels: Multi/Split
- Stories: 2
- Has spa: Yes
Lot
- Size: 6,268 Square Feet
- Features: Subdivided, 0 Up To 1/4 Acre
Details
- Parcel number: 0852790000028
Construction
Type & style
- Home type: SingleFamily
- Property subtype: Single Family Residence
Materials
- Brick
- Foundation: Slab
- Roof: Composition
Condition
- New construction: No
- Year built: 2011
Utilities & green energy
- Sewer: Public Sewer
- Water: Public
Community & HOA
Community
- Subdivision: East Sunnyside Court Sec 03
Location
- Region: Houston
Financial & listing details
- Price per square foot: $121/sqft
- Tax assessed value: $441,029
- Annual tax amount: $8,182
- Date on market: 7/30/2026
- Listing terms: Cash,Conventional,FHA,VA Loan
- Road surface type: Concrete
Estimated market value
$269,700
$256,000 - $283,000
$2,296/mo
Price history
| Date | Event | Price |
|---|---|---|
| 8/12/2026 | Pending sale | $269,900$121/sqft |
Source:  HAR #93796344 Report a problem HAR #93796344 Report a problem | ||
| 7/30/2026 | Listed for sale | $269,900+20%$121/sqft |
Source: HAR #93796344 Report a problem | ||
| 3/12/2024 | Listing removed | -- |
Source: HAR #65719807 Report a problem | ||
| 2/16/2024 | Price change | $225,000-6.3%$101/sqft |
Source: HAR #65719807 Report a problem | ||
| 2/12/2024 | Price change | $240,000-2%$107/sqft |
Source: HAR #65719807 Report a problem | ||
| 2/11/2024 | Price change | $245,000-5.8%$110/sqft |
Source: HAR #16442949 Report a problem | ||
| 2/6/2024 | Price change | $260,000-7.1%$116/sqft |
Source: HAR #16442949 Report a problem | ||
| 1/27/2024 | Listed for sale | $280,000$125/sqft |
Source: HAR #16442949 Report a problem | ||
Public tax history
| Year | Property taxes | Tax assessment |
|---|---|---|
| 2025 | $5,327 | $441,029 +14.2% |
| 2024 | -- | $386,258 +16.9% |
| 2023 | $6,657 -10.8% | $330,410 -5.4% |
| 2022 | $7,460 | $349,437 +38.9% |
| 2021 | -- | $251,639 +3.3% |
| 2020 | -- | $243,649 +62.4% |
| 2019 | $3,632 -4.1% | $150,000 |
| 2018 | $3,790 | $150,000 |
| 2017 | $3,790 -0.1% | $150,000 |
| 2016 | $3,793 | $150,000 |
| 2015 | -- | $150,000 |
| 2014 | -- | $150,000 -1% |
| 2013 | -- | $151,557 |
| 2012 | -- | $151,557 +980.3% |
| 2011 | -- | $14,029 |
| 2010 | -- | $14,029 |
| 2009 | -- | $14,029 |
| 2008 | -- | $14,029 |
| 2007 | -- | $14,029 +28.6% |
| 2006 | -- | $10,911 |
| 2005 | -- | $10,911 |
Find assessor info on the county website
Monthly payment
Est. payment
Payment breakdown
Explore the cost of this home by adjusting the details. Changes won't be saved.Climate risks
Neighborhood: Sunnyside
Nearby schools
Schools provided by the listing agent
- Elementary: Bastian Elementary School
- Middle: Attucks Middle School
- High: Worthing High School
Source: HAR. This data may not be complete. We recommend contacting the local school district to confirm school assignments for this home.
Similar homes
- $250,0003 bd2 ba1.5k sqft7905 Livingston St, Houston, TX 77051For Sale
 MLS ID #5852229, Miguel Cruz, RE/MAX Prestige. HAR
 - $269,9004 bd2 ba1.8k sqft11916 Palmsprings Dr, Houston, TX 77034For Sale
 MLS ID #46514490, Uriel Franco, Keller Williams Houston Central. HAR
 - $260,0005 bd3 ba2.2k sqft10119 W Palm Lake Dr, Houston, TX 77034For Sale
 MLS ID #40883663, Shalom Cepeda, Vive Realty LLC. HAR
 - $290,0005 bd3 ba2.1k sqft5302 Rio Ramos St, Rosharon, TX 77583For Sale
 MLS ID #56396425, Indra Mouton, Compass RE Texas, LLC - Houston. HAR
