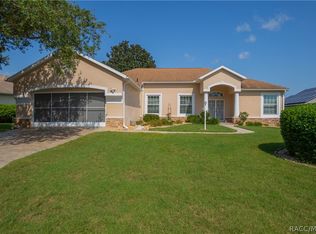
The search is over! Welcome to this beautifully maintained 3-bedroom, 2-bathroom, 2-car garage pool home, ideally situated in the deed-restricted community of Laurel Ridge and nestled along the 6th fairway of Twisted Oaks Golf Course. Designed for comfortable Florida living, this home features a desirable split-bedroom and open floor plan with plantation shutters and 6-inch baseboards throughout. The spacious kitchen is equipped with wood cabinetry, quartz countertops, stainless steel appliances, a center island, pantry, and breakfast bar, opening seamlessly to the main living areas. A designated dining area, living room, and separate family room provide plenty of space for both everyday living and entertaining. The primary suite offers a walk-in closet and full bath featuring dual sinks and shower. An interior laundry room comes complete with washer and dryer, while the sunroom provides additional space to relax and enjoy the golf course setting. The exterior presents a heated pool surrounded by brick pavers overlooking the golf course, a brick-paver driveway, screened garage, updated roof in 2016, and A/C & water heater updated in 2024. Enjoy poolside living, golf course views, and a sought-after Laurel Ridge location that is minutes from area shopping, schools, hospitals, lakes, restaurants, gulf and amenities!
For sale
$385,000
4919 N El Camino Dr, Beverly Hills, FL 34465
3beds
2,079sqft
Single Family Residence
Built in 1995
0.27 Acres Lot
$-- Zestimate®
$185/sqft
$103/mo HOA
What's special
Center islandScreened garageBreakfast barQuartz countertopsGolf course viewsPoolside livingSeparate family room
- 8 days |
- 886 |
- 59 |
Likely to sell faster than
Zillow last checked:
Listing updated:
Listed by:
Tomika Spires-Hanssen 352-586-6598,
Keller Williams Realty - Elite Partners II,
Kimberly Mkhwane 352-212-5752,
Keller Williams Realty - Elite Partners II
Source: Realtors Association of Citrus County,MLS#: 857184 Originating MLS: Realtors Association of Citrus County
Originating MLS: Realtors Association of Citrus CountyFacts & features
Interior
Bedrooms & bathrooms
- Bedrooms: 3
- Bathrooms: 2
- Full bathrooms: 2
Primary bedroom
- Features: Primary Suite
- Level: Main
- Dimensions: 15.11 x 17.60
Bedroom
- Level: Main
- Dimensions: 10.60 x 11.50
Bedroom
- Level: Main
- Dimensions: 12.00 x 13.90
Primary bathroom
- Level: Main
- Dimensions: 9.90 x 18.60
Dining room
- Level: Main
- Dimensions: 11.80 x 12.10
Florida room
- Level: Main
- Dimensions: 20.90 x 9.10
Kitchen
- Level: Main
- Dimensions: 14.10 x 16.50
Living room
- Level: Main
- Dimensions: 18.50 x 16.60
Other
- Level: Main
- Dimensions: 16.40 x 12.00
Heating
- Heat Pump
Cooling
- Central Air
Appliances
- Included: Dryer, Dishwasher, Microwave Hood Fan, Microwave, Oven, Range, Refrigerator, Water Heater, Washer
- Laundry: Laundry - Living Area
Features
- Breakfast Bar, Dual Sinks, High Ceilings, Primary Suite, Pantry, Stone Counters, Split Bedrooms, Shower Only, Separate Shower, Updated Kitchen, Vaulted Ceiling(s), Walk-In Closet(s), Wood Cabinets, Window Treatments, First Floor Entry, Sliding Glass Door(s)
- Flooring: Tile, Wood
- Doors: Sliding Doors
- Windows: Blinds
Interior area
- Total structure area: 2,638
- Total interior livable area: 2,079 sqft
Video & virtual tour
Property
Parking
- Total spaces: 2
- Parking features: Attached, Concrete, Driveway, Garage
- Attached garage spaces: 2
- Has uncovered spaces: Yes
Features
- Levels: One
- Stories: 1
- Exterior features: Sprinkler/Irrigation, Landscaping, Lighting, Rain Gutters, Brick Driveway, Concrete Driveway
- Pool features: Concrete, Heated, In Ground, Pool, Screen Enclosure, Solar Heat, Community
Lot
- Size: 0.27 Acres
- Dimensions: 90 x 130
- Features: On Golf Course, Rectangular, Trees
Details
- Parcel number: 2788984
- Zoning: PDR
- Special conditions: Standard,Listed As-Is
Construction
Type & style
- Home type: SingleFamily
- Architectural style: Contemporary,One Story
- Property subtype: Single Family Residence
Materials
- Stucco
- Foundation: Block, Slab
- Roof: Asphalt,Shingle
Condition
- New construction: No
- Year built: 1995
Utilities & green energy
- Sewer: Public Sewer
- Utilities for property: High Speed Internet Available
Community & HOA
Community
- Features: Clubhouse, Golf, Pool, Shopping
- Security: Smoke Detector(s)
- Subdivision: Laurel Ridge
HOA
- Has HOA: Yes
- Services included: Legal/Accounting, Pool(s)
- HOA fee: $103 monthly
- HOA name: Laurel Ridge
- HOA phone: 727-869-9700
Location
- Region: Beverly Hills
Financial & listing details
- Price per square foot: $185/sqft
- Tax assessed value: $276,883
- Annual tax amount: $4,331
- Date on market: 8/20/2026
- Cumulative days on market: 8 days
- Listing terms: Cash,Conventional,FHA,VA Loan
- Road surface type: Paved
Estimated market value
Not available
Estimated sales range
Not available
Not available
Price history
| Date | Event | Price |
|---|---|---|
| 8/20/2026 | Listed for sale | $385,000+10%$185/sqft |
Source:  Realtors Association of Citrus County #857184 Report a problem Realtors Association of Citrus County #857184 Report a problem | ||
| 10/27/2023 | Sold | $350,000-6.8%$168/sqft |
Source:  HCMLS #2233575 Report a problem HCMLS #2233575 Report a problem | ||
| 10/6/2023 | Pending sale | $375,500$181/sqft |
Source: HCMLS #2233575 Report a problem | ||
| 10/6/2023 | Price change | $375,500-1.3%$181/sqft |
Source: HCMLS #2233575 Report a problem | ||
| 9/15/2023 | Price change | $380,500-4.9%$183/sqft |
Source: HCMLS #2233575 Report a problem | ||
| 8/25/2023 | Listed for sale | $399,900+100%$192/sqft |
Source: Realtors Association of Citrus County #826347 Report a problem | ||
| 9/11/2009 | Sold | $200,000-23%$96/sqft |
Source: Public Record Report a problem | ||
| 4/30/2008 | Listing removed | $259,900$125/sqft |
Source: Z57 #323656 Report a problem | ||
| 4/23/2008 | Listed for sale | $259,900+40.5%$125/sqft |
Source: Z57 #323656 Report a problem | ||
| 7/19/2004 | Sold | $185,000$89/sqft |
Source: Public Record Report a problem | ||
Public tax history
| Year | Property taxes | Tax assessment |
|---|---|---|
| 2025 | $4,332 +2.6% | $276,883 +1.6% |
| 2024 | $4,221 +120.8% | $272,483 +74% |
| 2023 | $1,912 +6.8% | $156,562 +3% |
| 2022 | $1,789 +4.6% | $152,002 +3% |
| 2021 | $1,711 +3.7% | $147,575 +1.4% |
| 2020 | $1,650 +1.4% | $145,537 +2.3% |
| 2019 | $1,626 +1.8% | $142,265 +1.9% |
| 2018 | $1,598 | $139,612 +2.1% |
| 2017 | $1,598 +0.5% | $136,740 +2.1% |
| 2016 | $1,590 -1% | $133,928 +0.7% |
| 2015 | $1,607 -1.3% | $132,997 +0.8% |
| 2014 | $1,628 +1.8% | $131,941 +1.5% |
| 2013 | $1,599 +10.3% | $129,992 +1.7% |
| 2012 | $1,450 -3.5% | $127,820 -1.8% |
| 2011 | $1,502 +4.1% | $130,167 +1.5% |
| 2010 | $1,442 -46.7% | $128,244 -22.2% |
| 2009 | $2,708 -13% | $164,753 -13.6% |
| 2008 | $3,111 -10% | $190,787 -12.5% |
| 2007 | $3,458 -2.7% | $218,000 +1.2% |
| 2006 | $3,553 +11% | $215,400 +20.1% |
| 2005 | $3,201 +97.7% | $179,400 +62.9% |
| 2004 | $1,619 +5.6% | $110,100 +1.9% |
| 2003 | $1,533 +2.9% | $108,100 +2.4% |
| 2002 | $1,489 +6.1% | $105,600 +4.6% |
| 2000 | $1,403 | $101,000 |
Find assessor info on the county website
Monthly payment
Est. payment
Payment breakdown
Explore the cost of this home by adjusting the details. Changes won't be saved.Climate risks
Neighborhood: 34465
Nearby schools
GreatSchools rating
- 4/10Central Ridge Elementary SchoolGrades: PK-5Distance: 2.7 mi
- 6/10Citrus Springs Middle SchoolGrades: 6-8Distance: 2.5 mi
- 5/10Lecanto High SchoolGrades: 9-12Distance: 8.6 mi
Schools provided by the listing agent
- Elementary: Central Ridge Elementary
- Middle: Citrus Springs Middle
- High: Lecanto High
Source: Realtors Association of Citrus County. This data may not be complete. We recommend contacting the local school district to confirm school assignments for this home.
- $291,9003 bd2 ba1.9k sqft4907 N El Camino Dr, Beverly Hills, FL 34465Off Market
- $38,460-- bd-- ba-- sqft4925 N El Camino Dr, Beverly Hills, FL 34465Off Market
- $322,4003 bd2 ba2.1k sqft4895 N El Camino Dr, Beverly Hills, FL 34465Off Market

- $332,2003 bd2 ba2.5k sqft4924 N El Camino Dr, Beverly Hills, FL 34465Off Market
- $24,6000.27 acres4908 N El Camino Dr, Beverly Hills, FL 34465Off Market
- $371,3003 bd2 ba1.8k sqft4937 N El Camino Dr, Beverly Hills, FL 34465Off Market
- $327,1940.27 acres4896 N El Camino Dr, Beverly Hills, FL 34465Off Market
- $379,0003 bd2 ba2k sqft4873 N El Camino Dr, Beverly Hills, FL 34465Sold
A local agent can set up tours, give advice and negotiate with sellers.
Similar homes
- $425,0003 bd2 ba2.7k sqft365 W BARCLAY COURT, BEVERLY HILLS, FL 34465For Sale

 MLS ID #O6436431, Donna Mancauskas, EXIT GLOBAL REALTY. Stellar MLS
 - $316,0003 bd2 ba2.1k sqft4780 N Crestline Dr, Beverly Hills, FL 34465For Sale
 MLS ID #856495, Natalia Salminen, Keller Williams Realty - Elite Partners II. Realtors Association of Citrus County
 - $362,1003 bd2 ba2k sqft349 W Crestmont Ct, Beverly Hills, FL 34465For Sale
 MLS ID #856643, Marcy Mahfuz, Century 21 J.W.Morton R.E.. Realtors Association of Citrus County
 - $385,0003 bd2 ba1.8k sqft4740 N Crestline Dr, Beverly Hills, FL 34465For Sale
 MLS ID #851997, Sarita Harty, Compass Florida LLC. Realtors Association of Citrus County
 - $375,0003 bd2 ba2k sqft4611 N Rushmore Loop, Beverly Hills, FL 34465For SaleMLS ID #856111, Debbie Rector, Top Performance Real Est. Cons. Realtors Association of Citrus County
- $399,0003 bd2 ba1.6k sqft4543 N Jademoor Dr, Beverly Hills, FL 34465For SaleMLS ID #854584, Kenneth Luttrell, Fontana Realty Inc.. Realtors Association of Citrus County
- $389,0003 bd2 ba1.6k sqft410 W Putting Green Ct, Beverly Hills, FL 34465For SaleMLS ID #856732, Amanda Bottimore, Coldwell Banker Ellison Realty. Realtors Association of Citrus County
- $330,0003 bd2 ba1.7k sqft224 W Rexford Dr, Beverly Hills, FL 34465For SaleMLS ID #854329, Tara Beauregard, REALTRUST REALTY. Realtors Association of Citrus County
- $364,9003 bd2 ba1.8k sqft6164 N Silver Palm Way, Beverly Hills, FL 34465For SaleMLS ID #856124, Nicoletta Lingrosso, Keller Williams-Elite Partners. Realtors Association of Citrus County
- $399,9003 bd3 ba2.6k sqft72 W Honey Palm Loop, Beverly Hills, FL 34465For SaleMLS ID #855682, Tamara Munday, Coldwell Banker Investors Realty. Realtors Association of Citrus County
- $389,0004 bd3 ba1.8k sqft4816 N Crestline Dr, Beverly Hills, FL 34465New ConstructionMLS ID #856527, LouAnn Papp, Unlock Realty Group Inc. Realtors Association of Citrus County
- $365,9003 bd2 ba1.9k sqft657 W Twisted Oaks Dr, Beverly Hills, FL 34465For SaleMLS ID #855490, Cliff Glansen, Flatfee.com. Realtors Association of Citrus County
- $274,9003 bd2 ba1.7k sqft567 W Runyon Loop, Beverly Hills, FL 34465For SaleMLS ID #857386, Kelly Goddard, RE/MAX Realty One. Realtors Association of Citrus County
- $299,9002 bd2 ba1.6k sqft168 W Romany Loop, Beverly Hills, FL 34465For SaleMLS ID #855344, Lynn Harris, ERA American Suncoast Realty. Realtors Association of Citrus County
- $317,0003 bd2 ba1.9k sqft521 W HILLWOOD PATH, BEVERLY HILLS, FL 34465For SaleMLS ID #TB8520112, Alejandro Colombo, BEACHFRONT REALTY INC. Stellar MLS
- $315,0003 bd2 ba1.9k sqft451 W Sugarberry Ln, Beverly Hills, FL 34465For SaleMLS ID #856797, Alan Ivory, RE/MAX Realty One. Realtors Association of Citrus County
- $315,8003 bd2 ba2k sqft4614 N Crestline Dr, Beverly Hills, FL 34465For SaleMLS ID #852257, Sarita Harty, Compass Florida LLC. Realtors Association of Citrus County
- $320,0003 bd2 ba1.9k sqft1600 W Ivorywood Dr, Beverly Hills, FL 34465For SaleMLS ID #855127, Kirk Johnson, Citrus Ridge Realty. Realtors Association of Citrus County
- $319,9903 bd2 ba1.6k sqft418 W Putting Green Ct, Beverly Hills, FL 34465For Sale By Owner
- $274,5003 bd2 ba2k sqft389 W Hillmoor Ln, Beverly Hills, FL 34465For SaleMLS ID #852557, Luke Whitehurst, Century 21 J.W.Morton R.E.. Realtors Association of Citrus County
