Why wait for new construction when you can own a home that feels like new! This extensively remodeled tri-level home has been thoughtfully updated from top to bottom, allowing you to move right in and enjoy. Nearly every surface has been refreshed with new flooring, interior paint, bathrooms, tile, countertops, stainless steel appliances, interior doors, lighting, switches, garage door, and water heater, plus newer windows and a newer roof for added peace of mind. Ideally located in central Colorado Springs, this home is within walking distance of Henry Elementary and the neighborhood favorite, Henry Park, featuring wide open green space, playgrounds, a basketball court, and a walking trail. Step inside to a bright living room with beautiful new luxury vinyl plank flooring and warm finishes throughout. The updated kitchen offers abundant cabinet space, all-new stainless steel appliances, a skylight, and plenty of room to cook. Upstairs, the spacious primary suite has been expanded to include bamboo flooring, a huge walk-in closet, and an en-suite bathroom. A second bedroom across the hall from the bathroom completes the upper level. The lower level features a cozy family room with plush new carpeting and a fireplace perfect for chilly Colorado evenings. You'll also find a third bedroom and a remodeled bathroom with a shower and convenient laundry hookups. Outside, enjoy a spacious backyard with a flagstone patio, a wood platform ready for a future hot tub or an outdoor dining set, two large storage sheds, and plenty of room for pets, gardening, or entertaining. The attached one-car garage includes a built-in workbench, direct access into the home, and a separate door to the backyard. With an ideal central location close to both N Academy Blvd and Powers Blvd, an exceptional list of updates, and a functional floor plan, this move-in-ready home offers the perfect blend of warm modern finishes, everyday comfort, and lasting value.
For sale
Price cut: $19K (8/12)
$360,000
4919 Waddell Ave, Colorado Springs, CO 80915
3beds
1,570sqft
:
Get pre-qualified$2,207/mo
Single Family Residence
Built in 1968
8,385 Square Feet Lot
$-- Zestimate®
$229/sqft
$-- HOA
What's special
Warm modern finishesFlagstone patioNewer roofCozy family roomSpacious primary suiteBuilt-in workbenchInterior paint
- 29 days |
- 338 |
- 48 |
Zillow last checked:
Listing updated:
Listed by:
Leigh Fodor SFR SRES 719-337-4133,
Sellstate Altitude Realty
Source: elevateMLS,MLS#: 9349553
Facts & features
Interior
Bedrooms & bathrooms
- Bedrooms: 3
- Bathrooms: 2
- Full bathrooms: 1
- 3/4 bathrooms: 1
Other
- Level: Upper
Heating
- Forced Air
Cooling
- None
Appliances
- Included: Dishwasher, Disposal, Gas in Kitchen, Microwave, Oven, Range, Refrigerator
- Laundry: Lower Level
Features
- Skylight (s), High Speed Internet
- Flooring: Carpet, Ceramic Tile, Tile, Wood, Luxury Vinyl
- Has basement: No
- Number of fireplaces: 1
- Fireplace features: Insert, One
Interior area
- Total structure area: 1,570
- Total interior livable area: 1,570 sqft
- Finished area above ground: 1,570
- Finished area below ground: 0
Property
Parking
- Total spaces: 1
- Parking features: Attached, Concrete Driveway
- Attached garage spaces: 1
Features
- Levels: Tri-Level
- Patio & porch: Other
- Exterior features: Manual Sprinkler System
- Fencing: Full
Lot
- Size: 8,385 Square Feet
- Features: Level, Near Park, Near Schools, Front Landscaped
Details
- Additional structures: Storage
- Parcel number: 6412205029
Construction
Type & style
- Home type: SingleFamily
- Property subtype: Single Family Residence
Materials
- Alum/Vinyl/Steel, Brick, Frame
- Foundation: Garden Level
- Roof: Composite Shingle
Condition
- Existing Home
- New construction: No
- Year built: 1968
Utilities & green energy
- Water: Municipal
- Utilities for property: Cable Available, Electricity Connected
Community & HOA
Location
- Region: Colorado Springs
Financial & listing details
- Price per square foot: $229/sqft
- Tax assessed value: $397,127
- Annual tax amount: $1,247
- Date on market: 7/14/2026
- Listing terms: Cash,Conventional,FHA,VA Loan
- Electric utility on property: Yes
Estimated market value
Not available
Estimated sales range
Not available
Not available
Price history
| Date | Event | Price |
|---|---|---|
| 8/12/2026 | Price change | $360,000-5%$229/sqft |
Source:  elevateMLS #9349553 Report a problem elevateMLS #9349553 Report a problem | ||
| 7/14/2026 | Listed for sale | $379,000$241/sqft |
Source: elevateMLS #9349553 Report a problem | ||
Public tax history
| Year | Property taxes | Tax assessment |
|---|---|---|
| 2024 | $1,122 +8.5% | $26,600 |
| 2023 | $1,034 -7.8% | $26,600 +43.9% |
| 2022 | $1,122 | $18,480 -2.8% |
| 2021 | -- | $19,010 +23.7% |
| 2020 | $1,043 +0.5% | $15,370 |
| 2019 | $1,038 +20.4% | $15,370 +24% |
| 2018 | $862 -5.3% | $12,400 |
| 2017 | $910 +5.6% | $12,400 +5.7% |
| 2016 | $862 +26.7% | $11,730 |
| 2015 | $680 +2.2% | $11,730 +6.1% |
| 2014 | $666 | $11,060 |
| 2013 | -- | -- |
| 2012 | -- | $10,850 |
| 2011 | $736 | $10,850 -13% |
| 2010 | -- | $12,470 |
| 2009 | -- | $12,470 +2% |
| 2008 | -- | $12,220 |
| 2006 | -- | $12,220 +19.5% |
| 2004 | -- | $10,230 |
| 2003 | $661 +3.7% | $10,230 -12% |
| 2002 | $637 +0.4% | $11,620 +6.2% |
| 2001 | $635 | $10,940 |
Find assessor info on the county website
Monthly payment
Est. payment
Payment breakdown
Explore the cost of this home by adjusting the details. Changes won't be saved.Climate risks
Neighborhood: East Colorado Springs
Nearby schools
GreatSchools rating
- 6/10Henry Elementary SchoolGrades: PK-5Distance: 0.1 mi
- 3/10Jack Swigert Aerospace AcademyGrades: 6-8Distance: 1.3 mi
- 1/10Mitchell High SchoolGrades: 9-12Distance: 0.8 mi
Schools provided by the listing agent
- Elementary: Henry
- Middle: Jack Swigert Aerospace Academy
- High: Mitchell
- District: Colorado Springs 11
Source: elevateMLS. This data may not be complete. We recommend contacting the local school district to confirm school assignments for this home.
- $388,7004 bd2 ba1.4k sqft4915 Waddell Ave, Colorado Springs, CO 80915Off Market
- $327,4003 bd1 ba1k sqft4923 Waddell Ave, Colorado Springs, CO 80915Off Market
- $385,7004 bd1 ba1.6k sqft4911 Waddell Ave, Colorado Springs, CO 80915Off Market
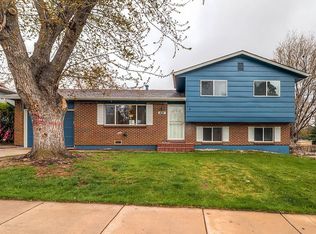
- $336,2003 bd2 ba905 sqft4927 Waddell Ave, Colorado Springs, CO 80915Off Market
- $388,9003 bd3 ba1.6k sqft4920 Waddell Ave, Colorado Springs, CO 80915Off Market
- $371,0003 bd2 ba1.3k sqft1310 Shadberry Ct, Colorado Springs, CO 80915Off Market
- $381,2003 bd2 ba1.9k sqft4907 Waddell Ave, Colorado Springs, CO 80915Off Market
- $--2 bd1 ba800 sqft4931 Waddell Ave #1, Colorado Springs, CO 80915Off Market
A local agent can set up tours, give advice and negotiate with sellers.
Similar homes
- $375,0003 bd3 ba1.6k sqft1308 De Reamer Cir, Colorado Springs, CO 80915For Sale
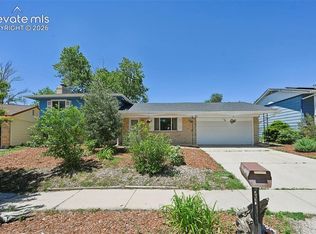
 MLS ID #8106604, Ramona Williams, Exp Realty LLC. elevateMLS
 - $363,5003 bd2 ba1.8k sqft6782 Dale Rd, Colorado Springs, CO 80915For Sale
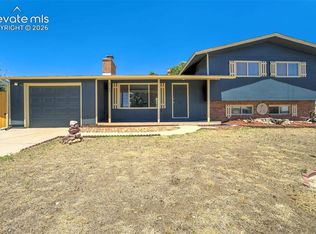 MLS ID #6880780, Matt Tolooee, Metro Real Estate Group. elevateMLS
 - $399,0003 bd2 ba1.2k sqft7115 White Mountain Dr, Colorado Springs, CO 80915For Sale
 MLS ID #6358916, Iryna Ivanyshyn, Your Castle Real Estate LLC. elevateMLS
 - $415,0003 bd2 ba1.3k sqft2150 Heathercrest Dr, Colorado Springs, CO 80915For Sale
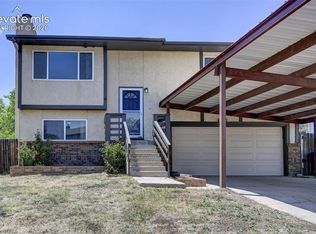 MLS ID #4629912, Gail Tobin, RE/MAX Real Estate Group LLC. elevateMLS
 - $369,9503 bd2 ba1.7k sqft803 Tia Juana St, Colorado Springs, CO 80909For SaleMLS ID #1241251, Jose Falconett, Brokers Guild Real Estate. elevateMLS
- $399,0004 bd2 ba1.9k sqft1607 Querida Dr, Colorado Springs, CO 80909For SaleMLS ID #2544177, Sarah Barber, The Cutting Edge. elevateMLS
- $347,0002 bd1 ba960 sqft6825 Cory Pl, Colorado Springs, CO 80915For SaleMLS ID #8239456, Kathi Philpot MRP , Century 21 Dream Home. elevateMLS
- $385,0004 bd2 ba1.8k sqft4844 Portrait Pl, Colorado Springs, CO 80917For SaleMLS ID #4517729, McKenzie Jones, Orchard Brokerage LLC. elevateMLS
- $349,9004 bd2 ba1.7k sqft2806 Casden Cir, Colorado Springs, CO 80909For SaleMLS ID #8283818, Barbara Schlinker ABR AHWD GRI , Your Home Sold Guaranteed Realty - Barb Has The Buyers Team. elevateMLS
- $365,0003 bd1 ba1.8k sqft2915 Hayman Ter, Colorado Springs, CO 80910For SaleMLS ID #8497800, Clayton Stahnke MRP , REMAX PROPERTIES. elevateMLS
- $333,0003 bd1 ba1.3k sqft106 Balfour Ave, Colorado Springs, CO 80909For SaleMLS ID #6170333, Michael Winslow, Blue Picket Realty. elevateMLS
- $370,0004 bd2 ba1.6k sqft4775 Spacewalk Way, Colorado Springs, CO 80916For SaleMLS ID #8075859, Kim Flynn, Equity Colorado Real Estate. elevateMLS
- $405,0003 bd2 ba1.2k sqft6634 Chantilly Pl, Colorado Springs, CO 80922For SaleMLS ID #6582074, Ali Applegate, The Cutting Edge. elevateMLS
- $375,0004 bd2 ba2.1k sqft4450 Wordsworth Cir N, Colorado Springs, CO 80916For SaleMLS ID #7261175, Elizabeth Pritts MRP , The Warner Group. elevateMLS
- $422,9005 bd3 ba2.3k sqft1215 Fosdick Dr, Colorado Springs, CO 80909For SaleMLS ID #4843305, Seth Knierim, Keller Williams Clients Choice Realty. elevateMLS
- $350,0003 bd1 ba936 sqft2207 N Union Blvd, Colorado Springs, CO 80909For SaleMLS ID #3318639, Camellia Coray, Coldwell Banker Realty. elevateMLS
- $395,0004 bd2 ba1.2k sqft1919 N Chelton Rd, Colorado Springs, CO 80909For SaleMLS ID #1559837, Jed Johnson, Exp Realty LLC. elevateMLS
- $345,0003 bd1 ba1k sqft2016 Winston Rd, Colorado Springs, CO 80909For SaleMLS ID #2148114, Mercede Ragghianti ABR GRI SRES , Redfin Corporation. elevateMLS
- $435,0003 bd2 ba2.1k sqft3473 Amador Cir, Colorado Springs, CO 80918For SaleMLS ID #3475865, Dean Weissman, The Platinum Group. elevateMLS
- $420,0003 bd2 ba1.4k sqft4220 N Nonchalant Cir, Colorado Springs, CO 80917For SaleMLS ID #3311502, Liesel Wilbur, 8Z Real Estate LLC. elevateMLS
