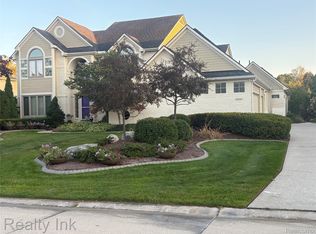
Welcome to this stunning executive residence in Fox Pointe where elegance, comfort, and thoughtful design come together seamlessly. From the moment you step into the grand foyer, you'll be captivated by soaring ceilings, abundant natural light, and an expansive open-concept floor plan that creates an incredible sense of space throughout the home. Designed for both everyday living and entertaining, each room flows effortlessly while showcasing quality craftsmanship and timeless appeal.
The main level features beautiful hardwood flooring, a formal dining room, and a private office with its own deck—perfect for working from home or enjoying a quiet retreat. The impressive two-story family room is filled with natural light and opens to the updated kitchen, complete with a peninsula island, breakfast nook, and adjoining four season sunroom overlooking the backyard.
Upstairs, you'll find four generously sized bedrooms, including a spacious primary suite with a large ensuite bathroom. The home offers a total of four full bathrooms and one-half bath, providing ample space and convenience for family and guests. Dual staircases add both functionality and architectural character.
The expansive professionally finished basement adds additional living space and includes a full bathroom along with a kitchen and bar area, making it ideal for entertaining, hosting guests, or creating the ultimate recreation space.
Step outside and enjoy summer evenings on the expansive brick paver patio surrounded by privacy and nature. Backing directly to Miller Woods with no homes behind, the property offers a peaceful, secluded setting rarely found in today's market.
Recent improvements, including fresh exterior paint and a new driveway, enhance the home's outstanding curb appeal. Completing the property is a spacious side-entry three-car attached garage, providing both convenience and additional storage.
Pending
Price cut: $29.9K (6/30)
$870,000
49195 Fox Dr S, Plymouth, MI 48170
4beds
5,290sqft
:
Get pre-qualified$5,894/mo
Single Family Residence
Built in 1993
0.37 Acres Lot
$847,800 Zestimate®
$164/sqft
$53/mo HOA
What's special
- 15 days |
- 116 |
- 4 |
Zillow last checked:
Listing updated:
Listed by:
Benjamin Hendricks 734-451-4000,
Realty Ink 734-451-4000,
Ian Sibinic 231-330-0007,
Realty Ink
Source: Realcomp II,MLS#: 20261047567
Facts & features
Interior
Bedrooms & bathrooms
- Bedrooms: 4
- Bathrooms: 5
- Full bathrooms: 4
- 1/2 bathrooms: 1
Primary bedroom
- Level: Second
- Area: 266
- Dimensions: 19 X 14
Bedroom
- Level: Second
- Area: 196
- Dimensions: 14 X 14
Bedroom
- Level: Second
- Area: 210
- Dimensions: 15 X 14
Bedroom
- Level: Second
- Area: 168
- Dimensions: 14 X 12
Primary bathroom
- Level: Second
- Area: 210
- Dimensions: 15 X 14
Other
- Level: Second
- Area: 143
- Dimensions: 13 X 11
Other
- Level: Second
- Area: 132
- Dimensions: 12 X 11
Other
- Level: Basement
- Area: 168
- Dimensions: 12 X 14
Other
- Level: Entry
- Area: 120
- Dimensions: 12 X 10
Other
- Level: Entry
- Area: 180
- Dimensions: 15 X 12
Dining room
- Level: Entry
- Area: 252
- Dimensions: 18 X 14
Other
- Level: Entry
- Area: 132
- Dimensions: 12 X 11
Great room
- Level: Entry
- Area: 384
- Dimensions: 16 X 24
Kitchen
- Level: Entry
- Area: 224
- Dimensions: 16 X 14
Other
- Level: Basement
- Area: 210
- Dimensions: 15 X 14
Laundry
- Level: Entry
- Area: 150
- Dimensions: 15 X 10
Library
- Level: Entry
- Area: 180
- Dimensions: 15 X 12
Living room
- Level: Entry
- Area: 285
- Dimensions: 19 X 15
Heating
- Forced Air, Natural Gas, Zoned
Cooling
- Ceiling Fans, Central Air
Appliances
- Included: Built In Electric Oven, Bar Fridge, Dishwasher, Disposal, Free Standing Refrigerator, Gas Cooktop, Range Hood
- Laundry: Laundry Room
Features
- Central Vacuum
- Basement: Daylight,Finished,Full
- Has fireplace: Yes
- Fireplace features: Great Room
Interior area
- Total interior livable area: 5,290 sqft
- Finished area above ground: 3,645
- Finished area below ground: 1,645
Property
Parking
- Total spaces: 3
- Parking features: Three Car Garage, Attached
- Garage spaces: 3
Features
- Levels: Two
- Stories: 2
- Entry location: GroundLevel
- Patio & porch: Patio, Porch
- Pool features: None
Lot
- Size: 0.37 Acres
- Dimensions: 100 x 160
- Features: Sprinklers, Wooded
Details
- Parcel number: 78039020023000
- Special conditions: Short Sale No,Standard
Construction
Type & style
- Home type: SingleFamily
- Architectural style: Colonial
- Property subtype: Single Family Residence
Materials
- Brick, Wood Siding
- Foundation: Basement, Poured, Sump Pump
- Roof: Asphalt
Condition
- New construction: No
- Year built: 1993
Utilities & green energy
- Electric: Volts 220
- Sewer: Public Sewer
- Water: Public
- Utilities for property: Cable Available, Underground Utilities
Community & HOA
Community
- Subdivision: FOX POINTE SUB
HOA
- Has HOA: Yes
- Services included: Other
- HOA fee: $640 annually
Location
- Region: Plymouth
Financial & listing details
- Price per square foot: $164/sqft
- Tax assessed value: $349,868
- Annual tax amount: $11,446
- Date on market: 6/26/2026
- Cumulative days on market: 15 days
- Listing agreement: Exclusive Right To Sell
- Listing terms: Cash,Conventional,Va Loan
- Exclusions: Exclusion(s) Do Not Exist
Estimated market value
$847,800
$805,000 - $890,000
$5,612/mo
Price history
| Date | Event | Price |
|---|---|---|
| 7/8/2026 | Pending sale | $870,000$164/sqft |
Source:  Realcomp II #20261047567 Report a problem Realcomp II #20261047567 Report a problem | ||
| 6/30/2026 | Price change | $870,000-3.3%$164/sqft |
Source: Realcomp II #20261047567 Report a problem | ||
| 6/26/2026 | Listed for sale | $899,900+38.7%$170/sqft |
Source: Realcomp II #20261047567 Report a problem | ||
| 9/7/2021 | Sold | $649,000-0.9%$123/sqft |
Source: Public Record Report a problem | ||
| 7/1/2021 | Pending sale | $655,000$124/sqft |
Source: Realcomp II #2210039650 Report a problem | ||
| 6/3/2021 | Price change | $655,000+0.8%$124/sqft |
Source: Realcomp II #2210039650 Report a problem | ||
| 5/28/2021 | Listed for sale | $649,900+35.4%$123/sqft |
Source: Realcomp II #2210039650 Report a problem | ||
| 11/23/1998 | Sold | $480,000$91/sqft |
Source: Public Record Report a problem | ||
Public tax history
| Year | Property taxes | Tax assessment |
|---|---|---|
| 2025 | -- | $378,800 +14.2% |
| 2024 | -- | $331,800 +7.8% |
| 2023 | -- | $307,800 +0.1% |
| 2022 | -- | $307,400 +0.8% |
| 2021 | -- | $304,820 |
| 2020 | $7,803 +9.8% | $304,820 +6.4% |
| 2019 | $7,106 | $286,410 +9.7% |
| 2018 | $7,106 | $261,140 +427.6% |
| 2017 | -- | $49,500 -80.4% |
| 2016 | -- | $253,000 +0.1% |
| 2015 | -- | $252,750 +3.1% |
| 2013 | $21,841 | $245,090 +6.5% |
| 2012 | -- | $230,160 -12.1% |
| 2003 | -- | $261,770 |
| 2001 | -- | -- |
| 2000 | $4,909 | -- |
Find assessor info on the county website
Monthly payment
Est. payment
Payment breakdown
Explore the cost of this home by adjusting the details. Changes won't be saved.Climate risks
Neighborhood: 48170
Nearby schools
GreatSchools rating
- 9/10Isbister Elementary SchoolGrades: PK-5Distance: 2.2 mi
- 9/10Salem High SchoolGrades: 6-12Distance: 2 mi
- 9/10Plymouth High SchoolGrades: 6-12Distance: 2.1 mi
- $738,900-- bd2 ba3.6k sqft49153 Fox Dr S, Plymouth, MI 48170Off Market
- $797,600-- bd2 ba4.2k sqft49113 Fox Dr S, Plymouth, MI 48170Off Market
- $910,0006 bd5 ba4.3k sqft49235 Fox Dr S, Plymouth, MI 48170Sold
- $1,004,4003 bd4 ba4.3k sqft49071 Fox Dr S, Plymouth, MI 48170Off Market
- $974,1005 bd5 ba4.2k sqft49204 Hunt Club Ct, Plymouth, MI 48170Off Market
- $816,9004 bd3 ba4.1k sqft49031 Fox Dr S, Plymouth, MI 48170Off Market
- $751,200-- bd2 ba3.6k sqft49212 Hunt Club Ct, Plymouth, MI 48170Off Market
- $671,700-- bd4 ba2.8k sqft49070 Fox Dr S, Plymouth, MI 48170Off Market
A local agent can set up tours, give advice and negotiate with sellers.
Similar homes
- $925,0004 bd6 ba5.5k sqft12106 Deer Creek Run, Plymouth, MI 48170For Sale

 MLS ID #20261049762, Lynn M Black, RE/MAX Dream Properties. Realcomp II
 - $875,0004 bd5 ba4.3k sqft51328 Plymouth Valley Dr, Plymouth, MI 48170For Sale
 MLS ID #26038426, Imran Lateef, IKL Real Estate LLC. MichRIC
 - $724,9004 bd4 ba4.7k sqft51037 Weston Dr, Plymouth, MI 48170For Sale
 MLS ID #20261049056, Robert Rech, RE/MAX Dream Properties. Realcomp II
 - $--4 bd3 ba2.8k sqft45409 Indian Creek Dr, Canton, MI 48187Auction
 Auction.com 2
 - $1,089,0004 bd4 ba7.2k sqft8785 Warren Rd, Plymouth, MI 48170For SaleMLS ID #20261059418, Ali T Charara, Century 21 Curran & Oberski. Realcomp II
- $899,7004 bd5 ba4.9k sqft8588 Webster Hills Rd, Dexter, MI 48130For SaleMLS ID #26040873, Penn | Ewing Real Estate, Real Estate One Inc. MichRIC
- $779,9004 bd5 ba4.6k sqft49847 Parkside Dr, Northville, MI 48168For SaleMLS ID #20261057299, Timothy Gohl Jr, Berkshire Hathaway Michigan. Realcomp II
- $--4 bd3 ba2.9k sqft5641 N Territorial Rd E, Ann Arbor, MI 48105AuctionAuction.com 2
- $899,9004 bd4 ba5.2k sqft11349 Philway Ct, Brighton, MI 48114For SaleMLS ID #20261061574, Timothy Hillmer, Century 21 Curran & Oberski. Realcomp II
- $799,9003 bd4 ba4.1k sqft23071 Napier Rd, Northville, MI 48167For SaleMLS ID #20261055002, Armen Shahrigian, @properties Christie's Int'l RE Northville. Realcomp II
- $975,0004 bd4 ba4.3k sqft15396 Bay Hill Dr, Northville, MI 48168For SaleMLS ID #20261047338, Anna M Gage, Bake Real Estate. Realcomp II
- $899,0005 bd5 ba6.8k sqft1803 Applebrook Dr, Commerce Township, MI 48382For SaleMLS ID #20261060383, Anita Sadik, KW Showcase Realty. Realcomp II
- $799,9004 bd4 ba5.5k sqft4566 Walden Dr, Bloomfield Hills, MI 48301For SaleMLS ID #20261060637, Nicolas Petrucci, @properties Christie's Int'l R.E. Birmingham. Realcomp II
- $689,9004 bd6 ba5.5k sqft21720 Heatheridge Ln, Northville, MI 48167For SaleMLS ID #20261059777, Todd Fedie, KW Realty Livingston. Realcomp II
- $644,9004 bd3 ba3k sqft6088 Meadowview Dr, Canton, MI 48187For SaleMLS ID #20261057777, Ariel M Sanchez, Five Star Real Estate - Troy. Realcomp II
- $1,299,0004 bd5 ba5.7k sqft16324 Brook Trout Ln, Northville, MI 48168For SaleMLS ID #20261055913, Dan A Gutfreund, Signature Sotheby's International Realty Bham. Realcomp II
- $950,0005 bd5 ba4.7k sqft24374 Terra Del Mar Dr, Novi, MI 48374For SaleMLS ID #20261052136, Jamey Kramer, RE/MAX Classic. Realcomp II
- $715,0004 bd4 ba3.1k sqft49182 Woodson Way, Canton, MI 48187For SaleMLS ID #26034051, Peter Tzilos, Amerix Realty, LLC. MichRIC
- $750,0004 bd2 ba4.4k sqft12401 Birchcrest Dr, Milford, MI 48380For SaleMLS ID #20261057176, Matthew V Sanders, RE/MAX Eclipse Clarkston. Realcomp II
- $--4 bd5 ba5.1k sqft6771 Torybrooke Cir, West Bloomfield, MI 48323AuctionAuction.com 2
