Once a diamond in the rough, this home has been magnificently transformed from top to bottom, inside and out! Situated on a desirable corner lot, this beautifully renovated 4-bedroom, 3-bath home features NEW finishes and upgrades throughout, including tile, quartz countertops, carpeting, LVP flooring, new interior doors, cabinetry, interior paint, appliances, windows, lighting, Electrical Panel, EV Charger and more. A standout feature is the lower-level bedroom and full bathroom located off the family room, complete with its own kitchenette and a closet with hookups for a stackable washer and dryer. This versatile space offers endless possibilities ideal for an au pair, extended family, guests, a private retreat, or potential mini-ADU-style living. Upstairs are three additional bedrooms and two full bathrooms, plus a second laundry area with hookups for a stackable unit with no hauling laundry up and down the stairs! The primary bedroom faces the front of the home and includes a beautifully updated en-suite bath, while the two additional bedrooms overlook the backyard they share an equally appealing guest bath. The transformation continues outside with fresh landscaping and a newly poured driveway, walkway and front porch. The spacious backyard is a blank canvas with room to dream.. RV parking? A pool? Maybe BOTH? Bring your imagination and create an outdoor space perfectly suited to your lifestyle. Turnkey, versatile and beautifully transformed, this property truly IS a must-see!
Active under contract
$949,000
492 Albert Way, Petaluma, CA 94954
4beds
2,176sqft
Single Family Residence
Built in 1968
7,148 Square Feet Lot
$-- Zestimate®
$436/sqft
$-- HOA
What's special
Rv parkingSpacious backyardNew interior doorsQuartz countertopsFresh landscapingLvp flooringNewly poured driveway
- 16 days
- 973
- 76
Likely to sell faster than
Zillow last checked:
Listing updated:
Listed by:
Tracy Dugdale-Munoz DRE #01746630 707-318-2213,
NorthBay Property Management 707-237-5199
Source: BAREIS,MLS#: 326069131 Originating MLS: Sonoma
Originating MLS: SonomaFacts & features
Interior
Bedrooms & bathrooms
- Bedrooms: 4
- Bathrooms: 3
- Full bathrooms: 3
Rooms
- Room types: Baths Other, Dining Room, Family Room, Kitchen, Laundry, Living Room, Master Bathroom, Master Bedroom, Possible Guest
Primary bedroom
- Features: Walk-In Closet(s)
- Level: Upper
Bedroom
- Level: Main,Upper
Primary bathroom
- Features: Granite, Low-Flow Shower(s), Low-Flow Toilet(s), Shower Stall(s), Tile, Tub, Window
Bathroom
- Features: Granite, Low-Flow Shower(s), Low-Flow Toilet(s), Tile, Tub w/Shower Over, Window
- Level: Main,Upper
Dining room
- Features: Dining/Living Combo, Formal Area
- Level: Main
Family room
- Features: Sunken
- Level: Main
Kitchen
- Features: Pantry Closet, Quartz Counter, Slab Counter
- Level: Main
Living room
- Features: Cathedral/Vaulted
- Level: Main
Heating
- Central, Gas
Cooling
- None
Appliances
- Included: Dishwasher, Disposal, Free-Standing Gas Range, Range Hood, Microwave, Plumbed For Ice Maker, Tankless Water Heater
- Laundry: Ground Floor, Hookups Only, Inside Area, Laundry Closet, Stacked Only, Upper Level
Features
- Cathedral Ceiling(s)
- Flooring: Carpet, Luxury Vinyl Plank, Tile
- Windows: Caulked/Sealed, Dual Pane Full, Weather Stripped, Screens
- Basement: None
- Has fireplace: No
Interior area
- Total structure area: 2,176
- Total interior livable area: 2,176 sqft
Video & virtual tour
Property
Parking
- Total spaces: 2
- Parking features: Attached, Electric Vehicle Charging Station(s), Garage Door Opener, Garage Faces Front, Inside Entrance, Side By Side, Paved
- Attached garage spaces: 2
- Has uncovered spaces: Yes
Features
- Levels: Multi/Split,Two
- Stories: 2
- Patio & porch: Patio
- Fencing: Back Yard,Cross Fenced,Fenced,Wood
- Has view: Yes
- View description: Other
Lot
- Size: 7,148 Square Feet
- Features: Sprinklers In Front, Corner Lot, Landscaped, Landscape Front, Landscape Misc, Low Maintenance, Sidewalk/Curb/Gutter
Details
- Parcel number: 007462030000
- Special conditions: Offer As Is,Standard
Construction
Type & style
- Home type: SingleFamily
- Property subtype: Single Family Residence
Materials
- Stucco, Wall Insulation
- Foundation: Concrete Perimeter
- Roof: Composition
Condition
- Year built: 1968
Utilities & green energy
- Electric: 220 Volts in Kitchen, 220 Volts in Laundry
- Sewer: Public Sewer
- Water: Public, Water District
- Utilities for property: Cable Available, Internet Available, Natural Gas Connected, Public, Sewer In & Connected
Green energy
- Energy efficient items: Appliances, Insulation, Lighting, Water Heater
Community & HOA
Community
- Security: Carbon Monoxide Detector(s), Double Strapped Water Heater, Smoke Detector(s)
HOA
- Has HOA: No
Location
- Region: Petaluma
Financial & listing details
- Price per square foot: $436/sqft
- Tax assessed value: $95,488
- Date on market: 9/4/2026
- Road surface type: Paved
Estimated market value
Not available
Estimated sales range
Not available
Not available
Price history
| Date | Event | Price |
|---|---|---|
| 9/15/2026 | Pending sale | $949,000$436/sqft |
Source:  BAREIS #326069131 Report a problem BAREIS #326069131 Report a problem | ||
| 9/4/2026 | Listed for sale | $949,000+72.5%$436/sqft |
Source: BAREIS #326069131 Report a problem | ||
| 4/6/2026 | Sold | $550,000$253/sqft |
Source: Public Record Report a problem | ||
Public tax history
| Year | Property taxes | Tax assessment |
|---|---|---|
| 2026 | -- | $95,488 +2% |
| 2025 | $1,295 +6.1% | $93,617 +2% |
| 2024 | $1,221 +9% | $91,782 +2% |
| 2023 | $1,120 +0.8% | $89,983 +2% |
| 2022 | $1,112 +1.7% | $88,219 +2% |
| 2021 | $1,093 -0.8% | $86,491 +1% |
| 2020 | $1,102 +1.1% | $85,605 +2% |
| 2019 | $1,090 +0.3% | $83,927 +2% |
| 2018 | $1,086 +1.9% | $82,282 +2% |
| 2017 | $1,066 +3.1% | $80,670 +2% |
| 2016 | $1,034 +1.2% | $79,089 +1.5% |
| 2015 | $1,021 +0.4% | $77,902 +2% |
| 2014 | $1,017 -99% | $76,377 +0.5% |
| 2013 | $98,230 | $76,033 +2% |
| 2012 | -- | $74,543 +2% |
| 2011 | -- | $73,083 +0.8% |
| 2010 | -- | $72,537 -0.2% |
| 2009 | -- | $72,710 +2% |
| 2008 | -- | $71,285 +2% |
| 2007 | -- | $69,888 +2% |
| 2006 | -- | $68,518 +2% |
| 2005 | -- | $67,175 +2% |
| 2004 | -- | $65,859 +1.9% |
| 2003 | -- | $64,651 +2% |
| 2002 | -- | $63,384 +2% |
| 2001 | -- | $62,142 +2% |
| 2000 | -- | $60,924 |
Find assessor info on the county website
Monthly payment
Est. payment
Payment breakdown
Explore the cost of this home by adjusting the details. Changes won't be saved.Climate risks
Neighborhood: 94954
Similar homes
- $975,0003 bd3 ba1.5k sqft1549 Creekside Drive, Petaluma, CA 94954For Sale
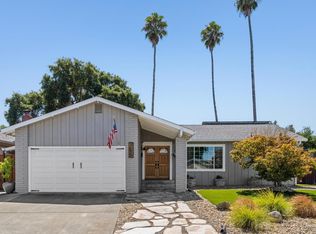 MLS ID #326072570, Jennifer Bowes, Compass. BAREIS
 - $799,0002 bd2 ba1.5k sqft1295 Beechwood Drive, Petaluma, CA 94954For Sale
 MLS ID #326065855, Lisa Marie Raffi Campbell, Premier Agent Network. BAREIS
 - $749,0004 bd2 ba1.5k sqft116 Saratoga Court, Petaluma, CA 94954For Sale
 MLS ID #326060969, Tony Lander, Century 21 Epic. BAREIS
 - $959,9004 bd3 ba2k sqft8273 Honor Place, Cotati, CA 94931For Sale
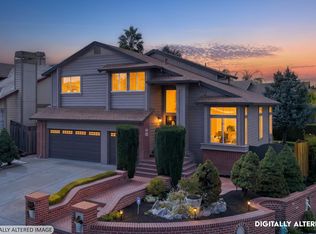 MLS ID #326072747, Mark R Miller, Century 21 Epic. BAREIS
Local buyer's agents are ready to help
