NEW IMPROVED PRICE!!! Extensively upgraded and well maintained three story end-unit luxury townhome in desirable neighborhood. The dramatic two story front entrance leads through a high ceiling foyer to the main level where the open concept kitchen and family room are located. The kitchen includes custom maple cabinets, granite countertops, and stainles steel appliances. The family room features a stylish custom built fireplace with bookshelves and plenty of natural light comes in through the large windows. This home is the only unit that has a linear fireplace which is surrounded by stone going all the way to the ceiling. Also, at the main level, there is an elegantly decorated powder room and an outdoor deck where you can enjoy nature with a cup of coffee. On the upper level, there is an oversize master suite with a large alcove shower, double vanity bathroom and spacious walk-in closet. Two additional bedrooms, a shared bathroom and laundry room are on upper level. On the lower level, there is another bedroom with full bath and walk-in closet. This room is great for an office, game room or workout room. From the lower level, you can go out to covered deck which has access to the fenced common area. The garage fits two vehicles comfortably and plenty of additional storage spaces. Hardwood floor through out all three levels of the house and painted interior recently. New HVAC system installed less than 1 year ago. Just minutes from GA-400, conveniently located for Chattahoochee River Parks, Historic Roswell, Dunwoody, and restarants and shopping. Do not miss a gem!
Pending
Price cut: $20K (9/2)
$545,000
492 Pearl Cove Ct, Sandy Springs, GA 30350
4beds
2,791sqft
Townhouse
Built in 2013
1,089 Square Feet Lot
$538,400 Zestimate®
$195/sqft
$105/mo HOA
What's special
High ceiling foyerSpacious walk-in closetPainted interior recentlyDouble vanity bathroomGranite countertopsLarge alcove showerCustom maple cabinets
- 77 days
- 246
- 9
Zillow last checked:
Listing updated:
Listed by:
Yong J Kim 770-363-3336,
Virtual Properties Realty.com
Source: GAMLS,MLS#: 10817431
Facts & features
Interior
Bedrooms & bathrooms
- Bedrooms: 4
- Bathrooms: 4
- Full bathrooms: 3
- 1/2 bathrooms: 1
Rooms
- Room types: Exercise Room, Family Room, Foyer, Media Room, Office
Heating
- Central, Forced Air, Natural Gas
Cooling
- Ceiling Fan(s), Central Air, Electric
Appliances
- Included: Cooktop, Dishwasher, Disposal, Gas Water Heater, Microwave, Oven/Range (Combo), Refrigerator, Stainless Steel Appliance(s)
- Laundry: Laundry Closet, Upper Level
Features
- Bookcases, Double Vanity, High Ceilings, Roommate Plan, Separate Shower, Split Bedroom Plan, Tray Ceiling(s), Vaulted Ceiling(s), Walk-In Closet(s)
- Flooring: Hardwood, Tile
- Basement: None
- Attic: Pull Down Stairs
- Number of fireplaces: 1
Interior area
- Total structure area: 2,791
- Total interior livable area: 2,791 sqft
- Finished area above ground: 2,791
- Finished area below ground: 0
Property
Parking
- Parking features: Attached, Garage, Garage Door Opener
- Has attached garage: Yes
Features
- Levels: Three Or More
- Stories: 3
Lot
- Size: 1,089 Square Feet
- Features: Level
Details
- Parcel number: 06 036300011377
Construction
Type & style
- Home type: Townhouse
- Architectural style: Brick/Frame,Traditional
- Property subtype: Townhouse
Materials
- Brick, Press Board
- Roof: Composition
Condition
- Resale
- New construction: No
- Year built: 2013
Utilities & green energy
- Sewer: Public Sewer
- Water: Public
- Utilities for property: Cable Available, Electricity Available, High Speed Internet, Natural Gas Available, Phone Available, Sewer Connected, Underground Utilities, Water Available
Community & HOA
Community
- Features: Sidewalks, Street Lights
- Subdivision: Pearl at Sandy Springs
HOA
- Has HOA: Yes
- Services included: Maintenance Grounds
- HOA fee: $1,260 annually
Location
- Region: Sandy Springs
Financial & listing details
- Price per square foot: $195/sqft
- Tax assessed value: $581,500
- Annual tax amount: $7,175
- Date on market: 8/1/2026
- Cumulative days on market: 69 days
- Listing agreement: Exclusive Right To Sell
- Electric utility on property: Yes
Estimated market value
$538,400
$511,000 - $565,000
$3,952/mo
Price history
| Date | Event | Price |
|---|---|---|
| 9/25/2026 | Pending sale | $545,000$195/sqft |
Source:  FMLS GA #7814218 Report a problem FMLS GA #7814218 Report a problem | ||
| 9/2/2026 | Price change | $545,000-3.5%$195/sqft |
Source:  GAMLS #10817431 Report a problem GAMLS #10817431 Report a problem | ||
| 8/1/2026 | Listed for sale | $565,000+6.4%$202/sqft |
Source: FMLS GA #7814218 Report a problem | ||
| 4/15/2024 | Sold | $531,000+5.1%$190/sqft |
Source: GAMLS #10272274 Report a problem | ||
| 4/2/2024 | Pending sale | $505,000$181/sqft |
Source: GAMLS #10272274 Report a problem | ||
| 3/28/2024 | Listed for sale | $505,000+28.2%$181/sqft |
Source: FMLS GA #7358598 Report a problem | ||
| 11/22/2016 | Sold | $393,900$141/sqft |
Source:  FMLS GA #5767427 Report a problem FMLS GA #5767427 Report a problem | ||
| 10/31/2016 | Pending sale | $393,900$141/sqft |
Source: Keller Williams - Atlanta - Peachtree Road #5767427 Report a problem | ||
| 10/28/2016 | Listed for sale | $393,900+7.9%$141/sqft |
Source: KELLER WILLIAMS RLTY-PTREE RD #5767427 Report a problem | ||
| 4/16/2014 | Sold | $365,000$131/sqft |
Source: Public Record Report a problem | ||
Public tax history
| Year | Property taxes | Tax assessment |
|---|---|---|
| 2025 | $7,176 +52.2% | $232,600 -16.8% |
| 2024 | $4,715 +17.6% | $279,480 +49.8% |
| 2023 | $4,010 -9.7% | $186,560 |
| 2022 | $4,440 +0.7% | $186,560 -24.6% |
| 2021 | $4,410 -11.2% | $247,320 +40.5% |
| 2020 | $4,968 +18.5% | $176,000 |
| 2019 | $4,194 | $176,000 |
| 2018 | $4,194 | $176,000 +25.9% |
| 2017 | $4,194 -2.9% | $139,760 |
| 2016 | $4,319 -9.2% | $139,760 |
| 2015 | $4,756 +38.6% | $139,760 +44.1% |
| 2014 | $3,432 | $97,000 |
Find assessor info on the county website
Monthly payment
Est. payment
Payment breakdown
Explore the cost of this home by adjusting the details. Changes won't be saved.Climate risks
Neighborhood: 30350
Nearby schools
Schools provided by the listing agent
- Elementary: Ison Springs
- Middle: Sandy Springs
- High: North Springs
Source: GAMLS. This data may not be complete. We recommend contacting the local school district to confirm school assignments for this home.
- $623,2003 bd2 ba2.2k sqft490 Pearl Cove Ct, Sandy Springs, GA 30350Off Market
- $642,5004 bd4 ba2.7k sqft488 Pearl Cove Ct, Sandy Springs, GA 30350Off Market
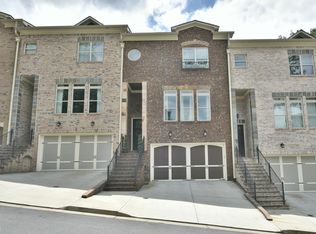
- $594,9003 bd2 ba2.2k sqft486 Pearl Cove Ct, Sandy Springs, GA 30350Off Market
- $399,3003 bd2 ba1.7k sqft8710 Hope Mews Ct, Sandy Springs, GA 30350Off Market
Similar homes
- $650,0004 bd3 ba3k sqft265 Zephyr Ct, Sandy Springs, GA 30350Active
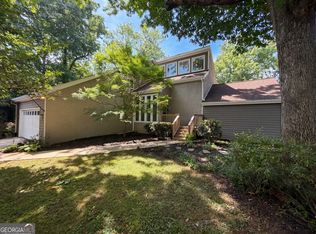
 MLS ID #10765420, Mark Spain, Mark Spain Real Estate. GAMLS
 - $600,0003 bd3 ba2.8k sqft640 Brickleberry Ct, Roswell, GA 30075Active
 MLS ID #10834789, Sammy Thieme, REMAX Around Atlanta. GAMLS
 - $489,0004 bd4 ba2.6k sqft2277 Fremont Dr #4, Marietta, GA 30068For Sale
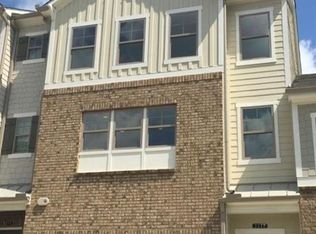
 MLS ID #7836011, Justine Baek, Realty One, LLC.. FMLS GA
 - $539,0004 bd4 ba2.6k sqft4764 Highside Way, Smyrna, GA 30082Active
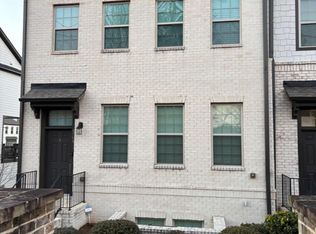 MLS ID #10867771, Brad Pittman, Arnold Realty Company. GAMLS
 - $516,7504 bd4 ba2.5k sqft2559 Cherry Birch Ln, Doraville, GA 30360ActiveMLS ID #10662444, Michael Okundaye, Foresight Real Estate Group. GAMLS
- $549,0003 bd3 ba2.4k sqft10550 Arlington Point, Johns Creek, GA 30022For SaleMLS ID #7802641, Fan Deng, Georgia Realty Brokers International Corporation. FMLS GA
- $535,0003 bd4 ba2.3k sqft2165 Yancey Ln NE, Atlanta, GA 30319ActiveMLS ID #10815204, Kenny Nam, HomeSmart. GAMLS
- $580,0005 bd3 ba2.6k sqft510 Wood Valley Trce, Roswell, GA 30076ActiveMLS ID #10812171, Ailone Tichon, Wynd Realty Georgia. GAMLS
- $519,0003 bd4 ba2.6k sqft1618 Longmoor Ln SE #1, Smyrna, GA 30080ActiveMLS ID #10825878, Ramesh Vennelakanti, Keller Williams Realty Consultants. GAMLS
- $599,9004 bd4 ba3.2k sqft3607 Hampstead Ln NE, Roswell, GA 30075ActiveMLS ID #10812178, Amanda Fard, Keller Williams Realty Cityside. GAMLS
- $552,0004 bd4 ba2.6k sqft1659 Woodwalk Strm SE #6, Atlanta, GA 30339ActiveMLS ID #10803721, Tanya Pickens, Opendoor Brokerage. GAMLS
- $500,0004 bd3 ba2.2k sqft3409 Woodrun Trl, Marietta, GA 30062ActiveMLS ID #10832773, Tanya Pickens, Opendoor Brokerage. GAMLS
- $695,0003 bd3 ba2.2k sqft4698 Watervale Way, Peachtree Corners, GA 30092For SaleMLS ID #7837447, Stacy Mellon, Peachtree Town & Country. FMLS GA
- $749,9004 bd4 ba3.8k sqft320 Kings Ct NE, Marietta, GA 30067ActiveMLS ID #10871181, Perla Franco, HomeSmart. GAMLS
- $415,0004 bd3 ba1.7k sqft274 Balaban Cir, Woodstock, GA 30188ActiveMLS ID #10834798, Mojtaba Aryafar, HomeSmart. GAMLS
- $492,4004 bd3 ba2.8k sqft528 Lazy River Ln, Woodstock, GA 30188ActiveMLS ID #10805603, Shawn Self, Unlock Realty Group. GAMLS
- $559,9004 bd3 ba2.4k sqft3692 Archgate Ct, Alpharetta, GA 30004ActiveMLS ID #10696002, Anwar Khan, Virtual Properties Realty.Net. GAMLS
- $505,0003 bd4 ba3k sqft3176 Kincaid Dr, Decatur, GA 30033ActiveMLS ID #10800539, Tu Ryu, Keller Williams Realty Consultants. GAMLS
- $600,0003 bd3 ba2.2k sqft5022 Towneship Creek Rd, Roswell, GA 30075ActiveMLS ID #10761365, Jonathan Minerick, Homecoin.com. GAMLS
- $605,0004 bd4 ba3.1k sqft3044 Stone Gate Dr NE, Atlanta, GA 30324ActiveMLS ID #10812814, Amanda Fard, Keller Williams Realty Cityside. GAMLS
