Beautifully upgraded Legacy Farms townhome with features you won't find in many nearby units. This well-maintained home offers a bright open layout, a convenient main-floor half bath with a stylish sliding barn door, and a fully finished basement that adds valuable living space along with an additional full bathroom. Unlike many comparable homes that offer unfinished basements, this property is move-in ready with the space already completed-saving you the time, cost, and hassle of future construction. With three bathrooms total, the layout provides added flexibility and everyday convenience for both living and entertaining. Seller open to rate buydown or closing cost contribution with strong offer. Located in a highly desirable Saratoga Springs community with access to a pool, clubhouse, parks, and walking trails, and just minutes from shopping, dining, and commuter routes. This home combines comfort, functionality, and location in one of the area's most sought-after neighborhoods.
Pending
Price cut: $10K (5/9)
$439,900
492 S Fox Chase Ln, Saratoga Springs, UT 84045
4beds
2,353sqft
:
Get pre-qualified$2,764/mo
Townhouse
Built in 2018
1,306 Square Feet Lot
$461,600 Zestimate®
$187/sqft
$170/mo HOA
What's special
- 86 days |
- 12 |
- 0 |
Zillow last checked:
Listing updated:
Listed by:
Juliana Larson 801-755-8899,
Equity Real Estate (Premier Elite)
Source: UtahRealEstate.com,MLS#: 2151686
Facts & features
Interior
Bedrooms & bathrooms
- Bedrooms: 4
- Bathrooms: 4
- Full bathrooms: 3
- 1/2 bathrooms: 1
- Partial bathrooms: 1
Rooms
- Room types: Master Bathroom
Primary bedroom
- Level: Second
Heating
- Central
Cooling
- Central Air
Appliances
- Included: Disposal, Free-Standing Range
Features
- Walk-In Closet(s), Granite Counters
- Flooring: Carpet, Laminate, Vinyl
- Basement: Full
- Has fireplace: No
Interior area
- Total structure area: 2,353
- Total interior livable area: 2,353 sqft
- Finished area above ground: 1,706
- Finished area below ground: 647
Property
Parking
- Total spaces: 2
- Parking features: Garage
- Garage spaces: 2
Features
- Stories: 3
- Pool features: Association
Lot
- Size: 1,306 Square Feet
- Features: Curb & Gutter, Sprinkler: Auto-Full
- Residential vegetation: Landscaping: Full
Details
- Parcel number: 456200186
- Zoning description: Single-Family
Construction
Type & style
- Home type: Townhouse
- Property subtype: Townhouse
Materials
- Clapboard/Masonite, Stucco
- Roof: Asphalt
Condition
- Blt./Standing
- New construction: No
- Year built: 2018
- Major remodel year: 2018
Utilities & green energy
- Water: Culinary
- Utilities for property: Natural Gas Connected, Electricity Connected, Sewer Connected, Water Connected
Green energy
- Green verification: Home Energy Score
Community & HOA
Community
- Features: Clubhouse, Sidewalks
- Subdivision: Legacy Farms
HOA
- Has HOA: Yes
- Amenities included: Clubhouse, Insurance, Maintenance, Playground, Pool, Snow Removal
- Services included: Insurance, Maintenance Grounds
- HOA fee: $170 monthly
- HOA name: Advantage Management
- HOA phone: 801-235-7368
Location
- Region: Saratoga Springs
Financial & listing details
- Price per square foot: $187/sqft
- Tax assessed value: $414,700
- Annual tax amount: $1,863
- Date on market: 4/17/2026
- Listing terms: Cash,Conventional,FHA,VA Loan
- Acres allowed for irrigation: 0
- Electric utility on property: Yes
- Road surface type: Paved
Estimated market value
$461,600
$439,000 - $485,000
$2,354/mo
Price history
| Date | Event | Price |
|---|---|---|
| 5/26/2026 | Pending sale | $439,900$187/sqft |
Source:  UtahRealEstate.com #2151686 Report a problem UtahRealEstate.com #2151686 Report a problem | ||
| 5/9/2026 | Price change | $439,900-2.2%$187/sqft |
Source: UtahRealEstate.com #2151686 Report a problem | ||
| 4/18/2026 | Listed for sale | $449,900$191/sqft |
Source: UtahRealEstate.com #2151686 Report a problem | ||
Public tax history
| Year | Property taxes | Tax assessment |
|---|---|---|
| 2025 | $1,863 -4.8% | $414,700 -3% |
| 2024 | $1,957 +13.8% | $427,400 +5.8% |
| 2023 | $1,720 -4% | $403,900 -1.6% |
| 2022 | $1,792 +11.1% | $410,400 +145.9% |
| 2021 | $1,614 +6.5% | $166,870 -40.4% |
| 2020 | $1,516 +7.7% | $279,800 +89% |
| 2019 | $1,407 | $148,005 |
Find assessor info on the county website
Monthly payment
Est. payment
Payment breakdown
Explore the cost of this home by adjusting the details. Changes won't be saved.Climate risks
Neighborhood: 84045
Nearby schools
GreatSchools rating
- 8/10Springside SchoolGrades: PK-6Distance: 0.3 mi
- 7/10Lake Mountain MiddleGrades: 7-9Distance: 0.8 mi
- 7/10Westlake High SchoolGrades: 10-12Distance: 1 mi
Schools provided by the listing agent
- Elementary: Springside
- Middle: Lake Mountain
- High: Westlake
- District: Alpine
Source: UtahRealEstate.com. This data may not be complete. We recommend contacting the local school district to confirm school assignments for this home.
- $2,4004 bd3 ba2.3k sqft488 S Fox Chase Ln, Saratoga Springs, UT 84045For Rent

- $404,9003 bd2 ba1.7k sqft494 S Fox Chase Ln, Saratoga Springs, UT 84045Off Market
- $442,5003 bd3 ba2.2k sqft496 S Fox Chase Ln, Saratoga Springs, UT 84045Off Market
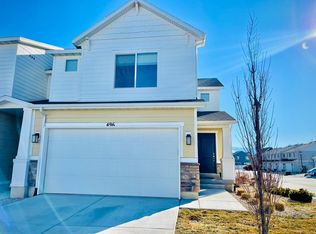
- $414,6003 bd2 ba1.6k sqft484 S Fox Chase Ln, Saratoga Springs, UT 84045Off Market
- $445,5003 bd3 ba2.3k sqft486 S Fox Chase Ln, Saratoga Springs, UT 84045Off Market
- $415,2003 bd2 ba2.3k sqft491 S Fox Chase Ln, Saratoga Springs, UT 84045Off Market
- $411,4003 bd2 ba1.7k sqft489 S Fox Chase Ln, Saratoga Springs, UT 84045Off Market
- $450,0003 bd3 ba2.3k sqft493 S Fox Chase Ln, Saratoga Springs, UT 84045Off Market
A local agent can set up tours, give advice and negotiate with sellers.
Similar homes
- $439,9003 bd3 ba2.7k sqft947 W Terracotta Dr, Saratoga Springs, UT 84045For Sale

 MLS ID #2175481, Dawson G Degelbeck, KW WESTFIELD. UtahRealEstate.com
 - $449,0003 bd4 ba2.4k sqft1594 N Catagena Park Way, Saratoga Springs, UT 84045For Sale
 MLS ID #2162846, Damon G Hudson, Real Estate Essentials. UtahRealEstate.com
 - $465,0003 bd3 ba2.3k sqft1289 W Caine Dr, Saratoga Springs, UT 84045For Sale
 MLS ID #2170500, Troy L Hodell, NRE. UtahRealEstate.com
 - $435,0004 bd4 ba2k sqft642 E 60 S, American Fork, UT 84003For Sale
 MLS ID #2175727, Greg Christofferson, KW WESTFIELD. UtahRealEstate.com
 - $555,0003 bd3 ba2.2k sqft173 E Meandering Way, Saratoga Springs, UT 84045For SaleMLS ID #2173128, Adam Knight, Realtypath LLC (Prestige). UtahRealEstate.com
- $469,9004 bd3 ba2.2k sqft1028 N Freeman Dr, Saratoga Springs, UT 84045For SaleMLS ID #2166923, Travis Sanders, Presidio Real Estate (Mountain View). UtahRealEstate.com
- $407,5003 bd3 ba1.7k sqft187 S Tamarak Cir, Lehi, UT 84043For SaleMLS ID #2174883, Luke Kochniuk, RE/MAX Associates. UtahRealEstate.com
- $410,0003 bd3 ba2.4k sqft3637 E Flint Creek Ln N, Eagle Mountain, UT 84005For SaleMLS ID #2174738, Zack Baker, EXP Realty, LLC. UtahRealEstate.com
- $435,0003 bd3 ba2.3k sqft4277 W Dixon Way, Lehi, UT 84043For SaleMLS ID #2150940, John Woodley, Woodley Real Estate. UtahRealEstate.com
- $515,0004 bd3 ba2.6k sqft283 W Kestrel Dr, Saratoga Springs, UT 84045For SaleMLS ID #2161457, Alie L Cooper, Presidio Real Estate (River Heights). UtahRealEstate.com
- $445,0003 bd4 ba2.4k sqft2539 N Cypress Way W, Lehi, UT 84043For SaleMLS ID #2162950, Carolee Mecham, Cannon & Company. UtahRealEstate.com
- $385,0003 bd2 ba1.3k sqft878 N Old Ranch Rd, Lehi, UT 84043For SaleMLS ID #2175270, Luis F Calquin, EXP Realty, LLC. UtahRealEstate.com
- $514,9004 bd3 ba2.7k sqft3497 S Osprey Trl, Saratoga Springs, UT 84045For SaleMLS ID #2117868, Eric Pranger, Coldwell Banker Realty (Provo-Orem-Sundance). UtahRealEstate.com
- $625,0005 bd3 ba3k sqft652 W Sidney Ln, Saratoga Springs, UT 84045For SaleMLS ID #2173537, Stephen Phelps, EXP Realty, LLC. UtahRealEstate.com
- $414,9003 bd3 ba2.3k sqft4477 E Hurstbourne Dr, Eagle Mountain, UT 84005For SaleMLS ID #2167389, Kristine G. Cox, Equity Real Estate (Advantage). UtahRealEstate.com
- $505,0003 bd3 ba2.3k sqft181 W Caracara St, Saratoga Springs, UT 84045For SaleMLS ID #2169261, Cory Cooper, KW WESTFIELD. UtahRealEstate.com
- $445,0003 bd4 ba2k sqft188 N 450 W, American Fork, UT 84003For SaleMLS ID #2153267, Tara Rickards, Elite Land and Realty, LLC. UtahRealEstate.com
- $499,0003 bd3 ba2.7k sqft8645 N Cypress Aly, Eagle Mountain, UT 84005For SaleMLS ID #2175828, Shelly Jamison, Homes International. UtahRealEstate.com
- $550,0004 bd4 ba2.8k sqft453 N Northshore Dr, Saratoga Springs, UT 84045For SaleMLS ID #2149701, Caroline Melazzo, Root Quest Realty LLC. UtahRealEstate.com
- $499,0004 bd3 ba2.5k sqft9757 N Aaron Ave, Eagle Mountain, UT 84005For SaleMLS ID #2158324, Adam Knight, Realtypath LLC (Prestige). UtahRealEstate.com
