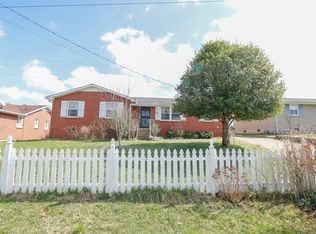
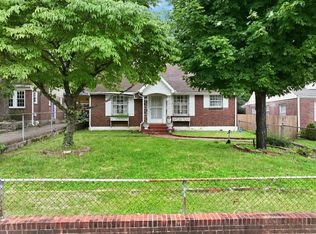
All brick one story home, with large eat-in kitchen, separate living room with hardwood floors, separate den converted from one car garage with laundry room and small half bath, three large bedrooms with hardwood floors, one full tiled bathroom with walk-in shower, extra closet space, one car carport, covered back patio, 24x8 brick shed, large flat backyard. Good bones, well maintained, original hardwood floors, newer windows, newer interior doors and handles, tankless water heater. Seller has lived in the house over 35 years. All the neighbors know each other and look after one another. Three streets from the Marina and Blue Moon Restaurant, one street over from the elementary school, easy walk to Aldi's. This is a great house and the only need to move in is changing the den carpet. For builders, the lot is just shy of 10,000 sq ft so if you as the buyer want to buy this as a tear down you must change zoning from R10 to R8 with the possibly of two houses on the lot.
Under contract - showing
Price cut: $25K (6/1)
$425,000
492 Sunliner Dr, Nashville, TN 37209
3beds
1,388sqft
:
Get pre-qualified$2,593/mo
Single Family Residence, Residential
Built in 1959
9,147 Square Feet Lot
$-- Zestimate®
$306/sqft
$-- HOA
What's special
- 144 days |
- 76 |
- 0 |
Zillow last checked:
Listing updated:
Listed by:
Jennifer van Nelson 615-293-8323,
Benchmark Realty, LLC 615-371-1544
Source: RealTracs MLS as distributed by MLS GRID,MLS#: 3143165
Facts & features
Interior
Bedrooms & bathrooms
- Bedrooms: 3
- Bathrooms: 2
- Full bathrooms: 1
- 1/2 bathrooms: 1
- Main level bedrooms: 3
Bedroom 1
- Features: Extra Large Closet
- Level: Extra Large Closet
- Area: 132 Square Feet
- Dimensions: 12x11
Bedroom 2
- Features: Extra Large Closet
- Level: Extra Large Closet
- Area: 121 Square Feet
- Dimensions: 11x11
Bedroom 3
- Features: Extra Large Closet
- Level: Extra Large Closet
- Area: 110 Square Feet
- Dimensions: 11x10
Den
- Features: Separate
- Level: Separate
- Area: 198 Square Feet
- Dimensions: 18x11
Kitchen
- Features: Eat-in Kitchen
- Level: Eat-in Kitchen
- Area: 187 Square Feet
- Dimensions: 17x11
Living room
- Features: Separate
- Level: Separate
- Area: 165 Square Feet
- Dimensions: 15x11
Heating
- Central
Cooling
- Central Air
Appliances
- Included: Built-In Electric Oven, Built-In Electric Range, Dishwasher
- Laundry: Electric Dryer Hookup, Washer Hookup
Features
- Ceiling Fan(s), Extra Closets
- Flooring: Carpet, Wood, Tile, Vinyl
- Basement: Crawl Space
Interior area
- Total structure area: 1,388
- Total interior livable area: 1,388 sqft
- Finished area above ground: 1,388
Property
Parking
- Total spaces: 1
- Parking features: Attached
- Carport spaces: 1
Features
- Levels: One
- Stories: 1
- Patio & porch: Patio, Porch
- Fencing: Partial
Lot
- Size: 9,147 Square Feet
- Dimensions: 71 x 140
- Features: Level
- Topography: Level
Details
- Additional structures: Storage
- Parcel number: 09012008600
- Special conditions: Standard
Construction
Type & style
- Home type: SingleFamily
- Architectural style: Ranch
- Property subtype: Single Family Residence, Residential
Materials
- Brick
- Roof: Shingle
Condition
- New construction: No
- Year built: 1959
Utilities & green energy
- Sewer: Public Sewer
- Water: Public
- Utilities for property: Water Available
Community & HOA
Community
- Security: Smoke Detector(s)
- Subdivision: Charlotte Park
HOA
- Has HOA: No
Location
- Region: Nashville
Financial & listing details
- Price per square foot: $306/sqft
- Tax assessed value: $403,800
- Annual tax amount: $2,358
- Date on market: 3/5/2026
Estimated market value
Not available
Estimated sales range
Not available
Not available
Price history
| Date | Event | Price |
|---|---|---|
| 6/24/2026 | Contingent | $425,000$306/sqft |
Source:  RealTracs MLS as distributed by MLS GRID #3143165 Report a problem RealTracs MLS as distributed by MLS GRID #3143165 Report a problem | ||
| 6/1/2026 | Price change | $425,000-5.6%$306/sqft |
Source: RealTracs MLS as distributed by MLS GRID #3143165 Report a problem | ||
| 4/4/2026 | Listed for sale | $450,000$324/sqft |
Source: RealTracs MLS as distributed by MLS GRID #3143165 Report a problem | ||
| 3/26/2026 | Contingent | $450,000$324/sqft |
Source: RealTracs MLS as distributed by MLS GRID #3143165 Report a problem | ||
| 3/6/2026 | Listed for sale | $450,000+423.3%$324/sqft |
Source: RealTracs MLS as distributed by MLS GRID #3143165 Report a problem | ||
| 3/18/1994 | Sold | $86,000$62/sqft |
Source: Public Record Report a problem | ||
Public tax history
| Year | Property taxes | Tax assessment |
|---|---|---|
| 2025 | $2,841 +20.5% | $100,950 +39.3% |
| 2024 | $2,358 | $72,450 |
| 2023 | $2,358 | $72,450 |
| 2022 | $2,358 -1% | $72,450 |
| 2021 | $2,382 +7.1% | $72,450 +37.5% |
| 2020 | $2,224 +33.8% | $52,700 |
| 2019 | $1,663 | $52,700 |
| 2018 | $1,663 | $52,700 |
| 2017 | -- | $52,700 +47.9% |
| 2016 | -- | $35,625 |
| 2015 | -- | $35,625 |
| 2014 | $1,609 | $35,625 |
| 2013 | -- | $35,625 -1.7% |
| 2012 | -- | $36,225 |
| 2011 | -- | $36,225 |
| 2010 | -- | $36,225 |
| 2009 | -- | $36,225 +10.1% |
| 2008 | -- | $32,900 |
| 2007 | -- | $32,900 |
| 2006 | -- | -- |
| 2005 | -- | -- |
| 2004 | -- | -- |
| 2003 | -- | -- |
| 2002 | -- | -- |
| 2001 | -- | -- |
| 2000 | -- | -- |
Find assessor info on the county website
Monthly payment
Est. payment
Payment breakdown
Explore the cost of this home by adjusting the details. Changes won't be saved.Climate risks
Neighborhood: Charlotte Park
Nearby schools
GreatSchools rating
- 4/10Charlotte Park Elementary SchoolGrades: PK-5Distance: 0.2 mi
- 5/10H G Hill Middle SchoolGrades: 6-8Distance: 2.7 mi
- 5/10James Lawson High SchoolGrades: 9-12Distance: 7.4 mi
Schools provided by the listing agent
- Elementary: Charlotte Park Elementary
- Middle: H. G. Hill Middle
- High: James Lawson High School
Source: RealTracs MLS as distributed by MLS GRID. This data may not be complete. We recommend contacting the local school district to confirm school assignments for this home.
- $464,3003 bd1 ba1.4k sqft494 Sunliner Dr, Nashville, TN 37209Off Market
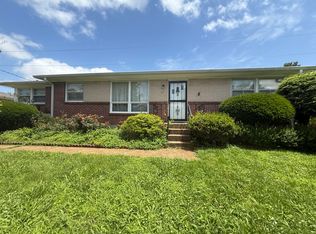
- $398,8003 bd1 ba1.3k sqft490 Sunliner Dr, Nashville, TN 37209Off Market
- $448,1003 bd2 ba1.4k sqft496 Sunliner Dr, Nashville, TN 37209Off Market

- $396,4003 bd1 ba1.1k sqft488 Sunliner Dr, Nashville, TN 37209Off Market

- $428,2004 bd1 ba1.3k sqft491 Annex Ave, Nashville, TN 37209Off Market
- $288,0000.3 Acres605 Fordomatic Dr, Nashville, TN 37209Off Market
- $490,0003 bd2 ba1.8k sqft493 Annex Ave, Nashville, TN 37209Off Market
- $410,3003 bd1 ba1.3k sqft489 Annex Ave, Nashville, TN 37209Off Market
A local agent can set up tours, give advice and negotiate with sellers.
A local lender can help you make sure your offer is ready when you are.
Similar homes
- $492,5004 bd2 ba1.8k sqft808 William Howard Ct, Nashville, TN 37209For Sale
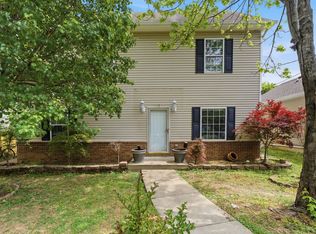
 MLS ID #3179055, Kathy Q. Nguyen. RealTracs MLS as distributed by MLS GRID
 - $465,0004 bd2 ba2k sqft4368 Enchanted Cir, Nashville, TN 37218For Sale
 MLS ID #3149214, Veronica Sims Realtor® MBA, ABR, CRS, GRI. RealTracs MLS as distributed by MLS GRID
 - $439,0003 bd2 ba1.6k sqft502 N Marthona Rd, Madison, TN 37115For Sale
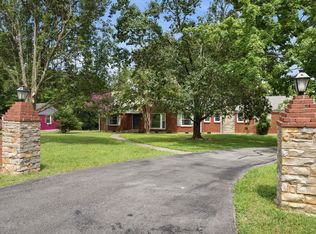 MLS ID #3263328, Angela Busch. RealTracs MLS as distributed by MLS GRID
 - $--2 bd4 ba1.3k sqft2925 Glenmeade Dr, Nashville, TN 37216Auction
 MLS ID #3302321, Bill Parsley. RealTracs MLS as distributed by MLS GRID
 - $469,9993 bd2 ba1.4k sqft709 Harpeth Pkwy W, Nashville, TN 37221For SaleMLS ID #3262043, Michelle Smith. RealTracs MLS as distributed by MLS GRID
- $369,0003 bd2 ba1.6k sqft215 Ewing Dr, Nashville, TN 37207For SaleMLS ID #3242943, Courtney D. Cole. RealTracs MLS as distributed by MLS GRID
- $--3 bd2 ba1.4k sqft214 Cindy Pl, Goodlettsville, TN 37072AuctionAuction.com 2
- $369,0003 bd2 ba1.3k sqft1801 Elizabeth Rd, Nashville, TN 37218For SaleMLS ID #3183421, Virginia Degerberg. RealTracs MLS as distributed by MLS GRID
- $409,9903 bd2 ba1.3k sqft441 Lynn Dr, Nashville, TN 37211For SaleMLS ID #3196226, Peter Ledet. RealTracs MLS as distributed by MLS GRID
- $400,0002 bd2 ba1.4k sqft239 Donelson Hills Dr, Nashville, TN 37214For SaleMLS ID #3220007, Julie A. Davis. RealTracs MLS as distributed by MLS GRID
- $359,9993 bd2 ba1.4k sqft2203 Morena St, Nashville, TN 37208For SaleMLS ID #3165412, Charlotte Parrilla. RealTracs MLS as distributed by MLS GRID
- $400,0004 bd2 ba1.7k sqft3308 Marcus Dr, Nashville, TN 37211For SaleMLS ID #3260680, Chelsea Smith. RealTracs MLS as distributed by MLS GRID
- $439,9003 bd2 ba1.9k sqft3157 McGavock Pike, Nashville, TN 37214For SaleMLS ID #3213468, Taven Royster. RealTracs MLS as distributed by MLS GRID
- $340,0003 bd1 ba1.1k sqft952 Colfax Dr, Nashville, TN 37214For SaleMLS ID #3305832, David Paine. RealTracs MLS as distributed by MLS GRID
- $469,9003 bd2 ba1.8k sqft2801 Capella Ct, Nashville, TN 37214For SaleMLS ID #3246558, Maggie Edwards. RealTracs MLS as distributed by MLS GRID
- $390,0003 bd2 ba1.7k sqft652 Harding Pl, Nashville, TN 37211For SaleMLS ID #3123409, Jay Cullom - Broker, ABR, AHWD, SFR. RealTracs MLS as distributed by MLS GRID
- $439,0003 bd3 ba1.6k sqft7701 Poplar Ridge Dr, Nashville, TN 37221For SaleMLS ID #3134990, George W Weeks. RealTracs MLS as distributed by MLS GRID
- $417,0003 bd2 ba1.7k sqft1141 Apple Valley Rd, Madison, TN 37115For SaleMLS ID #3186763, Cynthia Owsley. RealTracs MLS as distributed by MLS GRID
- $364,9993 bd1 ba1.3k sqft2636 Woodberry Dr, Nashville, TN 37214For SaleMLS ID #3217947, Franky Rivera. RealTracs MLS as distributed by MLS GRID
- $464,0003 bd2 ba1.1k sqft807 Fairwin Ave, Nashville, TN 37216For SaleMLS ID #3213435, Antoinette Olesen. RealTracs MLS as distributed by MLS GRID
