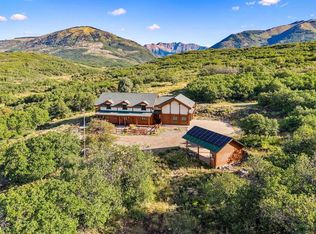
Set on 10.625 private acres with sweeping views of the La Plata Mountains, this custom 2,444-square-foot home was designed by Reynolds Ash & Associates and built by Mantell-Hecathorn Builders, completed in 2019 and still in new condition. Special care was taken in siting the home to honor the natural landscape, letting it blend in among majestic old-growth piñon and juniper trees while maximizing the views. Every detail reflects high-performance construction and thoughtful design, from solid oak floors to a HERS rating of 47, a benchmark for energy efficiency few homes in the area can match. The one-level layout offers 3 bedrooms and 2.5 baths, plus a dedicated office and a large, light-filled studio, ideal for a home business, art studio, media room or creative retreat. The primary suite sits at the eastern end of the home, set apart for maximum privacy. It includes a luxurious 4-piece bath with a curb-less shower and a custom walk-in closet. The two additional bedrooms on the western end share a well-appointed full bath, and a convenient half bath is located just off the main living area, ideal for guests. A dedicated laundry room adds everyday convenience. The kitchen is designed to impress, with custom cabinetry, slab granite countertops, a large island with bar seating, a commercial-grade Blue Star oven/range with griddle, a butler's pantry, and an additional pantry/wine room, all providing abundant storage. Solid alder doors and trim and recessed dimmable LED lighting create a warm, refined feel. Vaulted ceilings soar to 15' in the living room, with 9-10' ceilings elsewhere. This home was built to perform, and its HERS 47 rating shows it. 2x6 exterior walls with 2x4 interior double-wall construction deliver R40 walls and R70 ceiling insulation, all penetrations were air-sealed during construction, and a Zehnder HRV keeps fresh air circulating in the tight building envelope. Kolbe triple-pane, low-E windows and a mechanically conditioned crawlspace further reduce energy demands. Comfort comes from a 96% efficient condensing boiler with 4-zone radiant in-floor heat, an indirect 60-gallon sidearm water heater, on-demand hot water recirculation, and two high-efficiency mini-split systems for air conditioning, with ceiling fans in the living room and every bedroom. Outdoor living is just as considered, with a south-facing covered entry and sandstone patio, and a north-facing back patio with covered and uncovered areas, a custom rock gas fire pit and a hot tub, all with stunning mountain views. Professionally landscaped grounds feature native, drought-resistant xeriscape plantings with moss rock accents. Additional highlights include a full-house fire suppression/alarm system, wiring for integrated security and audio, wireless connectivity throughout, an Owens Corning composite fire-resistant roof with metal accents, a 500-gallon buried propane tank, and a 1,200-gallon buried cistern with rainwater catchment. The home is also solar-ready with EV charging capability, and a large driveway with room for five vehicles completes the setup. Don't miss this rare combination of craftsmanship, efficiency, and mountain views on 10+ private acres. Schedule your appointment to see it today!
Uc/contingent/call lb
$1,650,000
492 Wildcat Trail, Hesperus, CO 81326
3beds
2,444sqft
Stick Built
Built in 2019
10.62 Acres Lot
$1,584,500 Zestimate®
$675/sqft
$-- HOA
What's special
Sandstone patioProfessionally landscaped groundsSlab granite countertopsCustom cabinetrySolid oak floorsCustom walk-in closetKolbe triple-pane low-e windows
- 12 days
- 478
- 22
Likely to sell faster than
Zillow last checked:
Listing updated:
Listed by:
Bruce Campbell 970-769-6479,
Coldwell Banker Mountain Properties
Source: CREN,MLS#: 839423
Facts & features
Interior
Bedrooms & bathrooms
- Bedrooms: 3
- Bathrooms: 3
- Full bathrooms: 1
- 3/4 bathrooms: 1
- 1/2 bathrooms: 1
Primary bedroom
- Level: Main
Dining room
- Features: Living Room Dining
Heating
- Boiler, Radiant Floor, Heat Pump, Mini Split system
Cooling
- Ceiling Fan(s)
Appliances
- Included: Dishwasher, Disposal, Dryer, Exhaust Fan, Microwave, Range, Refrigerator, Washer
- Laundry: W/D Hookup
Features
- Ceiling Fan(s), Vaulted Ceiling(s), Granite Counters, Pantry, Walk-In Closet(s)
- Flooring: Carpet-Partial, Hardwood, Tile
- Basement: Crawl Space,Insulated
Interior area
- Total structure area: 2,444
- Total interior livable area: 2,444 sqft
- Finished area above ground: 2,444
Video & virtual tour
Property
Parking
- Total spaces: 3
- Parking features: Attached Garage, Garage Door Opener, Heated Garage
- Attached garage spaces: 3
Features
- Levels: One
- Stories: 1
- Patio & porch: Covered Porch, Patio
- Exterior features: Landscaping, Storm Windows/Doors
- Has spa: Yes
- Spa features: Hot Tub, Private
- Has view: Yes
- View description: Mountain(s), Valley
- Has water view: Yes
- Water view: Lake/Pond/Reservoir
Lot
- Size: 10.62 Acres
- Features: Foothills, Wooded
Details
- Parcel number: 566309300162
- Zoning description: Residential Single Family
Construction
Type & style
- Home type: SingleFamily
- Architectural style: Contemporary
- Property subtype: Stick Built
Materials
- Wood Frame, Stone, Stucco
- Foundation: Stemwall
- Roof: Architectural Shingles
Condition
- New construction: No
- Year built: 2019
Utilities & green energy
- Sewer: Engineered Septic
- Water: Central Water
- Utilities for property: Electricity Connected, Internet, Phone - Cell Reception, Phone Connected, Propane-Tank Owned
Green energy
- Water conservation: Water-Smart Landscaping
Community & HOA
Community
- Security: Fire Sprinkler System
- Subdivision: Trappers Cross
HOA
- Has HOA: Yes
- HOA name: Trappers Crossing
Location
- Region: Hesperus
Financial & listing details
- Price per square foot: $675/sqft
- Tax assessed value: $1,375,920
- Annual tax amount: $4,718
- Date on market: 9/29/2026
- Electric utility on property: Yes
- Road surface type: Paved
Estimated market value
$1,584,500
$1.51M - $1.66M
$3,345/mo
Price history
| Date | Event | Price |
|---|---|---|
| 10/6/2026 | Contingent | $1,650,000$675/sqft |
Source:  CREN #839423 Report a problem CREN #839423 Report a problem | ||
| 9/29/2026 | Listed for sale | $1,650,000+931.3%$675/sqft |
Source: CREN #839423 Report a problem | ||
| 5/29/2014 | Sold | $160,000$65/sqft |
Source: Public Record Report a problem | ||
Public tax history
| Year | Property taxes | Tax assessment |
|---|---|---|
| 2025 | $3,674 +16.8% | $86,000 +9.4% |
| 2024 | $3,146 +43.8% | $78,610 -3.6% |
| 2023 | $2,188 -0.5% | $81,550 +58.3% |
| 2022 | $2,199 | $51,530 -2.8% |
| 2021 | -- | $53,020 -16.4% |
| 2020 | $2,014 +10.9% | $63,400 +16.2% |
| 2019 | $1,816 | $54,540 +15.7% |
| 2018 | $1,816 | $47,140 |
| 2017 | $1,816 +2.1% | $47,140 +2% |
| 2016 | $1,778 +76.9% | $46,220 |
| 2015 | $1,005 | $46,220 -21.9% |
| 2014 | -- | $59,160 |
| 2013 | -- | $59,160 -5.6% |
| 2012 | -- | $62,640 |
| 2011 | -- | $62,640 -5.3% |
| 2010 | -- | $66,120 |
| 2009 | -- | $66,120 +14% |
| 2008 | -- | $58,000 |
| 2007 | -- | $58,000 +12.7% |
| 2005 | -- | $51,450 |
Find assessor info on the county website
Monthly payment
Est. payment
Payment breakdown
Explore the cost of this home by adjusting the details. Changes won't be saved.Climate risks
Neighborhood: 81326
Nearby schools
Schools provided by the listing agent
- Elementary: Fort Lewis Mesa K-5
- Middle: Escalante 6-8
- High: Durango 9-12
Source: CREN. This data may not be complete. We recommend contacting the local school district to confirm school assignments for this home.
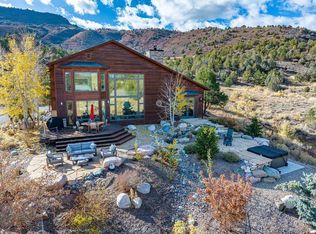
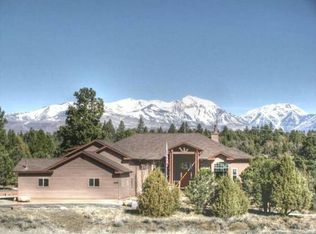
Similar homes
- $1,599,0003 bd3 ba2.3k sqft701 County Road 125, Durango, CO 81301For Sale
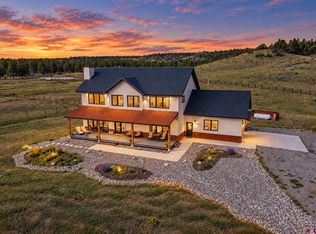
 MLS ID #839081, Gabi Bergstrom. CREN
 - $1,390,0003 bd2 ba2k sqft403 Spring Creek Drive, Durango, CO 81301For Sale
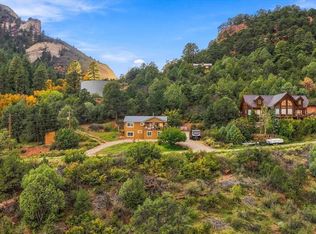 MLS ID #839640, Ashley Blackmore. CREN
 - $1,800,0004 bd5 ba3.5k sqft836 Gold Bar Drive, Hesperus, CO 81326For Sale
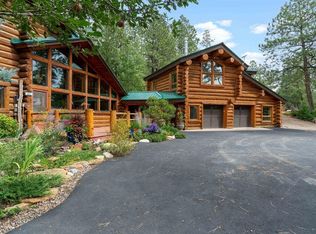
 MLS ID #838468, Larserik Hansen. CREN
 - $1,200,0003 bd3 ba2.9k sqft256 Browns Lake Road, Durango, CO 81303For Sale
 MLS ID #833105, Lindsey Breed. CREN
 - $950,0003 bd3 ba2.5k sqft176 Spring Road, Durango, CO 81303For SaleMLS ID #837136, Lauren Ammerman. CREN
- $1,450,0005 bd4 ba2.7k sqft1257 Galaxy Drive, Durango, CO 81301For SaleMLS ID #839679, Lauren Ammerman. CREN
- $1,095,0003 bd3 ba3k sqft131 Sawmill Road, Durango, CO 81303For SaleMLS ID #835886, Thad Trujillo. CREN
- $1,549,0003 bd4 ba3.6k sqft234 D Bar K Drive, Durango, CO 81301For SaleMLS ID #832874, Joe Clair. CREN
- $965,0003 bd3 ba2.2k sqft7156 County Road 240, Durango, CO 81301For SaleMLS ID #839637, Karen Steiner. CREN
- $1,495,0004 bd3 ba2k sqft669 E 8th Avenue, Durango, CO 81301For SaleMLS ID #836618, Justin Osborn. CREN
- $2,175,0004 bd3 ba2.9k sqft768 & 760 Bardin Drive, Durango, CO 81303For SaleMLS ID #833450, Logan Austin. CREN
- $1,575,0002 bd3 ba3.3k sqft3421 Highway 160, Hesperus, CO 81328For SaleMLS ID #839302, Christina Rinderle. CREN
- $1,620,0004 bd3 ba2.9k sqft1001 E 4Th Avenue, Durango, CO 81301For SaleMLS ID #838873, Katri Annast. CREN
- $865,0003 bd5 ba3.5k sqft199 Logging Trail Road, Durango, CO 81301For SaleMLS ID #832912, Aaron Peterson. CREN
- $975,0003 bd3 ba3.1k sqft1760 Roberts Ridge Road, Hesperus, CO 81326For SaleMLS ID #836791, Katie Sturm. CREN
- $1,250,0004 bd4 ba3.2k sqft573 Florida Meadows Lane, Durango, CO 81303For SaleMLS ID #838601, Forester Tesche. CREN
- $1,150,0004 bd3 ba2.5k sqft344 Mesa Heights Drive, Durango, CO 81303For SaleMLS ID #838038, Jessica Palmer. CREN
- $899,0004 bd2 ba2.7k sqft3581 County Road 228, Durango, CO 81301For SaleMLS ID #839553, Cody Robertson. CREN
- $1,299,0003 bd4 ba3.1k sqft710 Stagecoach Trail, Durango, CO 81301For SaleMLS ID #834046, Nicole Gritis. CREN
