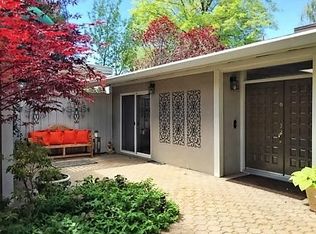
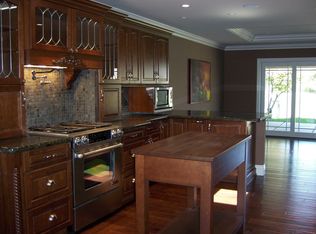
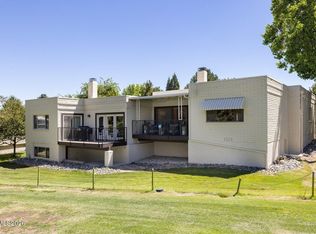
*MOTIVATED SELLERS OFFERING TWENTY-FIVE THOUSAND TOWARDS CLOSING COSTS AND/OR INTEREST RATE BUY DOWN WITH A FULL PRICE OFFER* Privacy abounds in this centrally located townhome situated in SW Reno's coveted Lakeridge Greens community with easy access to dining, entertainment, and shopping. With its rare backyard, putting green, adjacent views of the golf course, newer LVP flooring, spacious kitchen, and main floor primary suite with backyard access, this townhome provides the perfect canvas for your dreams. The finished basement has a full bathroom, an office, and a theater/game room. The lushly landscaped backyard offers the perfect setting for entertaining with its bar, large covered patio, and putting green. The artificial turf and drip-system ensure a beautiful backyard without the maintenance. HOA restricts rentals with few exceptions. Stop by and experience the serenity of this unit for yourself!
Active under contract-show
$595,000
4920 Plumas St, Reno, NV 89509
2beds
2,297sqft
Townhouse
Built in 1970
4,356 Square Feet Lot
$-- Zestimate®
$259/sqft
$300/mo HOA
What's special
Finished basementPutting greenRare backyardLarge covered patioSpacious kitchenArtificial turfLushly landscaped backyard
- 158 days
- 91
- 1
Zillow last checked:
Listing updated:
Listed by:
Erin Albright S.188941 775-843-9111,
Chase International-Damonte
Source: NNRMLS,MLS#: 260004725
Facts & features
Interior
Bedrooms & bathrooms
- Bedrooms: 2
- Bathrooms: 3
- Full bathrooms: 3
Heating
- Fireplace(s), Forced Air, Natural Gas
Cooling
- Central Air
Appliances
- Included: Dishwasher, Disposal, Dryer, Electric Cooktop, Electric Oven, Electric Range, ENERGY STAR Qualified Appliances, Microwave, Oven, Refrigerator, Washer
- Laundry: In Kitchen, Laundry Closet, Shelves, Washer Hookup
Features
- Breakfast Bar, Entrance Foyer, Master Downstairs, Smart Thermostat
- Flooring: Carpet, Ceramic Tile, Laminate, Luxury Vinyl
- Windows: Blinds, Double Pane Windows, Metal Frames
- Basement: Finished
- Number of fireplaces: 1
- Common walls with other units/homes: 2+ Common Walls,No One Above,No One Below
Interior area
- Total structure area: 2,297
- Total interior livable area: 2,297 sqft
Property
Parking
- Total spaces: 2
- Parking features: Additional Parking, Attached, Garage, Garage Door Opener
- Attached garage spaces: 2
Features
- Levels: Two
- Stories: 2
- Patio & porch: Covered, Patio
- Exterior features: Awning(s), Rain Gutters
- Spa features: None
- Fencing: Back Yard,Partial
- Has view: Yes
- View description: Golf Course
Lot
- Size: 4,356 Square Feet
- Features: Cul-De-Sac, Landscaped, Level, On Golf Course, Sprinklers In Front, Sprinklers In Rear
Details
- Additional structures: Shed(s)
- Parcel number: 02325006
- Zoning: MF30
Construction
Type & style
- Home type: Townhouse
- Property subtype: Townhouse
- Attached to another structure: Yes
Materials
- Stucco
- Foundation: Crawl Space
- Roof: Composition,Flat,Pitched,Shingle
Condition
- New construction: No
- Year built: 1970
Utilities & green energy
- Sewer: Public Sewer
- Water: Public
- Utilities for property: Cable Available, Electricity Connected, Internet Connected, Natural Gas Connected, Phone Available, Sewer Connected, Water Connected, Cellular Coverage, Water Meter Installed
Community & HOA
Community
- Security: Carbon Monoxide Detector(s), Smoke Detector(s)
- Subdivision: Lakeridge Green 1
HOA
- Has HOA: Yes
- Amenities included: Landscaping, Parking
- HOA fee: $300 monthly
- HOA name: Lakeridge Green Association
Location
- Region: Reno
Financial & listing details
- Price per square foot: $259/sqft
- Tax assessed value: $289,644
- Annual tax amount: $2,336
- Date on market: 4/18/2026
- Cumulative days on market: 158 days
- Listing terms: 1031 Exchange,Cash,Conventional
Estimated market value
Not available
Estimated sales range
Not available
Not available
Price history
| Date | Event | Price |
|---|---|---|
| 7/11/2026 | Contingent | $595,000$259/sqft |
Source:  NNRMLS #260004725 Report a problem NNRMLS #260004725 Report a problem | ||
| 6/9/2026 | Price change | $595,000-8.5%$259/sqft |
Source: NNRMLS #260004725 Report a problem | ||
| 5/1/2026 | Price change | $650,000-10.3%$283/sqft |
Source: NNRMLS #260004725 Report a problem | ||
| 4/18/2026 | Listed for sale | $725,000+11.5%$316/sqft |
Source: NNRMLS #260004725 Report a problem | ||
| 9/29/2023 | Sold | $650,000-1.2%$283/sqft |
Source: NNRMLS #230007048 Report a problem | ||
| 9/7/2023 | Pending sale | $658,000$286/sqft |
Source: NNRMLS #230007048 Report a problem | ||
| 8/26/2023 | Listed for sale | $658,000$286/sqft |
Source: NNRMLS #230007048 Report a problem | ||
| 8/5/2023 | Pending sale | $658,000$286/sqft |
Source: NNRMLS #230007048 Report a problem | ||
| 6/28/2023 | Listed for sale | $658,000+1.2%$286/sqft |
Source: NNRMLS #230007048 Report a problem | ||
| 5/25/2023 | Listing removed | -- |
Source: NNRMLS #220016508 Report a problem | ||
| 4/10/2023 | Listed for sale | $650,000$283/sqft |
Source: NNRMLS #220016508 Report a problem | ||
| 3/25/2023 | Pending sale | $650,000$283/sqft |
Source: NNRMLS #220016508 Report a problem | ||
| 1/6/2023 | Price change | $650,000-5.4%$283/sqft |
Source: NNRMLS #220016508 Report a problem | ||
| 11/23/2022 | Listed for sale | $687,000+29.6%$299/sqft |
Source: NNRMLS #220016508 Report a problem | ||
| 6/24/2019 | Sold | $530,000-7.8%$231/sqft |
Source:  NNRMLS #190004845 Report a problem NNRMLS #190004845 Report a problem | ||
| 5/6/2019 | Pending sale | $575,000$250/sqft |
Source: Dickson Realty - Caughlin #190004845 Report a problem | ||
| 4/13/2019 | Listed for sale | $575,000$250/sqft |
Source: Dickson Realty - Caughlin #190004845 Report a problem | ||
Public tax history
| Year | Property taxes | Tax assessment |
|---|---|---|
| 2026 | $2,337 +3.1% | $101,376 -5% |
| 2025 | $2,268 +2.9% | $106,727 +9.4% |
| 2024 | $2,203 +2.9% | $97,585 -1.7% |
| 2023 | $2,142 +6.6% | $99,248 +25% |
| 2022 | $2,010 +3.1% | $79,405 +11% |
| 2021 | $1,950 +3% | $71,558 +0.9% |
| 2020 | $1,893 -2.9% | $70,916 |
| 2019 | $1,950 +3% | $70,916 +25.6% |
| 2018 | $1,893 +11.5% | $56,477 -0.8% |
| 2017 | $1,698 | $56,945 +6.1% |
| 2016 | $1,698 | $53,646 +4.4% |
| 2015 | $1,698 +3.1% | $51,390 +7% |
| 2014 | $1,646 | $48,027 +4% |
| 2013 | $1,646 | $46,164 |
| 2012 | -- | $46,164 +7.2% |
| 2011 | -- | $43,066 -8.7% |
| 2010 | -- | $47,172 -15.8% |
| 2009 | -- | $56,006 -27.8% |
| 2008 | -- | $77,604 |
| 2007 | -- | $77,604 +21.8% |
| 2006 | -- | $63,735 +7.2% |
| 2005 | -- | $59,446 +0% |
| 2004 | -- | $59,433 +1.3% |
| 2003 | -- | $58,683 +0.6% |
| 2002 | -- | $58,324 |
| 2001 | -- | $58,324 |
Find assessor info on the county website
Monthly payment
Est. payment
Payment breakdown
Explore the cost of this home by adjusting the details. Changes won't be saved.Climate risks
Neighborhood: Lakeridge
Nearby schools
Schools provided by the listing agent
- Elementary: Huffaker
- Middle: Pine
- High: Reno
Source: NNRMLS. This data may not be complete. We recommend contacting the local school district to confirm school assignments for this home.
Similar homes
- $724,0003 bd2 ba1.8k sqft3880 Piccadilly Dr, Reno, NV 89509Active
 MLS ID #250058206, Jesse Morales, RE/MAX Professionals-Reno. NNRMLS
 - $579,9003 bd3 ba2.1k sqft430 Angela Pl, Reno, NV 89509Active
 MLS ID #260006409, Kayla Sisson, RE/MAX Professionals-Reno. NNRMLS
 - $725,0003 bd2 ba2k sqft4881 Lakeridge Ter W, Reno, NV 89509Active
 MLS ID #260010106, Benna Mountain Luxury Real Estate, Sierra Sotheby's International. NNRMLS
 - $869,0003 bd3 ba3.2k sqft4865 Lakeridge Ter W, Reno, NV 89509Active
 MLS ID #260009625, Jeanne Hill, LPT Realty, LLC. NNRMLS
 - $475,0003 bd3 ba1.8k sqft1529 Foster Dr, Reno, NV 89509ActiveMLS ID #260011826, Jodi Travis, Real Broker LLC. NNRMLS
- $485,0003 bd3 ba1.6k sqft775 Sarcinella Ct, Reno, NV 89509ActiveMLS ID #260005735, Christy Nolting, Intero. NNRMLS
- $775,0004 bd3 ba2k sqft2490 W Moana Ln, Reno, NV 89509ActiveMLS ID #260010532, Mitchell Ross, RE/MAX Professionals-Reno. NNRMLS
- $595,0003 bd2 ba2.2k sqft508 Island Ave, Reno, NV 89501ActiveMLS ID #260010372, Lance Higa, LPT Realty, LLC. NNRMLS
- $689,9003 bd3 ba2.6k sqft1600 Marla Dr, Reno, NV 89509ActiveMLS ID #260009471, Christi Mercurio, Coldwell Banker Select Mt Rose. NNRMLS
- $585,5083 bd3 ba1.9k sqft9900 Wilbur May Pkwy APT 5102, Reno, NV 89523ActiveMLS ID #260009388, Brian Kuykendall, Keller Williams Group One Inc.. NNRMLS
- $560,0003 bd3 ba1.8k sqft3545 Buckhorn Way, Reno, NV 89503ActiveMLS ID #260011548, Johanna Summersett, BHG Drakulich Realty. NNRMLS
- $849,0004 bd3 ba2.5k sqft2681 Markridge Dr, Reno, NV 89509ActiveMLS ID #260008148, Michael Robinson, Chase International-Damonte. NNRMLS
- $649,0003 bd3 ba1.8k sqft6353 Copper Creek Ct S, Reno, NV 89519ActiveMLS ID #260009899, Reece Fisher, Keller Williams Group One Inc.. NNRMLS
- $840,0004 bd3 ba2.4k sqft1435 Hunter Lake Dr, Reno, NV 89509ActiveMLS ID #260010814, Margie McIntyre, Dickson Realty - Damonte Ranch. NNRMLS
- $649,0003 bd2 ba1.4k sqft6320 Copper Creek Ct N, Reno, NV 89519ActiveMLS ID #260010973, Jeannette Harpole, Keller Williams Group One Inc.. NNRMLS
- $575,0003 bd2 ba1.6k sqft10705 Santa Fe Rd, Reno, NV 89508ActiveMLS ID #260004064, Shauna Ganes, Chase International-Damonte. NNRMLS
- $619,0003 bd3 ba1.6k sqft6749 Alicante Ct, Reno, NV 89523ActiveMLS ID #260012012, Diana Renfroe, Dickson Realty - Caughlin. NNRMLS
- $849,0004 bd3 ba2.2k sqft3039 Bramble Dr, Reno, NV 89509ActiveMLS ID #260011713, Bryan Drakulich, BHG Drakulich Realty. NNRMLS
- $629,9003 bd3 ba1.8k sqft4503 Highcrest Dr, Reno, NV 89523ActiveMLS ID #260009705, Becca Martinez, Harcourts Vanguard. NNRMLS
- $750,0003 bd3 ba2k sqft6008 Kelly Heights Way, Reno, NV 89519ActiveMLS ID #260008166, Alan Hoffman, HomeGate Realty of Reno. NNRMLS
