
Welcome to your dream house situated in the highly desirable northwest Reno neighborhood. This stunning property features 3 bedrooms, 2.5 bathrooms, and has been meticulously updated throughout. Revel in the brand-new kitchen boasting new cabinets, countertops, and shelving. The home also owns new floors, fresh paint inside and out, a renovated fireplace, and new lighting fixtures. Enjoy the luxurious feel of the new carpet under your feet. Conveniently positioned with easy access to the freeway, shopping facilities, schools and the stunning Truckee River. This house stands as a perfect fusion of premium location, sophisticated upgrades and tranquil surroundings. Don't miss out on this gem in northwest Reno!
Active
Price cut: $10K (8/27)
$629,900
4503 Highcrest Dr, Reno, NV 89523
3beds
1,845sqft
Single Family Residence
Built in 1990
6,098 Square Feet Lot
$623,300 Zestimate®
$341/sqft
$16/mo HOA
What's special
Brand-new kitchenNew carpetRenovated fireplaceNew floorsNew lighting fixturesNew cabinets
- 52 days
- 812
- 47
Likely to sell faster than
Zillow last checked:
Listing updated:
Listed by:
Becca Martinez S.187229 775-220-4369,
Harcourts Vanguard,
Mario Dominguez B.143745 775-379-6259,
Harcourts Vanguard
Source: NNRMLS,MLS#: 260009705
Facts & features
Interior
Bedrooms & bathrooms
- Bedrooms: 3
- Bathrooms: 3
- Full bathrooms: 2
- 1/2 bathrooms: 1
Heating
- Forced Air, Natural Gas
Cooling
- Central Air
Appliances
- Included: Dishwasher, Disposal, Electric Range
- Laundry: Laundry Room, Washer Hookup
Features
- Breakfast Bar, Ceiling Fan(s), High Ceilings, Pantry, Vaulted Ceiling(s), Walk-In Closet(s)
- Flooring: Carpet, Ceramic Tile, Laminate
- Windows: Blinds, Double Pane Windows, Metal Frames, Vinyl Frames
- Number of fireplaces: 1
- Fireplace features: Wood Burning
- Common walls with other units/homes: No Common Walls
Interior area
- Total structure area: 1,845
- Total interior livable area: 1,845 sqft
Property
Parking
- Total spaces: 4
- Parking features: Attached, Garage, Garage Door Opener
- Attached garage spaces: 2
Features
- Stories: 2
- Exterior features: None
- Spa features: None
- Fencing: Back Yard
- Has view: Yes
- View description: City, Mountain(s), Peek
Lot
- Size: 6,098 Square Feet
- Features: Corner Lot, Gentle Sloping, Landscaped
Details
- Additional structures: None
- Parcel number: 40006203
- Zoning: SF6
Construction
Type & style
- Home type: SingleFamily
- Property subtype: Single Family Residence
Materials
- Foundation: Crawl Space
- Roof: Pitched,Shingle
Condition
- New construction: No
- Year built: 1990
Utilities & green energy
- Sewer: Public Sewer
- Water: Public
- Utilities for property: Electricity Connected, Natural Gas Connected, Sewer Connected, Water Connected, Water Meter Installed
Community & HOA
Community
- Security: Smoke Detector(s)
- Subdivision: Sage Point 2
HOA
- Has HOA: Yes
- Amenities included: None
- HOA fee: $48 quarterly
- HOA name: Renovista Ridge Master POA
Location
- Region: Reno
Financial & listing details
- Price per square foot: $341/sqft
- Tax assessed value: $267,567
- Annual tax amount: $4,746
- Date on market: 7/29/2026
- Cumulative days on market: 53 days
- Listing terms: 1031 Exchange,Cash,Conventional,FHA,VA Loan
Estimated market value
$623,300
$592,000 - $654,000
$2,961/mo
Price history
| Date | Event | Price |
|---|---|---|
| 9/19/2026 | Listed for sale | $629,900$341/sqft |
Source:  NNRMLS #260009705 Report a problem NNRMLS #260009705 Report a problem | ||
| 9/8/2026 | Contingent | $629,900$341/sqft |
Source: NNRMLS #260009705 Report a problem | ||
| 8/27/2026 | Price change | $629,900-1.6%$341/sqft |
Source: NNRMLS #260009705 Report a problem | ||
| 7/29/2026 | Listed for sale | $639,900+37.6%$347/sqft |
Source: NNRMLS #260009705 Report a problem | ||
| 3/5/2026 | Sold | $465,000+34.8%$252/sqft |
Source: Public Record Report a problem | ||
| 8/8/2019 | Sold | $345,000+1.5%$187/sqft |
Source:  NNRMLS #190008925 Report a problem NNRMLS #190008925 Report a problem | ||
| 6/17/2019 | Pending sale | $340,000$184/sqft |
Source: RE/MAX Realty Affiliates-Reno #190008925 Report a problem | ||
| 6/14/2019 | Listed for sale | $340,000+26.9%$184/sqft |
Source: RE/MAX Realty Affiliates-Reno #190008925 Report a problem | ||
| 12/20/2006 | Sold | $268,000$145/sqft |
Source: Public Record Report a problem | ||
Public tax history
| Year | Property taxes | Tax assessment |
|---|---|---|
| 2026 | $4,746 +1.8% | $93,648 -3% |
| 2025 | $4,664 +71.7% | $96,581 +7.7% |
| 2024 | $2,716 -24.3% | $89,675 +2.4% |
| 2023 | $3,590 +11.1% | $87,596 +17.4% |
| 2022 | $3,231 +47.8% | $74,628 +11.9% |
| 2021 | $2,187 +5% | $66,696 +3.2% |
| 2020 | $2,083 -4.8% | $64,609 |
| 2019 | $2,187 +5% | $64,609 +10.5% |
| 2018 | $2,083 +8.8% | $58,444 +1.3% |
| 2017 | $1,914 | $57,705 +1.7% |
| 2016 | $1,914 | $56,719 +2.6% |
| 2015 | $1,914 +3.2% | $55,263 +4.4% |
| 2014 | $1,855 | $52,955 +7.9% |
| 2013 | $1,855 | $49,058 |
| 2012 | -- | $49,058 +1.1% |
| 2011 | -- | $48,513 -5.5% |
| 2010 | -- | $51,345 -9.3% |
| 2009 | -- | $56,628 -19% |
| 2008 | -- | $69,918 |
| 2007 | -- | $69,918 +10.6% |
| 2006 | -- | $63,206 +17.8% |
| 2005 | -- | $53,663 +7.3% |
| 2004 | -- | $50,006 |
Find assessor info on the county website
Monthly payment
Est. payment
Payment breakdown
Explore the cost of this home by adjusting the details. Changes won't be saved.Climate risks
Neighborhood: Mountain View
Nearby schools
Schools provided by the listing agent
- Elementary: Warner
- Middle: Clayton
- High: Reno
Source: NNRMLS. This data may not be complete. We recommend contacting the local school district to confirm school assignments for this home.
Similar homes
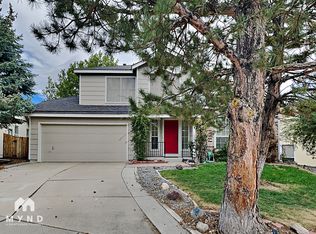
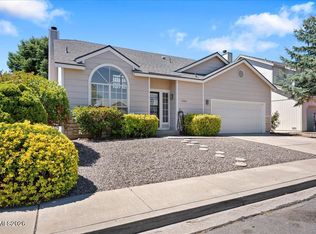
- $632,0003 bd3 ba1.8k sqft4506 Canyon Ridge Ln, Reno, NV 89523Active
 MLS ID #260009926, The Ward Team, Dwell NV. NNRMLS
 - $619,0003 bd3 ba1.6k sqft6749 Alicante Ct, Reno, NV 89523Active
 MLS ID #260012012, Diana Renfroe, Dickson Realty - Caughlin. NNRMLS
 - $575,0003 bd3 ba1.5k sqft5840 Starcrest Ave, Reno, NV 89523Active
 MLS ID #260009378, Cynthia Stuart, Compass. NNRMLS
 - $615,0003 bd2 ba1.6k sqft1490 Orchard Park Trl, Reno, NV 89523Active
 MLS ID #260009944, Sally Baldecchi, Solid Source Realty. NNRMLS
 - $530,0003 bd2 ba1.3k sqft1930 Quail Run Rd, Reno, NV 89523ActiveMLS ID #260011099, Nicholas Abe, RE/MAX Professionals-Reno. NNRMLS
- $639,0004 bd4 ba2.4k sqft2305 Tara Ridge Trl, Reno, NV 89523ActiveMLS ID #260009993, Alex Militante, Ferrari-Lund R.E. Sparks. NNRMLS
- $725,0003 bd2 ba1.8k sqft2951 Moose Ridge Dr, Reno, NV 89523ActiveMLS ID #260008041, Erin Albright, Chase International-Damonte. NNRMLS
- $820,0004 bd3 ba2.3k sqft1431 Snow Summit Dr, Reno, NV 89523ActiveMLS ID #260008601, Benny Lorenzo, Elevate Realty. NNRMLS
- $543,0003 bd2 ba1.5k sqft3989 Regal Dr, Reno, NV 89503ActiveMLS ID #260010977, Alicia Gardner, Redfin. NNRMLS
- $765,0003 bd3 ba1.8k sqft4730 Bradford Ln, Reno, NV 89519ActiveMLS ID #260011721, Lindsey Pena, Chase International-Damonte. NNRMLS
- $589,0003 bd3 ba1.7k sqft2554 River Hatchling Ln, Reno, NV 89503ActiveMLS ID #260011732, Theresa Nelson, Sierra Sotheby's International. NNRMLS
- $849,0004 bd3 ba2.2k sqft3039 Bramble Dr, Reno, NV 89509ActiveMLS ID #260011713, Bryan Drakulich, BHG Drakulich Realty. NNRMLS
- $825,0003 bd2 ba1.9k sqft2302 Idlewild Dr, Reno, NV 89509ActiveMLS ID #260011431, Lynne King, Ferrari-Lund Real Estate Reno. NNRMLS
- $775,0004 bd3 ba2k sqft2490 W Moana Ln, Reno, NV 89509ActiveMLS ID #260010532, Mitchell Ross, RE/MAX Professionals-Reno. NNRMLS
- $544,0003 bd2 ba1.1k sqft1215 Colusa Dr, Reno, NV 89503ActiveMLS ID #260010250, Raymond Solorzano, RE/MAX Professionals-Reno. NNRMLS
- $839,0003 bd2 ba2.4k sqft8865 Winter Peace Ct, Reno, NV 89523ActiveMLS ID #260011582, Theresa Nelson, Sierra Sotheby's International. NNRMLS
- $862,0005 bd3 ba2.7k sqft6607 Enchanted Valley Dr, Reno, NV 89523ActiveMLS ID #260009710, Jonathan Poole, Real Broker LLC. NNRMLS
- $584,0003 bd2 ba1.9k sqft1472 Gaucho Ln, Reno, NV 89521ActiveMLS ID #260010023, Louie Damonte III, Ferrari-Lund Real Estate South. NNRMLS
- $832,0003 bd3 ba2.2k sqft2249 Evans Creek Ter, Reno, NV 89519ActiveMLS ID #260011012, Wesley Pittman, TrueNest Properties. NNRMLS
- $840,0004 bd3 ba2.4k sqft1435 Hunter Lake Dr, Reno, NV 89509ActiveMLS ID #260010814, Margie McIntyre, Dickson Realty - Damonte Ranch. NNRMLS
