Welcome to 4922 Lawson Lake Ln, a charming 3-bedroom, 2-bath home ideally located in the Waterside Village community of Richmond, Texas, just minutes from the Grand Parkway for easy commuting and everyday convenience.
Step inside to an open and inviting family area, perfect for gathering with friends and loved ones. The spacious layout offers both comfort and functionality, making it easy to feel right at home.
The oversized primary suite is a true retreat, featuring a generous walk-in closet and a relaxing garden tub—perfect for unwinding at the end of the day.
With a little TLC, this home offers a wonderful opportunity to make it your own and add personal touches to truly bring out its full potential.
Whether you’re looking for a place to settle in or a property with great accessibility to nearby shopping, dining, and major roadways, this one is full of possibility.
For sale
$330,000
4922 Lawson Lake Ln, Richmond, TX 77407
3beds
1,850sqft
Single Family Residence
Built in 2003
6,324 Square Feet Lot
$320,000 Zestimate®
$178/sqft
$70/mo HOA
What's special
Generous walk-in closetOversized primary suiteSpacious layoutRelaxing garden tub
- 117 days |
- 54 |
- 0 |
Zillow last checked:
Listing updated:
Listed by:
Angela Carreiro TREC #0688241 281-658-0053,
Legend Texas Properties
Source: HAR,MLS#: 11182940
Facts & features
Interior
Bedrooms & bathrooms
- Bedrooms: 3
- Bathrooms: 2
- Full bathrooms: 2
Rooms
- Room types: Utility Room
Primary bedroom
- Level: First
- Area: 286.08
- Dimensions: 14.9x19.2
Bedroom
- Level: First
- Area: 122.21
- Dimensions: 10.1x12.10
Bedroom
- Level: First
- Area: 118
- Dimensions: 10x11.8
Other
- Level: First
- Area: 45.39
- Dimensions: 8.9x5.1
Dining room
- Level: First
- Area: 127.05
- Dimensions: 10.5x12.10
Kitchen
- Level: First
- Area: 115.5
- Dimensions: 10.5x11
Living room
- Level: First
- Area: 229.83
- Dimensions: 14.1x16.3
Primary bath
- Level: First
- Area: 111.24
- Dimensions: 10.8x10.3
Utility room
- Level: First
- Area: 27.54
- Dimensions: 5.4x5.1
Heating
- Electric
Cooling
- Electric
Appliances
- Included: Disposal, Electric Oven, Microwave, Electric Cooktop, Dishwasher
- Laundry: Electric Dryer Hookup
Features
- En-Suite Bath, Split Plan, Walk-In Closet(s)
- Flooring: Tile
- Number of fireplaces: 1
- Fireplace features: Electric
Interior area
- Total structure area: 1,850
- Total interior livable area: 1,850 sqft
Property
Parking
- Total spaces: 2
- Parking features: Detached, Driveway
- Garage spaces: 2
Features
- Stories: 1
Lot
- Size: 6,324 Square Feet
- Features: Subdivided, 0 Up To 1/4 Acre
Details
- Parcel number: 9170020020130907
Construction
Type & style
- Home type: SingleFamily
- Architectural style: Traditional
- Property subtype: Single Family Residence
Materials
- Brick
- Foundation: Slab
- Roof: Composition
Condition
- New construction: No
- Year built: 2003
Utilities & green energy
- Sewer: Public Sewer
- Water: Water District
Community & HOA
Community
- Subdivision: Waterside Village Sec 2
HOA
- Has HOA: Yes
- HOA fee: $840 annually
Location
- Region: Richmond
Financial & listing details
- Price per square foot: $178/sqft
- Tax assessed value: $299,376
- Annual tax amount: $6,134
- Date on market: 4/22/2026
- Listing terms: Cash,Conventional
- Road surface type: Concrete, Curbs, Gutters
Estimated market value
$320,000
$304,000 - $336,000
$2,162/mo
Price history
| Date | Event | Price |
|---|---|---|
| 4/22/2026 | Listed for sale | $330,000+120.1%$178/sqft |
Source:  HAR #11182940 Report a problem HAR #11182940 Report a problem | ||
| 9/20/2012 | Sold | -- |
Source: Agent Provided Report a problem | ||
| 5/2/2012 | Listed for sale | $149,900$81/sqft |
Source: Champions Real Estate Group #54768187 Report a problem | ||
Public tax history
| Year | Property taxes | Tax assessment |
|---|---|---|
| 2025 | $4,427 +2.3% | $299,376 -2.6% |
| 2024 | $4,329 +2.4% | $307,236 +3.8% |
| 2023 | $4,226 +3.5% | $295,896 +15% |
| 2022 | $4,081 +18.4% | $257,350 +24.1% |
| 2021 | $3,448 +1.4% | $207,360 +3.3% |
| 2020 | $3,401 -0.3% | $200,810 +1.8% |
| 2019 | $3,412 +1.6% | $197,210 +4.8% |
| 2018 | $3,357 -24.5% | $188,160 +1.2% |
| 2017 | $4,444 | $186,010 +5.2% |
| 2016 | $4,444 +43.7% | $176,760 +4.4% |
| 2015 | $3,091 +12.9% | $169,300 +13.5% |
| 2014 | $2,738 | $149,210 +7% |
| 2013 | -- | $139,510 -0.1% |
| 2012 | -- | $139,580 |
| 2011 | -- | $139,580 |
| 2010 | -- | $139,580 -0.2% |
| 2009 | -- | $139,900 -4.7% |
| 2008 | -- | $146,870 +7.9% |
| 2007 | -- | $136,090 +8.6% |
| 2006 | -- | $125,340 -4.1% |
| 2005 | -- | $130,710 -1.1% |
| 2004 | -- | $132,210 |
| 2003 | -- | -- |
| 2002 | -- | -- |
Find assessor info on the county website
Monthly payment
Est. payment
Payment breakdown
Explore the cost of this home by adjusting the details. Changes won't be saved.Climate risks
Neighborhood: Waterside
Nearby schools
GreatSchools rating
- 8/10Oakland Elementary SchoolGrades: PK-5Distance: 0.9 mi
- 9/10James Bowie Middle SchoolGrades: 6-8Distance: 2.7 mi
- 7/10William B Travis High SchoolGrades: 9-12Distance: 0.9 mi
Schools provided by the listing agent
- Elementary: Oakland Elementary School
- Middle: Bowie Middle School (Fort Bend)
- High: Travis High School (Fort Bend)
Source: HAR. This data may not be complete. We recommend contacting the local school district to confirm school assignments for this home.
- $90-- bd-- ba-- sqftW Aliana Trace Dr, Richmond, TX --Off Market
- $500-- bd-- ba-- sqftW Aliana Trace Dr, Richmond, TX --Off Market
- $15,720-- bd-- ba-- sqftW Airport Blvd, Richmond, TX --Off Market
- $85,060-- bd-- ba-- sqftW Airport Blvd, Richmond, TX --Off Market
- $301,0003 bd2 ba1.9k sqft4926 Lawson Lake Ln, Richmond, TX 77407Off Market
- $308,6004 bd2 ba2k sqft4918 Lawson Lake Ln, Richmond, TX 77407Off Market
- $281,0003 bd2 ba1.6k sqft4930 Lawson Lake Ln, Richmond, TX 77407Off Market
- $382,8004 bd2 ba2.6k sqft4914 Lawson Lake Ln, Richmond, TX 77407Off Market
A local agent can set up tours, give advice and negotiate with sellers.
Similar homes
- $--4 bd2 ba2.3k sqft20222 Andorra Pointe Trce, Richmond, TX 77407Auction
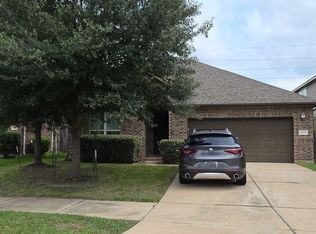 ServiceLink Auction
 - $339,5005 bd3 ba2.5k sqft4806 Lake Daniel Ct, Richmond, TX 77407For Sale
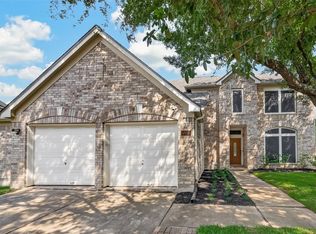 MLS ID #23408958, Karen Mullins, Orchard Brokerage. HAR
 - $310,0004 bd2 ba1.9k sqft6003 Baldwin Elm St, Richmond, TX 77407For Sale
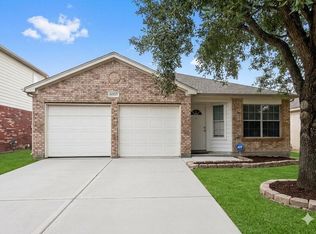 MLS ID #54641933, Han Lam, Texas Signature Realty. HAR
 - $348,0003 bd2 ba2.1k sqft19127 Cannon Hills Ln, Richmond, TX 77407For Sale
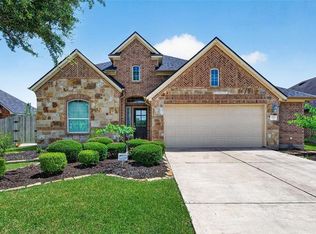 MLS ID #71047221, Jason Quang, LPT Realty, LLC. HAR
 - $350,0004 bd2 ba2.2k sqft4902 Beech Fern Dr, Richmond, TX 77407For SaleMLS ID #72109117, Vivian Marlatt, Brooks Ballard International Real Estate. HAR
- $349,9504 bd2 ba1.8k sqft4931 Lake Catherine Ct, Richmond, TX 77407For SaleMLS ID #51656549, Rose Yannakis, Keller Williams Preferred. HAR
- $310,0003 bd2 ba1.7k sqft18914 Elrington Creek Ct, Richmond, TX 77407For SaleMLS ID #94651200, Anja Drewes Neidhardt, Anja DrewesProperties, LLC. HAR
- $355,9003 bd3 ba2.6k sqft20623 Garden Ridge Cyn, Richmond, TX 77407For SaleMLS ID #27298559, Angel Tyler, The LaQuinn Group, Inc.. HAR
- $375,0003 bd2 ba2.3k sqft5323 Baldwin Elm St, Richmond, TX 77407For SaleMLS ID #20474753, Amy Green, Keller Williams Premier Realty. HAR
- $339,0004 bd2 ba1.9k sqft20014 Cape Clover Trl, Richmond, TX 77407For SaleMLS ID #84455665, Ruksanah Pirani, Hometrust Realty. HAR
- $360,0004 bd2 ba2.2k sqft5215 Millwood Pass Cir, Richmond, TX 77407For SaleMLS ID #38308675, Yacceli Monge, Go Real Estate. HAR
- $389,0003 bd3 ba2.3k sqft19714 Moss Bark Trl, Richmond, TX 77407For SaleMLS ID #72472017, Mary Eyuboglu, Berkshire Hathaway HomeServices Premier Properties. HAR
- $319,9994 bd3 ba2.1k sqft19914 Nandina Knl, Richmond, TX 77407For SaleMLS ID #38597698, Dwayne Pano, Epique Realty LLC. HAR
- $345,0003 bd2 ba2.4k sqft19407 Stetson Heights Ln, Richmond, TX 77407For SaleMLS ID #84929699, Donald Thomson, Keller Williams Realty The Woodlands. HAR
- $348,5003 bd2 ba2k sqft5803 Matilda Bay Cir, Richmond, TX 77407For SaleMLS ID #43019401, Michele Montgomery, Keller Williams Preferred. HAR
- $349,9904 bd2 ba2.1k sqft20519 Copper Cave Ln, Richmond, TX 77407For SaleMLS ID #26105521, Mohammad Khatri, Roots Brokerage. HAR
- $383,0004 bd2 ba2.4k sqft20611 Garden Ridge Cyn, Richmond, TX 77407For SaleMLS ID #32904752, Prudence Bloch, ERA Experts. HAR
- $289,9003 bd2 ba1.9k sqft5810 Camelia Evergreen Ln, Richmond, TX 77407For SaleMLS ID #74325231, Salman Tejani, Monument Realty. HAR
- $370,0004 bd3 ba2.4k sqft4903 Lake Daniel Ct, Richmond, TX 77407For SaleMLS ID #89916297, Isaigha McNeil, Corcoran Prestige Realty. HAR
- $330,0003 bd2 ba1.8k sqft18818 Providence Valley Trl, Richmond, TX 77407For SaleMLS ID #71769071, Dawn Cheek, eXp Realty LLC. HAR
