This Westmore home to be built by Craftmark in the Grove is in the coveted Wootton School District and also has been Voted to be in the Best Community in all of Maryland by the Maryland Building Industry Association. It is designed for modern living, featuring an open layout that maximizes space and functionality. With the ability to customize your home, you can create a space that truly reflects your style and preferences. Imagine your chef-inspired kitchen equipped with luxury Bosch appliances. The quartz countertops and soft-close Aristokraft cabinets provide both beauty and practicality. An elegant primary bath can serve as a personal oasis, offering a luxurious retreat where you can unwind after a long day. It truly enhances the overall appeal of your home. And who could resist a large deck on your main level for entertaining? It’s the perfect space for gatherings, barbecues, or simply enjoying a quiet evening under the stars. Having that outdoor area on your main level not only adds value to your property but also provides an excellent opportunity to create beautiful memories with family and friends. Together, these elements combine to create a harmonious living environment that’s both functional and inviting! The community at The Grove offers an active lifestyle with a variety of amenities to enjoy. Whether you're lounging by the swimming pool, working out in the clubhouse gym, or taking your furry friend for a stroll in the dog park, there’s something for everyone. The bike and walking trails are perfect for outdoor enthusiasts, and the nearby shopping and dining options provide convenience at your fingertips. Don’t miss out on this opportunity to be part of a vibrant community with easy access to key locations, including renowned hospitals and universities, all just minutes away. Visit our model home today and envision your future in this beautiful new construction by an award winning builder- Craftmark Homes. Model Address: 14937 Swat Street, Rockville, MD 20850
New construction
$899,000
4922 Purdy Aly, Rockville, MD 20850
4beds
2,000sqft
Townhouse
Built in 2027
2,000 Square Feet Lot
$882,200 Zestimate®
$450/sqft
$150/mo HOA
What's special
Bike and walking trailsQuartz countertopsSoft-close aristokraft cabinetsElegant primary bathDog park
- 35 days
- 175
- 17
Zillow last checked:
Listing updated:
Listed by:
Scott MacDonald 703-652-5760,
RE/MAX Gateway (703) 652-5777
Source: Bright MLS,MLS#: MDMC2257584
Facts & features
Interior
Bedrooms & bathrooms
- Bedrooms: 4
- Bathrooms: 4
- Full bathrooms: 3
- 1/2 bathrooms: 1
- Main level bathrooms: 1
Heating
- ENERGY STAR Qualified Equipment, Forced Air, Programmable Thermostat, Zoned, Natural Gas
Cooling
- Central Air, ENERGY STAR Qualified Equipment, Programmable Thermostat, Zoned, Natural Gas
Appliances
- Included: Water Heater
Features
- 9'+ Ceilings
- Has basement: No
- Number of fireplaces: 1
Interior area
- Total structure area: 2,000
- Total interior livable area: 2,000 sqft
- Finished area above ground: 2,000
Property
Parking
- Total spaces: 4
- Parking features: Garage Faces Rear, Attached
- Attached garage spaces: 4
Accessibility
- Accessibility features: None
Features
- Levels: Three
- Stories: 3
- Pool features: Community
Lot
- Size: 2,000 Square Feet
Details
- Additional structures: Above Grade
- Parcel number: 160903891710
- Zoning: 0
- Special conditions: Standard
Construction
Type & style
- Home type: Townhouse
- Architectural style: Contemporary
- Property subtype: Townhouse
Materials
- Brick, HardiPlank Type, Stone
- Foundation: Slab
Condition
- Excellent
- New construction: Yes
- Year built: 2027
Details
- Builder model: Westmore
- Builder name: Craftmark Homes
Utilities & green energy
- Sewer: Public Sewer
- Water: Public
Community & HOA
Community
- Subdivision: The Grove
HOA
- Has HOA: Yes
- Amenities included: Bike Trail, Clubhouse, Jogging Path, Pool, Tot Lots/Playground, Fitness Center
- Services included: Snow Removal, Trash
- HOA fee: $150 monthly
Location
- Region: Rockville
Financial & listing details
- Price per square foot: $450/sqft
- Date on market: 9/25/2026
- Listing agreement: Exclusive Right To Sell
- Listing terms: Cash,Conventional,FHA,FNMA,VA Loan
- Ownership: Fee Simple
Estimated market value
$882,200
$838,000 - $926,000
$3,523/mo
Price history
| Date | Event | Price |
|---|---|---|
| 9/25/2026 | Listed for sale | $899,000$450/sqft |
Source:  Bright MLS #MDMC2257584 Report a problem | ||
Public tax history
Tax history is unavailable.
Monthly payment
Est. payment
Payment breakdown
Explore the cost of this home by adjusting the details. Changes won't be saved.Climate risks
Neighborhood: 20850
Nearby schools
Schools provided by the listing agent
- Elementary: Stone Mill
- Middle: Cabin John
- High: Thomas S. Wootton
- District: Montgomery County Public Schools
Source: Bright MLS. This data may not be complete. We recommend contacting the local school district to confirm school assignments for this home.
Similar homes
- $749,9903 bd4 ba2.2k sqft13813 Lambertina Pl, Rockville, MD 20850For Sale
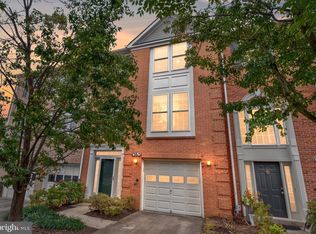
 MLS ID #MDMC2259802, Sheena Saydam, Keller Williams Capital Properties. Bright MLS
- $899,9003 bd3 ba2.3k sqft321 Casey Ln, Rockville, MD 20850For Sale
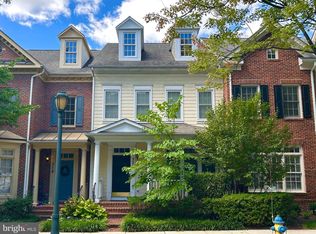 MLS ID #MDMC2256158, Meredith Fogle, The List Realty. Bright MLS
- $850,0003 bd4 ba2.6k sqft10123 Wootton Crest Way, Rockville, MD 20850For Sale
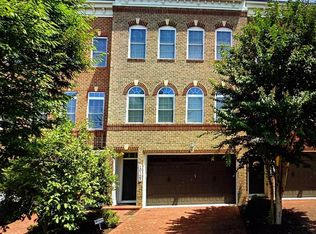 MLS ID #MDMC2260944, Joan Huang, Evergreen Properties. Bright MLS
- $939,0003 bd4 ba2.4k sqft401 Oak Knoll Ter, Rockville, MD 20850For Sale
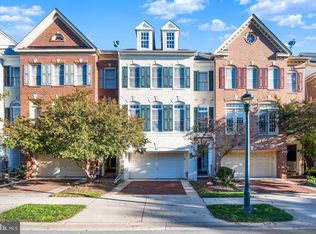 MLS ID #MDMC2260980, suhayl rouag, Sachs Realty. Bright MLS
- $1,198,0003 bd4 ba2k sqft14208 Marian Dr, Rockville, MD 20850For SaleMLS ID #MDMC2261302, Jill Sullivan, Samson Properties. Bright MLS
- $849,0003 bd4 ba2.3k sqft13652 Mills Farm Rd, Rockville, MD 20850For SaleMLS ID #MDMC2259282, Margie Halem, Compass. Bright MLS
- $779,5003 bd4 ba2.4k sqft306 Winding Rose Dr, Rockville, MD 20850For SaleMLS ID #MDMC2261566, Michael P. Rose, Rory S. Coakley Realty, Inc.. Bright MLS
- $899,0004 bd5 ba2.5k sqft11105 Medical Center Dr, Rockville, MD 20850For SaleMLS ID #MDMC2252872, Amy Embrey, KW Metro Center. Bright MLS
- $715,0004 bd4 ba2.3k sqft1962 Dundee Rd, Rockville, MD 20850For SaleMLS ID #MDMC2260272, Alyssa Rajabi, Redfin Corporation. Bright MLS
- $849,9003 bd3 ba1.9k sqft1420 Gerard St, Rockville, MD 20850For SaleMLS ID #MDMC2255188, Paul Gunder, Coldwell Banker Realty. Bright MLS
- $865,0004 bd4 ba2.3k sqft243 Baldwin St, Gaithersburg, MD 20878For SaleMLS ID #MDMC2259496, Christian Chavez Perez Palma, Samson Properties. Bright MLS
- $799,9904 bd4 ba2.5k sqft617 Aster Blvd, Rockville, MD 20850For SaleMLS ID #MDMC2254374, Megan Meekin, Compass. Bright MLS
- $685,0004 bd4 ba2.2k sqft29 Ritchfield Ct, Rockville, MD 20850For SaleMLS ID #MDMC2254864, Mr. Andrew Detweiler, The Rockville Real Estate Exchange. Bright MLS
- $929,0004 bd4 ba2.1k sqft607 Watts Branch Pkwy, Potomac, MD 20854For SaleMLS ID #MDMC2254884, Cheryl Leahy, Compass. Bright MLS
- $925,0004 bd4 ba2.6k sqft701 Hendrix Ave, Gaithersburg, MD 20878For SaleMLS ID #MDMC2256354, Bryan Kerrigan, Redfin Corp. Bright MLS
- $950,0004 bd4 ba2.6k sqft2806A Norbeck Rd, Silver Spring, MD 20906New ConstructionMLS ID #MDMC2259150, Marc Cormier, Berkshire Hathaway HomeServices PenFed Realty. Bright MLS
- $775,0003 bd4 ba2.4k sqft105 Crofton Hill Ln, Rockville, MD 20850For SaleMLS ID #MDMC2243966, Tom Riley, TTR Sotheby's International Realty. Bright MLS
