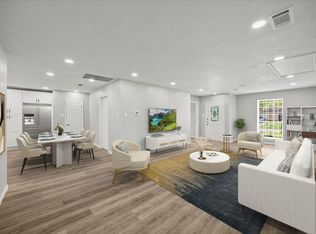
Four-bedroom, two-bath single-story in Ridgemont, updated and move-in ready. Recently updated: roof, A/C ducts, water heater, front windows. Interior centers on an open kitchen and living room. The kitchen has stainless steel appliances, quartz countertops, and marble-look tile backsplash. LVP flooring throughout. Primary bedroom includes a walk-in shower with marble tile and glass enclosure. Three additional bedrooms give you flexibility whether you're a or working from home. The home is positioned for straightforward access to the Texas Medical Center, Downtown Houston via 288, and Beltway 8, commutes that matter in this market.The value here is simple: recent updated systems, functional layout, solid location, and no hidden work waiting for you.
Pending
$239,900
4923 Beechaven Dr, Houston, TX 77053
4beds
1,250sqft
Single Family Residence
Built in 1972
5,998 Square Feet Lot
$235,800 Zestimate®
$192/sqft
$20/mo HOA
What's special
Four-bedroom two-bath single-storyLvp flooring throughoutQuartz countertopsMarble-look tile backsplashThree additional bedrooms
- 44 days
- 63
- 1
Likely to sell faster than
Zillow last checked:
Listing updated:
Listed by:
Ivan Parada Alvarez TREC #0769163 346-234-2854,
JLA Realty
Source: HAR,MLS#: 26812079
Facts & features
Interior
Bedrooms & bathrooms
- Bedrooms: 4
- Bathrooms: 2
- Full bathrooms: 2
Primary bedroom
- Level: First
- Area: 154
- Dimensions: 11'X14'
Bedroom
- Level: First
- Area: 132
- Dimensions: 11'X12'
Bedroom
- Level: First
- Area: 126.5
- Dimensions: 11'6"X11'
Bedroom
- Level: First
- Area: 108
- Dimensions: 9'X12'
Heating
- Natural Gas
Cooling
- Electric
Appliances
- Included: Freestanding Oven, Free-Standing Range, Dishwasher
- Laundry: Electric Dryer Hookup
Interior area
- Total structure area: 1,250
- Total interior livable area: 1,250 sqft
Property
Parking
- Total spaces: 2
- Parking features: Attached
- Attached garage spaces: 2
Features
- Stories: 1
- Fencing: Full
Lot
- Size: 5,998 Square Feet
- Features: Subdivided, 0 Up To 1/4 Acre
Details
- Parcel number: 6250020190500907
Construction
Type & style
- Home type: SingleFamily
- Architectural style: Traditional
- Property subtype: Single Family Residence
Materials
- Brick, Cement Siding
- Foundation: Slab
- Roof: Composition
Condition
- New construction: No
- Year built: 1972
Utilities & green energy
- Sewer: Public Sewer
- Water: Public
Community & HOA
Community
- Subdivision: Ridgemont Sec 2
HOA
- Has HOA: Yes
- HOA fee: $240 annually
Location
- Region: Houston
Financial & listing details
- Price per square foot: $192/sqft
- Tax assessed value: $174,949
- Annual tax amount: $3,541
- Date on market: 9/2/2026
- Listing terms: Cash,Conventional
Estimated market value
$235,800
$224,000 - $248,000
$1,671/mo
Price history
| Date | Event | Price |
|---|---|---|
| 9/18/2026 | Pending sale | $239,900$192/sqft |
Source:  HAR #26812079 Report a problem HAR #26812079 Report a problem | ||
| 9/2/2026 | Listed for sale | $239,900$192/sqft |
Source: HAR #26812079 Report a problem | ||
| 8/30/2012 | Listing removed | $950$1/sqft |
Source: CENTURY 21 DANIEL&ASSO Report a problem | ||
| 6/12/2012 | Listed for rent | $950$1/sqft |
Source: CENTURY 21 DANIEL&ASSO Report a problem | ||
Public tax history
| Year | Property taxes | Tax assessment |
|---|---|---|
| 2025 | $2,587 +1.3% | $174,949 -3.5% |
| 2024 | $2,555 +13% | $181,361 +14.6% |
| 2023 | $2,261 -3.4% | $158,301 +7.2% |
| 2022 | $2,341 +14.8% | $147,630 +20.4% |
| 2021 | $2,040 -2.2% | $122,660 -0.4% |
| 2020 | $2,086 +0.5% | $123,160 +2.6% |
| 2019 | $2,076 +22% | $120,000 +25.8% |
| 2018 | $1,702 +7.7% | $95,400 +0.4% |
| 2017 | $1,581 | $95,050 +9.1% |
| 2016 | $1,581 -1.4% | $87,150 -0.8% |
| 2015 | $1,604 +1.3% | $87,830 +1.8% |
| 2014 | $1,583 | $86,290 +3.1% |
| 2013 | -- | $83,670 +1.8% |
| 2012 | -- | $82,160 0% |
| 2011 | -- | $82,180 |
| 2010 | -- | $82,180 -3% |
| 2009 | -- | $84,740 -5.3% |
| 2008 | -- | $89,490 -1% |
| 2007 | -- | $90,380 +3.9% |
| 2006 | -- | $86,980 -2.9% |
| 2005 | -- | $89,590 +26.3% |
| 2004 | -- | $70,950 |
| 2003 | -- | -- |
| 2002 | -- | -- |
| 2001 | -- | -- |
| 2000 | -- | -- |
Find assessor info on the county website
Monthly payment
Est. payment
Payment breakdown
Explore the cost of this home by adjusting the details. Changes won't be saved.Climate risks
Neighborhood: 77053
Nearby schools
Schools provided by the listing agent
- Elementary: Ridgemont Elementary School
- Middle: Mcauliffe Middle School
- High: Willowridge High School
Source: HAR. This data may not be complete. We recommend contacting the local school district to confirm school assignments for this home.

Similar homes
- $255,0004 bd3 ba1.7k sqft5115 Beechaven Dr, Houston, TX 77053For Sale
 MLS ID #66048912, Ivan Parada Alvarez, JLA Realty. HAR
 - $235,0003 bd2 ba1.3k sqft15414 Bow Ln, Houston, TX 77053For Sale
 MLS ID #96718030, Danielle Bilumbu Leach, DBK Real Estate. HAR
 - $248,9004 bd2 ba1.4k sqft6602 Indian Falls Dr, Missouri City, TX 77489For Sale
 MLS ID #12335854, Shana Egan-Faccuseh, SHE Real Estate & Construction LLC. HAR
 - $249,9503 bd2 ba1.5k sqft14735 Mesa Village Dr, Houston, TX 77053For Sale
 MLS ID #52546131, MyTesha Kincade, Belinda Cox Properties. HAR
