Welcome to 4923 Trailing Clover Court in the Grand Oaks community. This updated, single-story home offers 3 bedrooms, 2 full bathrooms, and 2,118 square feet of living space. The interior features neutral paint, wood-look flooring throughout, and an open floor plan with plenty of natural light. The spacious family room connects to a formal dining area and a separate breakfast nook overlooking the backyard. The kitchen features white cabinetry, stone-look countertops, stainless steel appliances, a gas range, and ample counter space. A dedicated home office provides additional flexibility. Additional features include an indoor utility room, an attached two-car garage, and a covered front porch. Situated on a 6,000-square-foot lot with a lemon tree in Cypress-Fairbanks ISD, with convenient access to nearby shopping, dining, and major roadways. Schedule your showing today!
For sale
$314,500
4923 Trailing Clover Ct, Houston, TX 77084
3beds
2,118sqft
Single Family Residence
Built in 2005
5,998 Square Feet Lot
$306,700 Zestimate®
$148/sqft
$59/mo HOA
What's special
Neutral paintDedicated home officeAttached two-car garageWood-look flooring throughoutStainless steel appliancesFormal dining areaSpacious family room
- 11 days
- 228
- 22
Likely to sell faster than
Zillow last checked:
Listing updated:
Listed by:
James Valles TREC #0705324 281-974-6498,
R.E.D. Right Realty
Source: HAR,MLS#: 78843277
Facts & features
Interior
Bedrooms & bathrooms
- Bedrooms: 3
- Bathrooms: 2
- Full bathrooms: 2
Primary bedroom
- Level: First
- Area: 169
- Dimensions: 13*13
Bedroom
- Level: First
- Area: 110
- Dimensions: 11*10
Bedroom
- Level: First
- Area: 121
- Dimensions: 11*11
Other
- Level: First
- Area: 132
- Dimensions: 11*12
Other
- Level: First
- Area: 50
- Dimensions: 10*5
Breakfast
- Level: First
- Area: 77
- Dimensions: 7*11
Dining room
- Level: First
- Area: 144
- Dimensions: 12*12
Kitchen
- Level: First
- Area: 132
- Dimensions: 11*12
Primary bath
- Level: First
- Area: 88
- Dimensions: 11*8
Utility room
- Level: First
- Area: 36
- Dimensions: 6*6
Heating
- Electric
Cooling
- Ceiling Fan(s), Electric
Appliances
- Included: Disposal, Refrigerator, Electric Oven, Microwave, Gas Range, Dishwasher
- Laundry: Electric Dryer Hookup, Gas Dryer Hookup, Washer Hookup
Features
- Crown Molding, All Bedrooms Down
- Flooring: Laminate, Tile
Interior area
- Total structure area: 2,118
- Total interior livable area: 2,118 sqft
Video & virtual tour
Property
Parking
- Total spaces: 2
- Parking features: Attached
- Attached garage spaces: 2
Features
- Stories: 1
- Patio & porch: Porch
- Fencing: Back Yard
Lot
- Size: 5,998 Square Feet
- Dimensions: 50 x 120
- Features: Subdivided, 0 Up To 1/4 Acre
Details
- Parcel number: 1252210010008
Construction
Type & style
- Home type: SingleFamily
- Architectural style: Traditional
- Property subtype: Single Family Residence
Materials
- Brick, Cement Siding
- Foundation: Slab
- Roof: Composition
Condition
- New construction: No
- Year built: 2005
Utilities & green energy
- Sewer: Public Sewer
- Water: Public, Water District
Green energy
- Energy efficient items: Attic Vents, Thermostat
Community & HOA
Community
- Subdivision: Grand Oaks Sec 03
HOA
- Has HOA: Yes
- HOA fee: $710 annually
Location
- Region: Houston
Financial & listing details
- Price per square foot: $148/sqft
- Tax assessed value: $297,405
- Annual tax amount: $7,058
- Date on market: 10/20/2026
- Listing terms: Cash,Conventional,FHA,VA Loan
- Road surface type: Asphalt, Concrete, Curbs
Estimated market value
$306,700
$291,000 - $322,000
$2,123/mo
Price history
| Date | Event | Price |
|---|---|---|
| 10/20/2026 | Listed for sale | $314,500$148/sqft |
Source:  HAR #78843277 Report a problem | ||
Public tax history
| Year | Property taxes | Tax assessment |
|---|---|---|
| 2025 | $78 | $297,405 +2.7% |
| 2024 | $78 | $289,660 -5.7% |
| 2023 | -- | $307,235 +11.4% |
| 2022 | $112 | $275,825 +26.1% |
| 2021 | -- | $218,748 +7.9% |
| 2020 | $97 +12% | $202,748 +3.2% |
| 2019 | $87 -97.7% | $196,487 +17.3% |
| 2018 | $3,853 | $167,523 |
| 2017 | $3,853 +7.3% | $167,523 |
| 2016 | $3,592 +12.8% | $167,523 +5.7% |
| 2015 | $3,184 | $158,560 +2.1% |
| 2014 | $3,184 | $155,311 +7.5% |
| 2013 | -- | $144,443 +38.9% |
| 2012 | -- | $104,013 |
| 2011 | -- | $104,013 |
| 2010 | -- | $104,013 -22% |
| 2009 | -- | $133,368 -13.6% |
| 2007 | -- | $154,360 +3.3% |
| 2006 | -- | $149,473 |
Find assessor info on the county website
Monthly payment
Est. payment
Payment breakdown
Explore the cost of this home by adjusting the details. Changes won't be saved.Climate risks
Neighborhood: 77084
Nearby schools
Schools provided by the listing agent
- Elementary: Sheridan Elementary School (Cypress-Fairbanks)
- Middle: Watkins Middle School
- High: Cypress Lakes High School
Source: HAR. This data may not be complete. We recommend contacting the local school district to confirm school assignments for this home.


Similar homes
- $336,0004 bd3 ba2.5k sqft19639 Oakwood Falls Trl, Houston, TX 77084For Sale
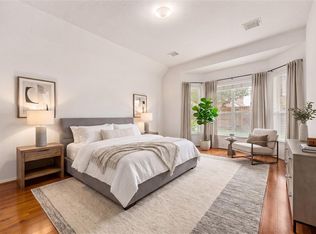 MLS ID #96038435, Tracey Riley, Compass RE Texas, LLC - West Houston. HAR
- $349,5004 bd3 ba2.4k sqft18010 Heaton Dr, Houston, TX 77084For Sale
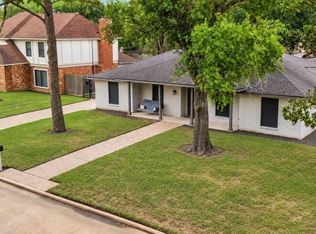 MLS ID #46363369, Jackie A Kresse, RE/MAX Signature. HAR
- $335,0004 bd4 ba2.6k sqft6043 Heathmoor Ln, Houston, TX 77084For Sale
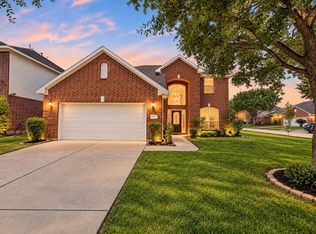 MLS ID #24429331, Ishfaque Hossain, Realm Real Estate Professionals - Katy. HAR
- $312,9003 bd2 ba2k sqft14319 Floret Estates Ct, Cypress, TX 77429For Sale
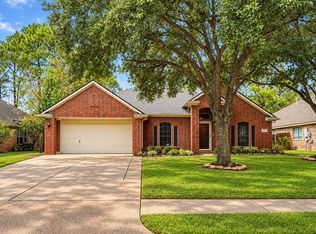 MLS ID #41353629, Jamie Terry, Priority One Real Estate. HAR
