Nestled on 5 private acres in the sought after Occoquan Overlook community, this stunning 4 brick sided property offers the perfect blend of space, comfort, and resort-style living. Inside, you’ll find beautiful wood floors throughout the main level and a thoughtfully designed layout featuring 4 bedrooms and 3.5 baths, and a traditional dining room, living room, and family room floor plan. The kitchen is a chef’s dream with granite countertops, stainless steel appliances, double wall ovens, and a large pantry for ample storage. Expansive living areas provide both functionality and warmth throughout the home. Upstairs includes a spacious primary suite with a private full bath featuring dual sinks and a walk in tile shower. Two additional large bedrooms and another full bath are located upstairs. The finished basement provides a fourth bedroom, full bath, living area and a second kitchen—ideal for multi-generational living, guests, or entertaining. Step outside to your own private retreat featuring an incredible in-ground pool surrounded by extensive landscaping for year-round enjoyment and privacy. Enjoy the view from the large deck accessed from the kitchen, family room, garage or driveway. The large rear yard offers endless possibilities for recreation, gardening, or simply relaxing in a peaceful setting. Major updates include a new roof in 2026 and three HVAC systems replaced in 2021, with one dedicated unit for each floor for maximum comfort and efficiency. Entire septic system replaced in 2020 This rare property combines acreage, luxury amenities, and versatile living space in one exceptional package.
Pending
Price cut: $25K (6/8)
$1,000,000
4924 Wood Lilly Ct, Woodbridge, VA 22192
4beds
3,535sqft
:
Get pre-qualified$6,388/mo
Single Family Residence
Built in 1980
5 Acres Lot
$977,200 Zestimate®
$283/sqft
$67/mo HOA
What's special
Traditional dining roomBrick sided propertyIncredible in-ground poolThoughtfully designed layoutWalk in tile showerGranite countertopsLarge rear yard
- 63 days |
- 423 |
- 10 |
Zillow last checked:
Listing updated:
Listed by:
Devin McElfish 703-828-4749,
LPT Realty, LLC 8773662213
Source: Bright MLS,MLS#: VAPW2120790
Facts & features
Interior
Bedrooms & bathrooms
- Bedrooms: 4
- Bathrooms: 4
- Full bathrooms: 3
- 1/2 bathrooms: 1
- Main level bathrooms: 1
Basement
- Area: 1022
Heating
- Central, Propane
Cooling
- Central Air, Ceiling Fan(s), Electric
Appliances
- Included: Built-In Range, Dishwasher, Dryer, Extra Refrigerator/Freezer, Ice Maker, Microwave, Double Oven, Oven, Refrigerator, Washer, Water Heater, Electric Water Heater
- Laundry: Main Level
Features
- 2nd Kitchen, Bathroom - Walk-In Shower, Crown Molding, Dining Area, Floor Plan - Traditional, Formal/Separate Dining Room, Kitchen - Table Space, Pantry
- Flooring: Wood
- Windows: Window Treatments
- Basement: Connecting Stairway,Finished,Heated,Interior Entry,Exterior Entry,Sump Pump,Walk-Out Access,Water Proofing System
- Number of fireplaces: 2
- Fireplace features: Brick, Free Standing, Wood Burning Stove
Interior area
- Total structure area: 3,535
- Total interior livable area: 3,535 sqft
- Finished area above ground: 2,513
- Finished area below ground: 1,022
Property
Parking
- Total spaces: 2
- Parking features: Garage Faces Side, Garage Door Opener, Inside Entrance, Circular Driveway, Driveway, Attached
- Attached garage spaces: 2
- Has uncovered spaces: Yes
Accessibility
- Accessibility features: None
Features
- Levels: Three
- Stories: 3
- Exterior features: Extensive Hardscape
- Has private pool: Yes
- Pool features: In Ground, Private
- Fencing: Board,Wood
Lot
- Size: 5 Acres
Details
- Additional structures: Above Grade, Below Grade, Outbuilding
- Parcel number: 8094966247
- Zoning: A1
- Special conditions: Standard
Construction
Type & style
- Home type: SingleFamily
- Architectural style: Colonial
- Property subtype: Single Family Residence
Materials
- Brick
- Foundation: Permanent
- Roof: Architectural Shingle
Condition
- New construction: No
- Year built: 1980
Utilities & green energy
- Sewer: Septic = # of BR
- Water: Well
Community & HOA
Community
- Subdivision: Occoquan Overlook
HOA
- Has HOA: Yes
- Services included: Snow Removal, Road Maintenance
- HOA fee: $800 annually
Location
- Region: Woodbridge
Financial & listing details
- Price per square foot: $283/sqft
- Tax assessed value: $689,200
- Annual tax amount: $6,609
- Date on market: 5/28/2026
- Listing agreement: Exclusive Right To Sell
- Listing terms: Cash,Conventional,FHA,VA Loan
- Ownership: Fee Simple
Estimated market value
$977,200
$928,000 - $1.03M
$4,904/mo
Price history
| Date | Event | Price |
|---|---|---|
| 7/2/2026 | Pending sale | $1,000,000$283/sqft |
Source:  Bright MLS #VAPW2120790 Report a problem Bright MLS #VAPW2120790 Report a problem | ||
| 6/8/2026 | Price change | $1,000,000-2.4%$283/sqft |
Source: Bright MLS #VAPW2120790 Report a problem | ||
| 5/28/2026 | Listed for sale | $1,025,000$290/sqft |
Source: Bright MLS #VAPW2120790 Report a problem | ||
Public tax history
| Year | Property taxes | Tax assessment |
|---|---|---|
| 2025 | $6,975 +11.3% | $711,400 +12.8% |
| 2024 | $6,269 -1.1% | $630,400 +3.5% |
| 2023 | $6,340 -7.2% | $609,300 +0.5% |
| 2022 | $6,830 -2.8% | $606,400 +5% |
| 2021 | $7,026 +12.5% | $577,600 +13.7% |
| 2020 | $6,245 +113.3% | $508,100 +4.8% |
| 2019 | $2,927 -50.4% | $484,800 -0.7% |
| 2018 | $5,896 +4.8% | $488,300 +4.7% |
| 2017 | $5,627 -1.5% | $466,300 -0.6% |
| 2016 | $5,715 +7.1% | $469,100 +2.6% |
| 2015 | $5,339 | $457,200 +6.7% |
| 2014 | $5,339 | $428,300 -1.2% |
| 2013 | -- | $433,300 +6.2% |
| 2012 | -- | $407,900 +0.4% |
| 2010 | -- | $406,100 +2.2% |
| 2009 | -- | $397,400 -26.9% |
| 2008 | -- | $544,000 -16.3% |
| 2007 | -- | $650,200 -2.4% |
| 2006 | -- | $666,000 +16.4% |
| 2005 | -- | $572,000 +20.8% |
| 2004 | -- | $473,500 +22.4% |
| 2003 | -- | $386,700 +13.1% |
| 2002 | -- | $341,800 +6.3% |
| 2001 | -- | $321,500 |
Find assessor info on the county website
Monthly payment
Est. payment
Payment breakdown
Explore the cost of this home by adjusting the details. Changes won't be saved.Climate risks
Neighborhood: 22192
Getting around
0 / 100
Car-DependentNearby schools
GreatSchools rating
- 9/10Westridge Elementary SchoolGrades: PK-5Distance: 2.4 mi
- 8/10Louise A. Benton Middle SchoolGrades: 6-8Distance: 5.9 mi
- 8/10Charles J. Colgan Sr. High SchoolGrades: PK,9-12Distance: 6.3 mi
Schools provided by the listing agent
- High: Charles J. Colgan Senior
- District: Prince William County Public Schools
Source: Bright MLS. This data may not be complete. We recommend contacting the local school district to confirm school assignments for this home.
- $724,9004 bd3 ba2.4k sqft4882 Wood Lilly Ct, Woodbridge, VA 22192Off Market

- $870,3003 bd2 ba2.9k sqft4875 Wood Lilly Ct, Woodbridge, VA 22192Off Market
- $988,4005 bd3 ba4.4k sqft4951 Poppy Ct, Woodbridge, VA 22192Off Market
- $696,7003 bd3 ba1.9k sqft4921 Poppy Ct, Woodbridge, VA 22192Off Market
- $857,5004 bd3 ba3.2k sqft4841 Occoquan Overlook, Woodbridge, VA 22192Off Market
- $758,9003 bd2 ba2.2k sqft4851 Occoquan Overlook, Woodbridge, VA 22192Off Market
- $796,3004 bd3 ba2.5k sqft4831 Occoquan Overlook, Woodbridge, VA 22192Off Market
- $889,2004 bd2 ba3.2k sqft4899 Occoquan Overlook, Woodbridge, VA 22192Off Market
A local agent can set up tours, give advice and negotiate with sellers.
Similar homes
- $1,100,0005 bd5 ba5.1k sqft11869 Chanceford Dr, Woodbridge, VA 22192For Sale
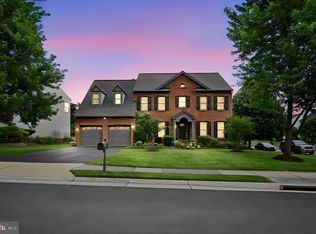
 MLS ID #VAPW2119466, Mrs. Nancy Jean-Louis, Long & Foster Real Estate, Inc.. Bright MLS
 - $1,185,0004 bd4 ba4.5k sqft7430 Clifton Rd, Clifton, VA 20124For Sale
 MLS ID #VAFX2329476, Mark Wilkes, RE/MAX Realty Group. Bright MLS
 - $879,9004 bd4 ba3.5k sqft13301 Dumfries Rd, Manassas, VA 20112For Sale
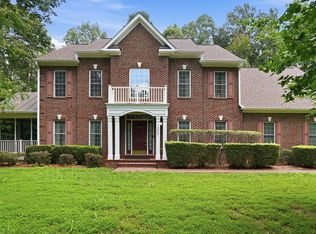 MLS ID #VAPW2126692, Alanda Brewer, Coldwell Banker Elite. Bright MLS
 - $1,075,0005 bd4 ba4k sqft13020 Quay Ct, Woodbridge, VA 22193For Sale
 MLS ID #VAPW2123664, Krissy Cruse, Pearson Smith Realty, LLC. Bright MLS
 - $875,0004 bd4 ba3.5k sqft12567 Spiller Ln, Manassas, VA 20112For SaleMLS ID #VAPW2124750, Amanda Jones, Long & Foster Real Estate, Inc.. Bright MLS
- $1,475,0004 bd4 ba4.4k sqft10618 Shadow Ln, Fairfax Station, VA 22039For SaleMLS ID #VAFX2330380, Desiree Gribschaw, Real Broker, LLC. Bright MLS
- $1,150,0004 bd4 ba3.9k sqft9220 Davis Dr, Lorton, VA 22079For SaleMLS ID #VAFX2307752, Mrs. Zinta K Rodgers-Rickert, RE/MAX Gateway, LLC. Bright MLS
- $878,9004 bd4 ba3.2k sqft10308 Godwin Dr, Manassas, VA 20110For SaleMLS ID #VAPW2122668, Matthew Abregu, Keller Williams Realty. Bright MLS
- $1,069,0005 bd4 ba4.4k sqft15590 Canvasback Ct, Woodbridge, VA 22191For SaleMLS ID #VAPW2123564, Elena Schuenemeyer, Wasinger & Co Properties, LLC.. Bright MLS
- $995,0004 bd4 ba3.4k sqft15541 Eagle Tavern Ln, Centreville, VA 20120For SaleMLS ID #VAFX2329800, Aaron Delos Santos, Keller Williams Realty. Bright MLS
- $1,050,0004 bd5 ba4.2k sqft4217 Scotland Rd, Alexandria, VA 22309For SaleMLS ID #VAFX2330702, Chris White, Long & Foster Real Estate, Inc.. Bright MLS
- $1,085,0004 bd3 ba3.6k sqft11399 Bantry Ter, Fairfax, VA 22030For SaleMLS ID #VAFX2318584, PAUL CHUNG, Samson Properties. Bright MLS
- $975,0004 bd3 ba3.3k sqft4560 Lynn Forest Dr, Gainesville, VA 20155For SaleMLS ID #VAPW2117522, Shelley Mastro, RE/MAX Real Estate Connections. Bright MLS
- $1,149,0006 bd5 ba4.2k sqft5803 Hall St, Burke, VA 22015For SaleMLS ID #VAFX2331288, Jordan Stuart, Keller Williams Capital Properties. Bright MLS
- $1,100,0004 bd4 ba3.1k sqft7409 Shady Palm Dr, Springfield, VA 22153For SaleMLS ID #VAFX2322984, Matt Flood, TTR Sothebys International Realty. Bright MLS
- $845,0004 bd3 ba2.4k sqft4945 Gainsborough Dr, Fairfax, VA 22032For SaleMLS ID #VAFX2331510, Susannah Palik, Long & Foster Real Estate, Inc.. Bright MLS
- $975,0004 bd4 ba3k sqft6816 Shrine Ct, Annandale, VA 22003For SaleMLS ID #VAFX2319136, Arlene Harris, Keller Williams Preferred Properties. Bright MLS
- $690,0003 bd3 ba3.1k sqft12941 Torchlight Dr, Woodbridge, VA 22193For SaleMLS ID #VAPW2123678, Bruce Toliver, Elite Realty. Bright MLS
- $945,0004 bd5 ba3.6k sqft9016 Grant Ave, Manassas, VA 20110For SaleMLS ID #VAMN2011092, Rheema Ziadeh, Redfin Corporation. Bright MLS
- $924,9004 bd3 ba2.4k sqft7601 Cervantes Ct, Springfield, VA 22153For SaleMLS ID #VAFX2315146, Ron Lenz, Century 21 Redwood Realty. Bright MLS
