Welcome home to a truly special Andersonville residence where classic Chicago character meets contemporary style. This beautifully designed 2-bedroom, 2-bathroom condo offers thoughtfully arranged living space with soaring ceilings, warm hardwood floors, abundant natural light, and distinctive architectural details throughout.The spacious living room is the heart of the home, offering an open and inviting setting for both everyday living and entertaining. A charming sunroom extends from the living space, creating a versatile spot for morning coffee, a reading nook, or home office while overlooking the quiet treelined street.The separate dining room makes a statement with its dramatic exposed brick wall, adding warmth and authentic Chicago character. Large windows and hardwood floors complement the space, while the adjacent kitchen keeps cooking and entertaining effortlessly connected. Both bedrooms are generously sized, with the primary bedroom offering a comfortable retreat and the second bedroom providing flexibility for guests, a home office, or additional living space. Two full bathrooms add convenience and functionality. An expansive outdoor deck extends the living space and provides an ideal setting for dining, entertaining, or relaxing. Combined with the home's spacious rooms, sunroom, exposed brick, and thoughtful layout, this home offers the charm of a vintage Chicago condo with both comfort and functionality. Ideally located in Andersonville, one of Chicago's most sought-after North Side neighborhoods, you'll be surrounded by an exceptional selection of restaurants, cafes, boutiques, entertainment, parks, and everyday conveniences, with easy access to public transportation and everything the North Side has to offer.
Contingent
$430,000
4925 N Glenwood Ave #3E, Chicago, IL 60640
2beds
--sqft
Condominium, Single Family Residence
Built in ----
-- sqft lot
$-- Zestimate®
$--/sqft
$440/mo HOA
What's special
Classic chicago characterThoughtful layoutContemporary styleDramatic exposed brick wallSoaring ceilingsDistinctive architectural detailsAbundant natural light
- 9 days
- 1,144
- 113
Likely to sell faster than
Zillow last checked:
Listing updated:
Listed by:
Kathleen Cooper 773-472-0200,
@properties Christie's International Real Estate
Source: MRED as distributed by MLS GRID,MLS#: 12738026
Facts & features
Interior
Bedrooms & bathrooms
- Bedrooms: 2
- Bathrooms: 2
- Full bathrooms: 2
Rooms
- Room types: Sun Room, Deck
Primary bedroom
- Features: Flooring (Carpet)
- Level: Main
- Area: 260 Square Feet
- Dimensions: 20X13
Bedroom 2
- Features: Flooring (Carpet)
- Level: Main
- Area: 144 Square Feet
- Dimensions: 12X12
Deck
- Features: Flooring (Other)
- Level: Main
- Area: 160 Square Feet
- Dimensions: 20X08
Dining room
- Features: Flooring (Hardwood)
- Level: Main
- Area: 108 Square Feet
- Dimensions: 12X09
Kitchen
- Features: Kitchen (Eating Area-Table Space, Island), Flooring (Hardwood)
- Level: Main
- Area: 84 Square Feet
- Dimensions: 12X07
Living room
- Features: Flooring (Hardwood)
- Level: Main
- Area: 260 Square Feet
- Dimensions: 20X13
Sun room
- Features: Flooring (Hardwood)
- Level: Main
- Area: 64 Square Feet
- Dimensions: 08X08
Heating
- Natural Gas, Forced Air
Cooling
- Central Air
Appliances
- Included: Range, Microwave, Dishwasher, Refrigerator, Washer, Dryer, Disposal, Stainless Steel Appliance(s)
- Laundry: Washer Hookup
Features
- Storage
- Flooring: Hardwood
- Windows: Screens
- Basement: None
Interior area
- Total structure area: 0
Property
Accessibility
- Accessibility features: No Disability Access
Features
- Patio & porch: Deck
Lot
- Features: Common Grounds
Details
- Parcel number: 14083140141016
- Special conditions: List Broker Must Accompany
- Other equipment: Intercom, Ceiling Fan(s)
Construction
Type & style
- Home type: Condo
- Property subtype: Condominium, Single Family Residence
Materials
- Brick
- Foundation: Concrete Perimeter
- Roof: Rubber
Condition
- New construction: No
- Major remodel year: 2002
Utilities & green energy
- Electric: Circuit Breakers, 100 Amp Service
- Sewer: Public Sewer
- Water: Lake Michigan
Community & HOA
Community
- Security: Carbon Monoxide Detector(s)
HOA
- Has HOA: Yes
- Amenities included: Storage
- Services included: Water, Insurance, Exterior Maintenance, Lawn Care, Scavenger, Snow Removal
- HOA fee: $440 monthly
Location
- Region: Chicago
Financial & listing details
- Tax assessed value: $394,400
- Annual tax amount: $7,504
- Date on market: 8/20/2026
- Ownership: Condo
Estimated market value
Not available
Estimated sales range
Not available
Not available
Price history
| Date | Event | Price |
|---|---|---|
| 8/25/2026 | Contingent | $430,000 |
Source:  MRED as distributed by MLS GRID #12738026 Report a problem MRED as distributed by MLS GRID #12738026 Report a problem | ||
| 8/20/2026 | Listed for sale | $430,000+38.7% |
Source: MRED as distributed by MLS GRID #12738026 Report a problem | ||
| 8/1/2019 | Sold | $310,000+3.4% |
Source: MRED as distributed by MLS GRID #10397329 Report a problem | ||
| 6/4/2019 | Pending sale | $299,900 |
Source: @properties #10397329 Report a problem | ||
| 5/30/2019 | Listed for sale | $299,900+114.2% |
Source: @properties #10397329 Report a problem | ||
| 11/14/2012 | Sold | $140,000-50.9% |
Source: MRED as distributed by MLS GRID #07959250 Report a problem | ||
| 10/2/2007 | Sold | $285,000-8.8% |
Source: Public Record Report a problem | ||
| 7/3/2007 | Sold | $312,500+38.3% |
Source: Public Record Report a problem | ||
| 7/9/2001 | Sold | $226,000 |
Source: Public Record Report a problem | ||
Public tax history
| Year | Property taxes | Tax assessment |
|---|---|---|
| 2024 | $7,262 +5.3% | $39,440 +9.6% |
| 2023 | $6,896 +2.9% | $35,999 |
| 2022 | $6,701 +2% | $35,999 |
| 2021 | $6,569 +22.4% | $35,999 +32.4% |
| 2020 | $5,367 +0.5% | $27,196 -9.3% |
| 2019 | $5,339 +1.7% | $30,001 |
| 2018 | $5,248 +27.2% | $30,001 +33.1% |
| 2017 | $4,127 +2.8% | $22,546 |
| 2016 | $4,016 +10% | $22,546 |
| 2015 | $3,651 -17.1% | $22,546 -14.3% |
| 2014 | $4,403 +2.3% | $26,302 |
| 2013 | $4,305 -8.8% | $26,302 |
| 2012 | $4,720 +10.1% | $26,302 -11.8% |
| 2011 | $4,287 -1.7% | $29,822 |
| 2010 | $4,360 +4.1% | $29,822 |
| 2009 | $4,188 -1.9% | $29,822 -9.5% |
| 2008 | $4,268 -8.8% | $32,945 |
| 2007 | $4,679 +30.5% | $32,945 |
| 2006 | $3,585 +5.1% | $32,945 +45.1% |
| 2005 | $3,411 +1.6% | $22,703 |
| 2004 | $3,358 +1.7% | $22,703 |
| 2003 | $3,303 | $22,703 |
Find assessor info on the county website
Monthly payment
Est. payment
Payment breakdown
Explore the cost of this home by adjusting the details. Changes won't be saved.Climate risks
Neighborhood: Uptown
Nearby schools
- $341,8002 bd1 ba-- sqft4925 N Glenwood Ave #3C, Chicago, IL 60640Off Market

- $503,3002 bd2 ba1.3k sqft4925 N Glenwood Ave APT 1B, Chicago, IL 60640Off Market
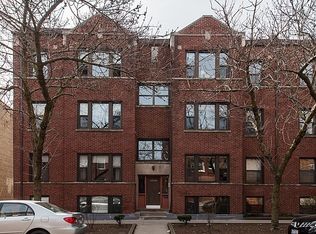
- $298,700-- bd-- ba-- sqft4925 N Glenwood Ave #1GD, Chicago, IL 60640Off Market
- $345,000-- bd-- ba-- sqft1359 W Argyle St #2D, Chicago, IL 60640Off Market
Similar homes
- $445,0002 bd2 ba1.2k sqft5430 N Sheridan Rd APT 504, Chicago, IL 60640New
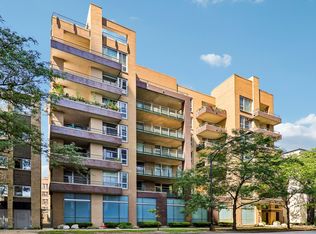 MLS ID #12731757, Steven Ingram, Century 21 Dream Homes. MRED as distributed by MLS GRID
 - $450,0002 bd1 ba1k sqft5001 N Wolcott Ave APT 204, Chicago, IL 60640New
 MLS ID #12742585, Kelly Parker, Compass. MRED as distributed by MLS GRID
 - $400,0002 bd1 ba1.1k sqft1730 W Foster Ave APT 1, Chicago, IL 60640Active
 MLS ID #12728500, Randolph Romano, Baird & Warner. MRED as distributed by MLS GRID
 - $350,0002 bd2 ba1.2k sqft1122 W Catalpa Ave APT 716, Chicago, IL 60640New
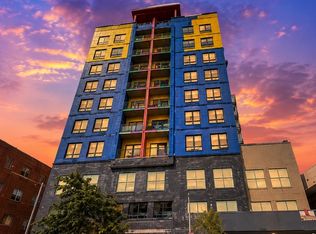 MLS ID #12730139, Ann Cheng, Coldwell Banker Gladstone. MRED as distributed by MLS GRID
