Edgewater beach. Lake Michigan and Park Views. Rarely Available. . Combined 3 bedroom, 3 bathroom unit in of the iconic buildings in Edgewater Beach. 24th floor, unique, prime wraparound corner unit where you may linger and enjoy the views. In unit laundry. Full amenity building which includes a health club with an indoor pool, cardio and weight rooms, racquetball court. Outdoor deck with a koi pond, bbq grills, amazing garden beds. New concept convenience store. 24 hour package receiving room. Short distance to the beach, park, dining and shopping. Valet/garage parking available for a fee. Financially stable association. Assessment includes a 24 hour doorman, heat, a/c cable and internet. Unit has 2 separate PIN numbers and may be separated.
New
$509,900
5415 N Sheridan Rd #2406-07, Chicago, IL 60640
3beds
--sqft
Condominium, Single Family Residence
Built in 1973
-- sqft lot
$527,800 Zestimate®
$--/sqft
$1,715/mo HOA
What's special
Edgewater beachIn unit laundryAmazing garden bedsBbq grills
- 4 days
- 406
- 17
Zillow last checked:
Listing updated:
Listed by:
Margaret Dralyuk 847-602-7870,
Dralyuk Real Estate Inc.
Source: MRED as distributed by MLS GRID,MLS#: 12742190
Facts & features
Interior
Bedrooms & bathrooms
- Bedrooms: 3
- Bathrooms: 3
- Full bathrooms: 3
Rooms
- Room types: No additional rooms
Primary bedroom
- Features: Flooring (Hardwood), Bathroom (Full)
- Level: Main
- Area: 700 Square Feet
- Dimensions: 35X20
Bedroom 2
- Features: Flooring (Hardwood)
- Level: Main
- Area: 176 Square Feet
- Dimensions: 16X11
Bedroom 3
- Features: Flooring (Hardwood)
- Level: Main
- Area: 130 Square Feet
- Dimensions: 13X10
Dining room
- Features: Flooring (Hardwood)
- Level: Main
- Dimensions: COMBO
Kitchen
- Features: Flooring (Ceramic Tile)
- Level: Main
- Area: 136 Square Feet
- Dimensions: 17X8
Laundry
- Features: Flooring (Parquet)
- Level: Main
- Area: 40 Square Feet
- Dimensions: 08X05
Living room
- Features: Flooring (Hardwood)
- Level: Main
- Area: 384 Square Feet
- Dimensions: 24X16
Heating
- Forced Air
Cooling
- Central Air
Appliances
- Included: Range, Microwave, Dishwasher, Refrigerator, Washer, Dryer
- Laundry: Washer Hookup, In Unit
Features
- Storage, Walk-In Closet(s)
- Flooring: Hardwood
- Basement: None
Interior area
- Total structure area: 0
Property
Parking
- Total spaces: 1
- Parking features: Heated Garage, Yes, Leased, Attached, Garage
- Attached garage spaces: 1
Accessibility
- Accessibility features: No Disability Access
Details
- Additional parcels included: 14082030171287
- Parcel number: 14082030171286
- Special conditions: None
Construction
Type & style
- Home type: Condo
- Property subtype: Condominium, Single Family Residence
Materials
- Glass
Condition
- New construction: No
- Year built: 1973
Utilities & green energy
- Sewer: Storm Sewer
- Water: Lake Michigan
Community & HOA
HOA
- Has HOA: Yes
- Amenities included: Bike Room/Bike Trails, Door Person, Elevator in Residence, Exercise Room, Storage, Health Club, On Site Manager/Engineer, Park, Party Room, Sundeck, Indoor Pool, Pool, Receiving Room, Service Elevator(s), Valet/Cleaner, Spa/Hot Tub
- Services included: Heat, Air Conditioning, Water, Insurance, Doorman, Cable TV, Exterior Maintenance, Lawn Care, Scavenger, Snow Removal, Internet
- HOA fee: $1,715 monthly
Location
- Region: Chicago
Financial & listing details
- Annual tax amount: $6,735
- Date on market: 8/25/2026
- Ownership: Condo
Estimated market value
$527,800
$501,000 - $554,000
$3,566/mo
Price history
| Date | Event | Price |
|---|---|---|
| 8/25/2026 | Listed for sale | $509,900+42.1% |
Source:  MRED as distributed by MLS GRID #12742190 Report a problem MRED as distributed by MLS GRID #12742190 Report a problem | ||
| 10/14/2021 | Sold | $358,882-5.5% |
Source: MRED as distributed by MLS GRID #11199103 Report a problem | ||
| 10/1/2021 | Pending sale | $379,900 |
Source: MRED as distributed by MLS GRID #11199103 Report a problem | ||
| 9/11/2021 | Contingent | $379,900 |
Source: MRED as distributed by MLS GRID #11199103 Report a problem | ||
| 8/24/2021 | Listed for sale | $379,900 |
Source: MRED as distributed by MLS GRID #11199103 Report a problem | ||
Public tax history
Tax history is unavailable.
Monthly payment
Est. payment
Payment breakdown
Explore the cost of this home by adjusting the details. Changes won't be saved.Climate risks
Neighborhood: Edgewater
Nearby schools
- $199,3001 bd1 ba-- sqft5415 N Sheridan Rd #2015C, Chicago, IL 60640Off Market
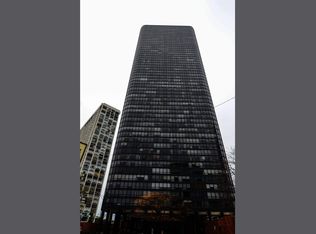
- $743,000-- bd-- ba-- sqft5415 N Sheridan Rd #12C, Chicago, IL 60640Off Market
- $--1 bd1 ba700 sqft5415-17 N Sheridan Rd #4615, Chicago, IL 60640Off Market
- $164,4001 bd1 ba-- sqft5415 N Sheridan Rd #4900, Chicago, IL 60640Off Market
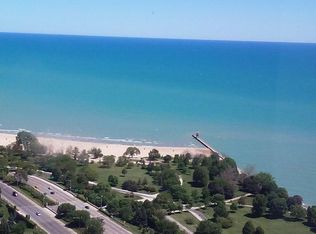
Similar homes
- $480,0002 bd2 ba1.1k sqft330 W Diversey Pkwy APT 705, Chicago, IL 60657New
 MLS ID #12741332, Riz Gilani, ALLURE Real Estate. MRED as distributed by MLS GRID
 - $486,0002 bd2 ba1.2k sqft1360 N Sandburg Ter APT 2912, Chicago, IL 60610New
 MLS ID #12730600, Bo Xu, Jameson Sotheby's Intl Realty. MRED as distributed by MLS GRID
 - $429,9002 bd2 ba1.2k sqft3200 N Lake Shore Dr APT 2102, Chicago, IL 60657New
 MLS ID #12681078, Jessica Macey, Real Broker LLC. MRED as distributed by MLS GRID
 - $319,9002 bd1 ba900 sqft5455 N Sheridan Rd APT 1012, Chicago, IL 60640Price Change
 MLS ID #12720252, Liliana Lohan, ABR,E-PRO,RENE,SFR,SRS, Lohan Realty, Inc.. MRED as distributed by MLS GRID
