3 bed, 2.5 bath 2 story home in desirable SW Millcreek's Camelot Subdivision. Updates include roof, windows, furnace, central A/C, & hot water tank. Spacious updated kitchen with newer countertops & flooring opens to the family room highlighted by beautiful hardwoods & built ins. Formal living & dining rooms. Updated baths include tile, countertops, flooring, & tub/showers. Outdoors you'll find a beautifully landscaped yard and gardens, a new deck, above ground pool & hot tub. Make this one your home sweet home!
Pending
$345,000
4926 King Arthur Dr, Erie, PA 16506
3beds
1,782sqft
:
Get pre-qualified$2,320/mo
Single Family Residence
Built in 1987
9,583 Square Feet Lot
$-- Zestimate®
$194/sqft
$-- HOA
What's special
- 20 days |
- 119 |
- 3 |
Zillow last checked:
Listing updated:
Listed by:
Toni Smith (814)833-9801,
RE/MAX Real Estate Group Erie 814-833-9801,
Dennis Smith 814-392-5647,
RE/MAX Real Estate Group Erie
Source: GEMLS,MLS#: 191978Originating MLS: Greater Erie Board Of Realtors
Facts & features
Interior
Bedrooms & bathrooms
- Bedrooms: 3
- Bathrooms: 3
- Full bathrooms: 2
- 1/2 bathrooms: 1
Primary bedroom
- Level: Second
Bedroom
- Level: Second
Bedroom
- Level: Second
Primary bathroom
- Level: Second
Den
- Level: Lower
Dining room
- Level: First
Family room
- Level: First
Other
- Level: Second
Half bath
- Level: First
Kitchen
- Level: First
Living room
- Level: First
Heating
- Forced Air, Gas
Cooling
- Central Air
Appliances
- Included: Dishwasher, Gas Oven, Gas Range, Microwave, Refrigerator
Features
- Ceiling Fan(s)
- Flooring: Carpet, Hardwood, Tile
- Basement: Full,Finished
- Number of fireplaces: 1
- Fireplace features: Wood Burning
Interior area
- Total structure area: 1,782
- Total interior livable area: 1,782 sqft
Property
Parking
- Total spaces: 2
- Parking features: Attached, Garage Door Opener
- Attached garage spaces: 2
Features
- Levels: Two
- Stories: 2
- Patio & porch: Deck
- Exterior features: Deck, Fence, Pool
- Has private pool: Yes
- Pool features: Above Ground
- Fencing: Yard Fenced
Lot
- Size: 9,583 Square Feet
- Dimensions: 80 x 125 x 0 x 0
- Features: Landscaped, Level
Details
- Parcel number: 33127565.0014.07
- Zoning description: R-1
Construction
Type & style
- Home type: SingleFamily
- Architectural style: Two Story
- Property subtype: Single Family Residence
Materials
- Block, Vinyl Siding
- Roof: Asphalt
Condition
- Excellent,Resale
- Year built: 1987
Utilities & green energy
- Sewer: Public Sewer
- Water: Public
Community & HOA
Community
- Subdivision: Camelot
Location
- Region: Erie
Financial & listing details
- Price per square foot: $194/sqft
- Tax assessed value: $219,950
- Annual tax amount: $126,042,323
- Date on market: 7/11/2026
- Road surface type: Paved
Estimated market value
Not available
Estimated sales range
Not available
$2,476/mo
Price history
| Date | Event | Price |
|---|---|---|
| 7/11/2026 | Pending sale | $345,000+137.9%$194/sqft |
Source: GEMLS #191978 Report a problem | ||
| 1/2/1997 | Sold | $145,000$81/sqft |
Source: Agent Provided Report a problem | ||
Public tax history
| Year | Property taxes | Tax assessment |
|---|---|---|
| 2025 | $5,075 +3.2% | $181,550 |
| 2024 | $4,917 +8.9% | $181,550 |
| 2023 | $4,514 +2.4% | $181,550 |
| 2022 | $4,407 | $181,550 |
| 2021 | $4,407 +162% | $181,550 |
| 2020 | $1,682 -59.7% | $181,550 |
| 2019 | $4,174 -17.4% | $181,550 |
| 2018 | $5,052 +3.8% | $181,550 |
| 2017 | $4,865 +0.9% | $181,550 |
| 2016 | $4,819 +212.9% | $181,550 |
| 2015 | $1,540 | $181,550 |
| 2014 | $1,540 +72.1% | $181,550 |
| 2013 | $895 +8.8% | $181,550 +33.5% |
| 2012 | $823 | $136,030 |
| 2011 | $823 | $136,030 |
| 2010 | $823 +11% | $136,030 |
| 2009 | $741 | $136,030 |
| 2008 | -- | $136,030 |
| 2005 | $971 -1.3% | $136,030 |
| 2004 | $983 | $136,030 |
| 2003 | -- | $136,030 +320.1% |
| 2002 | -- | $32,380 |
| 2000 | -- | $32,380 |
Find assessor info on the county website
Monthly payment
Est. payment
Payment breakdown
Explore the cost of this home by adjusting the details. Changes won't be saved.Climate risks
Neighborhood: 16506
Nearby schools
GreatSchools rating
- 9/10Asbury Elementary SchoolGrades: PK-5Distance: 1.2 mi
- 10/10Walnut Creek Middle SchoolGrades: 6-8Distance: 1.4 mi
- 7/10McDowell High SchoolGrades: PK,9-12Distance: 1.1 mi
Schools provided by the listing agent
- District: Millcreek
Source: GEMLS. This data may not be complete. We recommend contacting the local school district to confirm school assignments for this home.
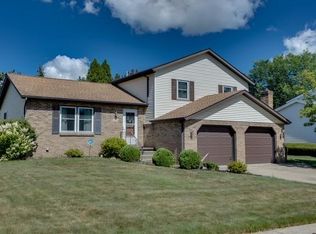
- $344,9003 bd3 ba1.5k sqft4934 King Arthur Dr, Erie, PA 16506Off Market
- $310,0003 bd3 ba1.9k sqft4918 King Arthur Dr, Erie, PA 16506Sold

- $323,4004 bd2 ba2k sqft4942 King Arthur Dr, Erie, PA 16506Off Market
- $260,0004 bd3 ba2.2k sqft4910 King Arthur Dr, Erie, PA 16506Sold

- $315,0003 bd2 ba1.4k sqft4927 King Arthur Dr, Erie, PA 16506Sold
- $344,8003 bd2 ba2k sqft4935 King Arthur Dr, Erie, PA 16506Off Market
- $333,2003 bd2 ba1.6k sqft4919 King Arthur Dr, Erie, PA 16506Off Market
- $318,5003 bd1 ba2.3k sqft4943 King Arthur Dr, Erie, PA 16506Off Market
A local agent can set up tours, give advice and negotiate with sellers.
Similar homes
- $--4 bd3 ba2.5k sqft3113 Contessa Ln, Erie, PA 16506Auction
 Auction.com 2
 - $344,9003 bd3 ba1.7k sqft1132 S Hill Rd, Erie, PA 16509For Sale
 MLS ID #192234, TJ Quinn, Agresti Real Estate. GEMLS
 - $350,0003 bd2 ba1.8k sqft1036 Northgate Dr, Erie, PA 16505For Sale
 MLS ID #192252, Janet Orr, Howard Hanna Erie Airport. GEMLS
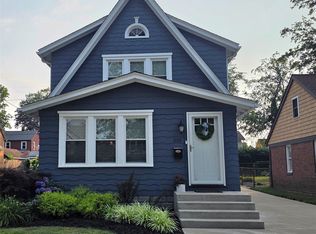
 - $319,9003 bd3 ba1.4k sqft510 Shenley Dr, Erie, PA 16505For Sale
 MLS ID #192282, Evan Hawkins, KW Flagship Realty. GEMLS
 - $365,0003 bd3 ba2.2k sqft5380 Millfair Rd, Fairview, PA 16415For SaleMLS ID #192161, Eric Hammill, Agresti Real Estate. GEMLS
- $279,9003 bd2 ba1.6k sqft3705 Lancaster Rd, Erie, PA 16506For SaleMLS ID #190585, Ronda Nicholes, Coldwell Banker Select - Airport. GEMLS
- $229,9003 bd1 ba1.3k sqft3527 Kristie Dr, Erie, PA 16506For SaleMLS ID #192236, Libby Remache, Howard Hanna Erie East. GEMLS
- $335,0003 bd3 ba1.9k sqft6750 W Ridge Rd, Fairview, PA 16415For SaleMLS ID #190326, Fred Amendola, KW Flagship Realty. GEMLS
- $--3 bd1 ba1.3k sqft2124 E 42nd St, Erie, PA 16510AuctionAuction.com 2
- $330,0004 bd2 ba1.8k sqft651 Mineo Dr, Erie, PA 16509For SaleMLS ID #191866, Thomas Jones, KW Flagship Realty. GEMLS
- $264,5003 bd2 ba1.4k sqft4550 Budd Dr, Erie, PA 16506For Sale By Owner
- $374,9004 bd3 ba2.2k sqft242 W Grandview Blvd, Erie, PA 16508For SaleMLS ID #192048, Isaiah Rodgers, eXp Realty - Erie. GEMLS
- $449,9003 bd2 ba1.7k sqft1420 Hardscrabble Blvd, Erie, PA 16505For SaleMLS ID #192160, Carolyn Baldwin, Howard Hanna Erie Airport. GEMLS
- $324,9005 bd2 ba2.1k sqft1115 Chestnut Hill Dr, Erie, PA 16509For SaleMLS ID #191370, Erik Fuller, Joe Herbert Realty. GEMLS
- $335,0004 bd2 ba2.6k sqft211 Walnut St, Erie, PA 16507For SaleMLS ID #191907, Nicholas Haller, Agresti Real Estate. GEMLS
- $325,0003 bd1 ba1.2k sqft228 Blackstone Dr, Erie, PA 16505For SaleMLS ID #191606, Nancy Placidi, Howard Hanna Erie Airport. GEMLS
- $350,0004 bd1 ba1.2k sqft2243 Edinboro Rd, Erie, PA 16509For SaleMLS ID #188314, Bob Pfister, Bob Pfister Real Estate Services. GEMLS
- $258,0003 bd2 ba1.6k sqft5515 Edward St, Erie, PA 16505For SaleMLS ID #191985, Max Rankin, RE/MAX Lakeland Realty - Erie. GEMLS
- $186,0003 bd2 ba1.4k sqft3008 Garland St, Erie, PA 16506For SaleMLS ID #191998, Max Rankin, RE/MAX Lakeland Realty - Erie. GEMLS
- $--3 bd3 ba1.4k sqft7097 Sherrod Hill Rd, Edinboro, PA 16412AuctionAuction.com 2
