Under contract-accepting backup offers. Welcome to Lake Valencia! This beautiful Palm Harbor pool home has the space, layout, curb appeal, and location you've been waiting for all for under $500,000! Step through the front door and you're greeted by a spacious living room with an incredible view straight through to the pool and backyard. A beautiful fireplace creates a warm focal point for the living space, while the open sightline to the pool gives the home that unmistakable Florida feel. Just to the left, the private primary suite is thoughtfully separated from the remaining bedrooms, creating the privacy buyers' love in a split-bedroom floor plan. Continue into the kitchen and you'll find plenty of room to cook, entertain, and gather. The center island provides the perfect gathering spot, with additional space for barstools and plenty of room for friends and family to stay connected while meals are being prepared. A dedicated formal dining area offers another inviting space to sit down, celebrate, and make memories. Follow the home into the opposite bedroom wing and you'll find three additional bedrooms, offering flexibility for family, guests, a home office, or whatever your lifestyle requires. One of the bedrooms is currently being used as a second living room/TV room and office showcasing just how versatile this floor plan can be. Step outside and the backyard truly becomes an extension of the home. The beautiful pool is the centerpiece of a private outdoor setting designed for Florida living, whether you're hosting friends, relaxing poolside, or enjoying a quiet evening at home. The pool bathroom provides convenient access from the backyard, making pool days even easier. A two-car garage adds everyday convenience and storage, while the newer roof and newer A/C provide important peace of mind. The home retains its original character while being exceptionally well maintained and ready for its next owner to move in, enjoy, and personalize over time. And then there's the location. Palm Harbor is the lifestyle buyers move to Florida for! Established neighborhoods, excellent amenities, dining, shopping, recreation, and easy access to everything the Tampa Bay area has to offer. You're close enough to enjoy the Gulf, beaches, parks, and everything Pinellas County has become known for, while still enjoying the comfort of a true residential neighborhood. Four bedrooms. Two bathrooms. Private pool. Split floor plan. Fireplace. Two-car garage. Newer roof. Newer A/C. Incredible outdoor living. Prime Palm Harbor location. Homes offering this combination of space, condition, pool, and location don't stay overlooked for long. Come see 4926 Parson Brown Lane and imagine what life could look like here.
Accepting backups
$499,900
4926 PARSON BROWN LANE, PALM HARBOR, FL 34684
4beds
1,870sqft
Single Family Residence
Built in 1984
10,550 Square Feet Lot
$-- Zestimate®
$267/sqft
$29/mo HOA
What's special
Incredible outdoor livingNewer roofSplit-bedroom floor plan
- 41 days
- 79
- 4
Likely to sell faster than
Zillow last checked:
Listing updated:
Listed by:
Mark Fazzini 727-485-9981,
RE/MAX REALTEC GROUP INC 727-789-5555
Source: Stellar MLS,MLS#: TB8550780 Originating MLS: Suncoast Tampa
Facts & features
Interior
Bedrooms & bathrooms
- Bedrooms: 4
- Bathrooms: 2
- Full bathrooms: 2
Rooms
- Room types: Great Room, Utility Room
Primary bedroom
- Features: Walk-In Closet(s)
- Level: First
Kitchen
- Level: First
Living room
- Level: First
Heating
- Central, Electric
Cooling
- Central Air
Appliances
- Included: Dryer, Electric Water Heater, Range, Refrigerator, Washer
- Laundry: Inside, Laundry Closet
Features
- Ceiling Fan(s), Open Floorplan, Split Bedroom, Vaulted Ceiling(s), Walk-In Closet(s)
- Flooring: Carpet, Ceramic Tile
- Doors: Sliding Doors
- Has fireplace: Yes
- Fireplace features: Family Room, Wood Burning
Interior area
- Total structure area: 3,112
- Total interior livable area: 1,870 sqft
Video & virtual tour
Property
Parking
- Total spaces: 2
- Parking features: Driveway, Garage Door Opener
- Attached garage spaces: 2
- Has uncovered spaces: Yes
Features
- Levels: One
- Stories: 1
- Patio & porch: Patio
- Exterior features: Sidewalk
- Has private pool: Yes
- Pool features: Chlorine Free, In Ground, Screen Enclosure
Lot
- Size: 10,550 Square Feet
- Dimensions: 93 x 116
- Residential vegetation: Trees/Landscaped
Details
- Parcel number: 082816488350080130
- Zoning: R-2
- Special conditions: None
Construction
Type & style
- Home type: SingleFamily
- Property subtype: Single Family Residence
Materials
- Wood Frame
- Foundation: Slab
- Roof: Shingle
Condition
- New construction: No
- Year built: 1984
Utilities & green energy
- Sewer: Public Sewer
- Water: Public
- Utilities for property: Cable Available, Electricity Connected, Public
Community & HOA
Community
- Pet fee: $0 monthly
- Subdivision: LAKE VALENCIA -
HOA
- Has HOA: Yes
- HOA fee: $29 monthly
- HOA name: Monarch Managment
- HOA phone: 727-204-4766
Location
- Region: Palm Harbor
Financial & listing details
- Price per square foot: $267/sqft
- Tax assessed value: $468,548
- Annual tax amount: $3,070
- Date on market: 9/25/2026
- Cumulative days on market: 35 days
- Listing terms: Cash,Conventional,FHA,VA Loan
- Ownership: Fee Simple
- Total actual rent: 0
- Electric utility on property: Yes
- Road surface type: Paved
Estimated market value
Not available
Estimated sales range
Not available
Not available
Price history
| Date | Event | Price |
|---|---|---|
| 9/25/2026 | Listed for sale | $499,900+334.7%$267/sqft |
Source:  Stellar MLS #TB8550780 Report a problem | ||
| 10/1/1984 | Sold | $115,000$61/sqft |
Source: Agent Provided Report a problem | ||
Public tax history
| Year | Property taxes | Tax assessment |
|---|---|---|
| 2025 | $3,071 +6.1% | $207,157 +2.9% |
| 2024 | $2,895 +2% | $201,319 +3% |
| 2023 | $2,839 +0.4% | $195,455 +3% |
| 2022 | $2,828 -0.7% | $189,762 +3% |
| 2021 | $2,848 +0.4% | $184,235 +1.4% |
| 2020 | $2,836 +1.8% | $181,691 +2.3% |
| 2019 | $2,785 | $177,606 +1.9% |
| 2018 | $2,785 +1.5% | $174,294 +2.1% |
| 2017 | $2,744 +2% | $170,709 +2.1% |
| 2016 | $2,689 -1.5% | $167,198 +0.7% |
| 2015 | $2,731 +0.3% | $166,036 +0.8% |
| 2014 | $2,723 +1.2% | $164,718 +1.5% |
| 2013 | $2,690 +4.9% | $162,284 +0.7% |
| 2012 | $2,564 | $161,165 +3% |
| 2011 | -- | $156,471 +1.5% |
| 2010 | -- | $154,159 +2.7% |
| 2009 | -- | $150,106 +0.1% |
| 2008 | $2,237 | $149,956 +3% |
| 2007 | -- | $145,588 -31.7% |
| 2005 | -- | $213,100 +16.6% |
| 2004 | $2,404 +1.8% | $182,800 +8% |
| 2003 | $2,361 +6.4% | $169,200 +7.2% |
| 2002 | $2,219 | $157,900 +12% |
| 2001 | $2,219 +5.6% | $141,000 +5.5% |
| 2000 | $2,100 | $133,700 |
Find assessor info on the county website
Monthly payment
Est. payment
Payment breakdown
Explore the cost of this home by adjusting the details. Changes won't be saved.Climate risks
Neighborhood: 34684
Nearby schools
Schools provided by the listing agent
- Elementary: Lake St George Elementary-PN
- Middle: Palm Harbor Middle-PN
- High: Countryside High-PN
Source: Stellar MLS. This data may not be complete. We recommend contacting the local school district to confirm school assignments for this home.
- $597,0004 bd2 ba2k sqft4908 Parson Brown Ln, Palm Harbor, FL 34684Off Market
- $534,4003 bd2 ba1.8k sqft4950 Parson Brown Ln, Palm Harbor, FL 34684Off Market
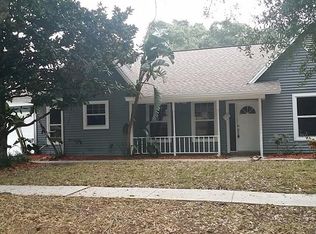
- $515,300-- bd2 ba1.9k sqft2870 Mandarin Pl, Palm Harbor, FL 34684Off Market
- $419,8003 bd2 ba1.6k sqft2930 Valencia Ln E, Palm Harbor, FL 34684Off Market
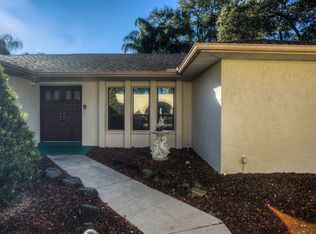
Similar homes
- $495,0002 bd2 ba1.4k sqft2079 EGRET DRIVE, PALM HARBOR, FL 34683For Sale
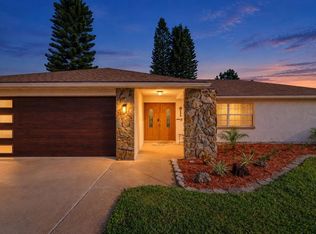
 MLS ID #TB8556584, Caleb Lane, SOUTHERN LIFE REALTY. Stellar MLS
- $450,0002 bd2 ba1.7k sqft3554 OAK LAKE DRIVE, PALM HARBOR, FL 34684For Sale
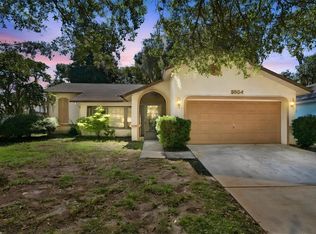 MLS ID #TB8560647, Dustin Kellenberger, CENTURY 21 BEGGINS. Stellar MLS
- $425,0002 bd2 ba1.7k sqft1745 DUGALL COURT, PALM HARBOR, FL 34684For Sale
 MLS ID #TB8547051, Amanda Justus, COLDWELL BANKER REALTY. Stellar MLS
- $515,0003 bd2 ba1.9k sqft1409 WATERMILL CIRCLE, TARPON SPRINGS, FL 34689For Sale
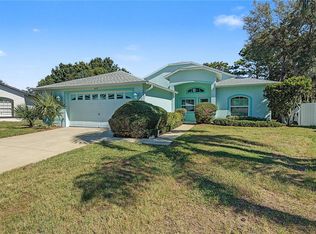 MLS ID #TB8562793, Mark Fazzini, RE/MAX REALTEC GROUP INC. Stellar MLS
- $549,9993 bd3 ba2k sqft2210 CITRUS HILL ROAD, PALM HARBOR, FL 34683For SaleMLS ID #W7889404, Bonnie Frey, EXP REALTY LLC. Stellar MLS
- $550,0004 bd3 ba2.4k sqft859 PINEWOOD TERRACE W, PALM HARBOR, FL 34683For SaleMLS ID #TB8544679, Jake Yencarelli, KELLER WILLIAMS REALTY- PALM HARBOR. Stellar MLS
- $524,9003 bd2 ba2k sqft2409 OSPREY AVENUE, PALM HARBOR, FL 34683For SaleMLS ID #TB8521786, Agnes Vetter, COASTAL PROPERTIES GROUP INTERNATIONAL. Stellar MLS
- $539,0004 bd2 ba2k sqft3153 CARLOS DRIVE, DUNEDIN, FL 34698For SaleMLS ID #TB8519444, Michele Morris, COASTAL PROPERTIES GROUP INTERNATIONAL. Stellar MLS
- $538,9994 bd3 ba1.9k sqft8904 W FLORA STREET, TAMPA, FL 33615For SaleMLS ID #TB8562685, Khanh Le, KELLER WILLIAMS TAMPA PROPERTIES. Stellar MLS
- $319,0002 bd2 ba1.1k sqft1622 HIGHLAND CLUB LANE, PALM HARBOR, FL 34684For SaleMLS ID #TB8559369, Alex Landry, LPT REALTY, LLC.. Stellar MLS
- $265,0002 bd2 ba1.4k sqft2815 COUNTRYBROOK DRIVE #11, PALM HARBOR, FL 34684For SaleMLS ID #A4709958, Tracey McGuire, PALM PARADISE REALTY GROUP. Stellar MLS
- $409,0002 bd2 ba1.5k sqft705 LEEWARD WAY, PALM HARBOR, FL 34685For SaleMLS ID #TB8548137, Bona Nedelkovska, MAVREALTY. Stellar MLS
- $500,0004 bd2 ba1.9k sqft10246 N VALLE DRIVE, TAMPA, FL 33612For SaleMLS ID #TB8549197, Melissa Mekdeci, FUTURE HOME REALTY INC. Stellar MLS
- $458,0002 bd2 ba1.6k sqft3446 TARPON WOODS BOULEVARD, PALM HARBOR, FL 34685For SaleMLS ID #TB8507253, Tanner Tillung, EXP REALTY LLC. Stellar MLS
- $515,0003 bd2 ba2k sqft12212 STEPPINGSTONE BOULEVARD, TAMPA, FL 33635For SaleMLS ID #TB8533782, Doug Pierson, COASTAL PROPERTIES GROUP INTERNATIONAL. Stellar MLS
- $535,0002 bd2 ba1.4k sqft1920 CANADIANA COURT, DUNEDIN, FL 34698For SaleMLS ID #TB8530269, Bona Nedelkovska, MAVREALTY. Stellar MLS
- $489,9004 bd2 ba1.6k sqft12465 MONARCH CIRCLE, SEMINOLE, FL 33772For SaleMLS ID #TB8558868, Janet Diamond PA, FUTURE HOME REALTY INC. Stellar MLS
- $469,9003 bd2 ba1.9k sqft7201 FORESTEDGE COURT, NEW PORT RICHEY, FL 34655For SaleMLS ID #TB8527621, Mark Fazzini, RE/MAX REALTEC GROUP INC. Stellar MLS
- $525,0004 bd3 ba1.6k sqft1647 SUMMERDALE DRIVE S, CLEARWATER, FL 33764For SaleMLS ID #TB8514769, Michael Flores, 54 REALTY LLC. Stellar MLS
- $499,0003 bd3 ba2.1k sqft9619 TOWANDA LANE, PORT RICHEY, FL 34668For SaleMLS ID #TB8540546, Bree Bowen, PA, REAL BROKER, LLC. Stellar MLS
