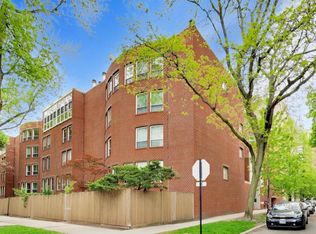
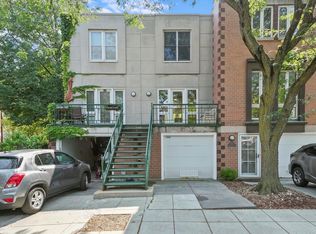
Well maintained 3 story townhouse at Cornell Square. Entering the home from the first level you will find a bedroom with en-suite bathroom. You can also enter the home from the attached 2 car garage, a great and convenient feature. Moving up to the 2nd level brings you to the open living/dining room with adjoining kitchen as well as a powder room. Light comes into this floor from the west and east windows, making it a bright and cheerful space. A balcony is just off the kitchen which overlooks the common green space courtyard with beautiful mature trees. The large open living/dining room features a gas-starting wood-burning fireplace and large east-facing windows. Moving up to the top level you will find 2 more bedrooms. The primary has cathedral ceilings, an abundance of closet space, and another en-suite bathroom which is flooded with light from the skylight. Another bedroom and full bathroom complete this floor along with the washer and dryer. Light, space and storage (and did I mention a 2 car attached garage??) in a wonderful walkable area. Come take a look!
Active
$595,000
4926 S Cornell Ave Unit E, Chicago, IL 60615
3beds
--sqft
:
Get pre-qualified$4,901/mo
Townhouse, Single Family Residence
Built in 2000
-- sqft lot
$-- Zestimate®
$--/sqft
$463/mo HOA
What's special
Gas-starting wood-burning fireplaceBedroom with en-suite bathroomLarge east-facing windowsAdjoining kitchenAbundance of closet spacePowder room
- 22 days |
- 712 |
- 37 |
Zillow last checked:
Listing updated:
Listed by:
Joanne Bullen 773-633-1025,
Ultimate Realty Group LLC,
Peter Perlinac 773-636-4212,
Ultimate Realty Group LLC
Source: MRED as distributed by MLS GRID,MLS#: 12691804
Facts & features
Interior
Bedrooms & bathrooms
- Bedrooms: 3
- Bathrooms: 4
- Full bathrooms: 3
- 1/2 bathrooms: 1
Rooms
- Room types: No additional rooms
Primary bedroom
- Features: Bathroom (Full)
- Level: Second
- Area: 195 Square Feet
- Dimensions: 15X13
Bedroom 2
- Level: Second
- Area: 165 Square Feet
- Dimensions: 15X11
Bedroom 3
- Level: Lower
- Area: 132 Square Feet
- Dimensions: 12X11
Dining room
- Level: Main
- Area: 180 Square Feet
- Dimensions: 15X12
Kitchen
- Level: Main
- Area: 168 Square Feet
- Dimensions: 14X12
Laundry
- Level: Second
- Area: 35 Square Feet
- Dimensions: 5X7
Living room
- Level: Main
- Area: 270 Square Feet
- Dimensions: 18X15
Heating
- Natural Gas, Forced Air
Cooling
- Central Air
Appliances
- Laundry: In Unit
Features
- Cathedral Ceiling(s), 1st Floor Bedroom, 1st Floor Full Bath
- Flooring: Hardwood
- Windows: Skylight(s)
- Basement: None
- Number of fireplaces: 1
- Fireplace features: Wood Burning, Gas Starter, Living Room
Interior area
- Total structure area: 0
Property
Parking
- Total spaces: 2
- Parking features: Garage Door Opener, Yes, Attached, Garage
- Attached garage spaces: 2
- Has uncovered spaces: Yes
Accessibility
- Accessibility features: No Disability Access
Features
- Exterior features: Balcony
Details
- Parcel number: 20112170401048
- Special conditions: None
Construction
Type & style
- Home type: Townhouse
- Property subtype: Townhouse, Single Family Residence
Materials
- Brick
Condition
- New construction: No
- Year built: 2000
Utilities & green energy
- Sewer: Public Sewer
- Water: Lake Michigan, Public
Community & HOA
HOA
- Has HOA: Yes
- Services included: Insurance, Exterior Maintenance, Lawn Care, Scavenger, Snow Removal
- HOA fee: $463 monthly
Location
- Region: Chicago
Financial & listing details
- Annual tax amount: $9,003
- Date on market: 7/1/2026
- Ownership: Condo
Estimated market value
Not available
Estimated sales range
Not available
Not available
Price history
| Date | Event | Price |
|---|---|---|
| 7/1/2026 | Listed for sale | $595,000 |
Source:  MRED as distributed by MLS GRID #12691804 Report a problem MRED as distributed by MLS GRID #12691804 Report a problem | ||
Public tax history
Tax history is unavailable.
Monthly payment
Est. payment
Payment breakdown
Explore the cost of this home by adjusting the details. Changes won't be saved.Climate risks
Neighborhood: Hyde Park
Nearby schools
GreatSchools rating
- 3/10Shoesmith Elementary SchoolGrades: K-6Distance: 0.3 mi
- 7/10Kenwood Academy High SchoolGrades: 7-12Distance: 0.2 mi
Schools provided by the listing agent
- District: 299
Source: MRED as distributed by MLS GRID. This data may not be complete. We recommend contacting the local school district to confirm school assignments for this home.
- $541,900-- bd-- ba-- sqft4926 S Cornell Ave UNIT F, Chicago, IL 60615Off Market
- $524,100-- bd-- ba-- sqft4926 S Cornell Ave UNIT G, Chicago, IL 60615Off Market
- $549,0003 bd3 ba-- sqft4926 S Cornell Ave UNIT H, Chicago, IL 60615Sold

- $515,200-- bd-- ba-- sqft4926 S Cornell Ave UNIT I, Chicago, IL 60615Off Market
- $25,188-- bd-- ba-- sqft4942 S Cornell Ave APT D, Chicago, IL 60615Off Market
- $379,0002 bd2 ba1.4k sqft4934 S Cornell Ave APT F, Chicago, IL 60615Off Market
- $412,9002 bd2 ba1.4k sqft4930 S Cornell Ave APT A, Chicago, IL 60615Off Market
- $550,800-- bd-- ba-- sqft4930 S Cornell Ave APT B, Chicago, IL 60615Off Market
- $390,0002 bd3 ba1.7k sqft4930 S Cornell Ave APT D, Chicago, IL 60615Sold
A local agent can set up tours, give advice and negotiate with sellers.
A local lender can help you make sure your offer is ready when you are.
Similar homes
- $424,9004 bd3 ba2.2k sqft5210 S King Dr APT C, Chicago, IL 60615Active
 MLS ID #12696080, Vergis H Eiland III, @properties Christie's International Real Estate. MRED as distributed by MLS GRID
 - $450,0003 bd2 ba-- sqft5400 S Hyde Park Blvd #B12, Chicago, IL 60615Active
 MLS ID #12644143, Stuart Schwartz, Compass. MRED as distributed by MLS GRID
 - $475,0003 bd2 ba1.9k sqft5522 S Everett Ave APT 1, Chicago, IL 60637New
 MLS ID #12712486, Brad Lippitz, Compass. MRED as distributed by MLS GRID
 - $580,0002 bd2 ba1.2k sqft1440 S State St, Chicago, IL 60605Active
 MLS ID #12684879, Frank Montro, Keller Williams Preferred Rlty. MRED as distributed by MLS GRID
 - $649,8004 bd4 ba2.3k sqft4442 S Drexel Blvd #G, Chicago, IL 60653ActiveMLS ID #12694375, Jillian Winston, RE/MAX Premier. MRED as distributed by MLS GRID
- $650,0004 bd4 ba3k sqft433 E 46th Pl, Chicago, IL 60653ActiveMLS ID #12686485, Michelle Browne, @properties Christie's International Real Estate. MRED as distributed by MLS GRID
- $550,0002 bd2 ba-- sqft2342 W Bloomingdale Ave APT 401, Chicago, IL 60647NewMLS ID #12711544, Patrick Shino, Fulton Grace Realty. MRED as distributed by MLS GRID
- $835,0003 bd3 ba2.5k sqft1816 S Calumet Ave, Chicago, IL 60616ActiveMLS ID #12678297, Nadine Ferrata, Compass. MRED as distributed by MLS GRID
- $498,8882 bd2 ba1.5k sqft1515 S Prairie Ave Unit 811, Chicago, IL 60605ActiveMLS ID #12696348, Nadine Ferrata, Compass. MRED as distributed by MLS GRID
- $649,0002 bd3 ba-- sqft1350 W Byron St Unit 7, Chicago, IL 60613ActiveMLS ID #12685068, Sarah England-Ortega, Baird & Warner. MRED as distributed by MLS GRID
- $695,0004 bd4 ba1.8k sqft1033 S Claremont Ave, Chicago, IL 60612ActiveMLS ID #12699102, Wendy McCreight, @properties Christie's International Real Estate. MRED as distributed by MLS GRID
- $710,0004 bd3 ba2.5k sqft2505 W Potomac Ave #1W, Chicago, IL 60622NewMLS ID #12711903, Brian J Levitas, Fulton Grace Realty. MRED as distributed by MLS GRID
- $575,0002 bd3 ba-- sqft2013 W Crystal St APT 1F, Chicago, IL 60622ActiveMLS ID #12701002, Diana Bryl, Lori Bonarek Realty. MRED as distributed by MLS GRID
- $679,9994 bd4 ba1.8k sqft4065 N Meade Ave, Chicago, IL 60634NewMLS ID #12713721, Adam Zagata, Real Broker LLC. MRED as distributed by MLS GRID
- $699,9004 bd3 ba2.4k sqft10041 S Hoyne Ave, Chicago, IL 60643ActiveMLS ID #12705180, Timothy Sheahan, Compass. MRED as distributed by MLS GRID
- $320,0003 bd2 ba1.4k sqft616 E 46th St APT 2, Chicago, IL 60653ActiveMLS ID #12700151, Margaret Williams, @properties Christie's International Real Estate. MRED as distributed by MLS GRID
- $439,0003 bd3 ba1.2k sqft3900 N Pine Grove Ave APT 209, Chicago, IL 60613NewMLS ID #12713001, Margaret Baczkowski, @properties Christie's International Real Estate. MRED as distributed by MLS GRID
- $599,0002 bd3 ba2.3k sqft521 Chicago Ave #H, Evanston, IL 60202ActiveMLS ID #12680602, Julie Bird, Compass. MRED as distributed by MLS GRID
- $399,0002 bd2 ba1.5k sqft850 N Dewitt Pl APT 7K, Chicago, IL 60611NewMLS ID #12712602, Alexandre Stoykov, Compass. MRED as distributed by MLS GRID
- $599,0002 bd2 ba1.6k sqft1909 W North Ave APT 2, Chicago, IL 60622ActiveMLS ID #12657313, Lisa Long-Brown, @properties Christie's International Real Estate. MRED as distributed by MLS GRID
