Impeccably clean and exceptionally well-maintained, this owner-occupied 3-bedroom, 2-bath condo is truly move-in ready. Located at the end of the street, the unit enjoys minimal traffic and added privacy. Relax and enjoy peaceful views overlooking a beautiful, clear pond from this well-appointed home. The interior has been meticulously cared for and offers a comfortable, inviting atmosphere throughout. Most furnishings are brand new, and the seller may consider selling select furniture items separately outside of the real estate transaction. The HOA provides excellent value and includes water, trash service, building insurance, cable, and access to the community pool, making for low-maintenance coastal living.
Pending
Price cut: $9K (6/1)
$175,900
4930 Crab Pond Ct. #201, Myrtle Beach, SC 29579
3beds
1,151sqft
:
Get pre-qualified$1,539/mo
Condominium
Built in 2013
-- sqft lot
$170,200 Zestimate®
$153/sqft
$435/mo HOA
What's special
Comfortable inviting atmosphere throughoutWell-appointed home
- 71 days |
- 58 |
- 2 |
Zillow last checked:
Listing updated:
Listed by:
The Mikey Mash Pro Team 843-340-5154,
NextHome The Agency Group MB,
The Mikey Mash Pro Team 843-340-5154,
NextHome The Agency Group MB
Source: CCAR,MLS#: 2612582 Originating MLS: Coastal Carolinas Association of Realtors
Originating MLS: Coastal Carolinas Association of RealtorsFacts & features
Interior
Bedrooms & bathrooms
- Bedrooms: 3
- Bathrooms: 2
- Full bathrooms: 2
Rooms
- Room types: Screened Porch, Utility Room
Primary bedroom
- Features: Ceiling Fan(s), Walk-In Closet(s)
Primary bathroom
- Features: Bathtub, Separate Shower, Tub Shower, Vanity
Dining room
- Features: Family/Dining Room, Kitchen/Dining Combo, Vaulted Ceiling(s)
Family room
- Features: Ceiling Fan(s), Bar
Kitchen
- Features: Breakfast Bar, Dishwasher, Kitchen Exhaust Fan, Pantry, Stainless Steel Appliances, Solid Surface Counters
Living room
- Features: Vaulted Ceiling(s)
Other
- Features: Utility Room
Heating
- Central
Cooling
- Central Air
Appliances
- Included: Dishwasher, Disposal, Microwave, Oven, Range, Refrigerator, Range Hood
- Laundry: Washer Hookup
Features
- Bathtub, Ceiling Fan(s), Separate Shower, Tub Shower, Vanity, Walk-In Closet(s), Window Treatments, Breakfast Bar, Stainless Steel Appliances, Solid Surface Counters
- Flooring: Luxury Vinyl, Luxury VinylPlank
- Doors: Storm Door(s)
- Common walls with other units/homes: End Unit
Interior area
- Total structure area: 1,300
- Total interior livable area: 1,151 sqft
Property
Parking
- Parking features: Parking Lot
Features
- Levels: Two
- Stories: 2
- Patio & porch: Balcony, Front Porch, Porch, Screened
- Exterior features: Balcony, Storage
- Has private pool: Yes
- Pool features: Outdoor Pool, Private
- Has view: Yes
- View description: Lake, Pond
- Has water view: Yes
- Water view: Lake,Pond
Lot
- Features: Outside City Limits, Rectangular, Rectangular Lot
Details
- Additional parcels included: ,
- Parcel number: 39911020099
- Zoning: pdd
- Special conditions: None
Construction
Type & style
- Home type: Condo
- Architectural style: Low Rise
- Property subtype: Condominium
- Attached to another structure: Yes
Materials
- Vinyl Siding
- Foundation: Slab
Condition
- Resale
- Year built: 2013
Utilities & green energy
- Water: Public
- Utilities for property: Cable Available, Electricity Available, Sewer Available, Water Available, Trash Collection
Community & HOA
Community
- Features: Golf Carts OK
- Subdivision: WINDSOR GREEN
HOA
- Has HOA: Yes
- Amenities included: Owner Allowed Golf Cart, Pet Restrictions, Tenant Allowed Golf Cart, Trash, Maintenance Grounds
- Services included: Common Areas, Insurance, Maintenance Grounds, Other, Pool(s), Trash
- HOA fee: $435 monthly
Location
- Region: Myrtle Beach
Financial & listing details
- Price per square foot: $153/sqft
- Tax assessed value: $224,500
- Annual tax amount: $915
- Date on market: 5/15/2026
- Listing terms: Cash,Conventional
- Electric utility on property: Yes
Estimated market value
$170,200
$162,000 - $179,000
$1,630/mo
Price history
| Date | Event | Price |
|---|---|---|
| 6/22/2026 | Pending sale | $175,900$153/sqft |
Source:  CCAR #2612582 Report a problem CCAR #2612582 Report a problem | ||
| 6/1/2026 | Price change | $175,900-4.9%$153/sqft |
Source: CCAR #2612582 Report a problem | ||
| 5/29/2026 | Price change | $184,900-7.5%$161/sqft |
Source: CCAR #2612582 Report a problem | ||
| 5/18/2026 | Price change | $199,900-9.1%$174/sqft |
Source: CCAR #2612582 Report a problem | ||
| 5/15/2026 | Listed for sale | $219,900+5.7%$191/sqft |
Source: CCAR #2612582 Report a problem | ||
| 4/7/2022 | Sold | $208,000+144.7%$181/sqft |
Source: CCAR #2204827 Report a problem | ||
| 7/9/2012 | Sold | $85,000-5.6%$74/sqft |
Source: CCAR #1208138 Report a problem | ||
| 5/13/2012 | Listed for sale | $90,000-10%$78/sqft |
Source: Point2 #1208138 Report a problem | ||
| 8/27/2009 | Sold | $100,000+5.4%$87/sqft |
Source: Public Record Report a problem | ||
| 12/20/2005 | Sold | $94,900$82/sqft |
Source: Public Record Report a problem | ||
Public tax history
| Year | Property taxes | Tax assessment |
|---|---|---|
| 2025 | $915 | $224,500 |
| 2024 | $915 -6.2% | $224,500 -0.6% |
| 2023 | $975 -42% | $225,800 +80.8% |
| 2022 | $1,683 +23.2% | $124,900 |
| 2021 | $1,366 +7.1% | -- |
| 2020 | $1,275 | -- |
| 2019 | -- | -- |
| 2018 | $1,306 | $5,220 |
| 2017 | -- | $5,220 |
| 2016 | -- | $5,220 -42.9% |
| 2015 | -- | $9,135 +75% |
| 2014 | $1,140 | $5,220 |
| 2013 | -- | -- |
| 2012 | -- | -- |
| 2010 | -- | $6,180 +3% |
| 2009 | -- | $6,000 |
| 2008 | -- | $6,000 |
| 2007 | -- | $6,000 |
Find assessor info on the county website
Monthly payment
Est. payment
Payment breakdown
Explore the cost of this home by adjusting the details. Changes won't be saved.Climate risks
Neighborhood: Carolina Forest
Nearby schools
GreatSchools rating
- 8/10Carolina Forest Elementary SchoolGrades: PK-5Distance: 0.4 mi
- 8/10Ten Oaks MiddleGrades: 6-8Distance: 3.4 mi
- 7/10Carolina Forest High SchoolGrades: 9-12Distance: 1.1 mi
Schools provided by the listing agent
- Elementary: Carolina Forest Elementary School
- Middle: Ocean Bay Middle School
- High: Carolina Forest High School
Source: CCAR. This data may not be complete. We recommend contacting the local school district to confirm school assignments for this home.
- $178,1003 bd2 ba1.1k sqft4930 Crab Pond Ct UNIT 101, Myrtle Beach, SC 29579Off Market
- $---- bd-- ba-- sqft4930 Crab Pond Ct UNIT 202, Myrtle Beach, SC 29579Off Market
- $186,4003 bd2 ba1.1k sqft4930 Crab Pond Ct UNIT 103, Myrtle Beach, SC 29579Off Market
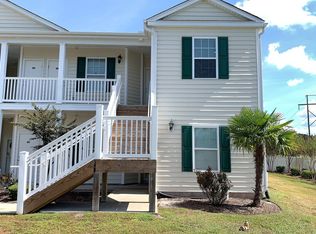
- $190,5003 bd2 ba1.3k sqft4930 Crab Pond Ct UNIT 102, Myrtle Beach, SC 29579Off Market

- $172,9003 bd2 ba1.2k sqft4930 Crab Pond Ct UNIT 2, Myrtle Beach, SC 29579Off Market
- $169,7003 bd2 ba1.1k sqft4930 Crab Pond Ct UNIT 2, Myrtle Beach, SC 29579Off Market
- $208,0003 bd2 ba1.2k sqft4930 Crab Pond Ct UNIT 2, Myrtle Beach, SC 29579Off Market
- $181,1003 bd2 ba1.2k sqft4930 Crab Pond Ct UNIT 2, Myrtle Beach, SC 29579Off Market
A local agent can set up tours, give advice and negotiate with sellers.
A local lender can help you make sure your offer is ready when you are.
Similar homes
- $179,9003 bd2 ba1.2k sqft6000 Windsor Green Way #11-202, Myrtle Beach, SC 29579For Sale

 MLS ID #2617267, Greg Harrelson Sales Team, Century 21 The Harrelson Group. CCAR
 - $180,0003 bd2 ba1.2k sqft5034 Belleglen Ct. #202, Myrtle Beach, SC 29579For Sale
 MLS ID #2614915, Julia Jurgielewicz, Jeff Cook Real Estate LPT Real. CCAR
 - $173,9002 bd2 ba1.2k sqft4940 Windsor Green Way #301, Myrtle Beach, SC 29579For Sale
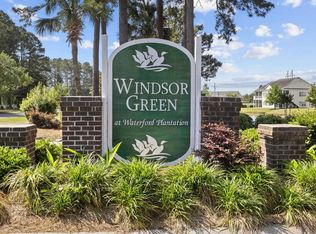 MLS ID #2606450, David J Murphy, Shoreline Realty. CCAR
 - $179,0003 bd2 ba1.2k sqft2013 Silvercrest Dr. #30-H, Myrtle Beach, SC 29579For Sale
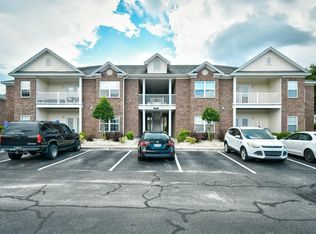 MLS ID #2523326, Serdar ''Max'' M Kilic, Century 21 The Harrelson Group. CCAR
 - $184,9003 bd2 ba1.2k sqftCarolina Willows, Myrtle Beach, SC 29579For SaleMLS ID #2616780, Vicki M Calviera, Realty ONE Group Dockside. CCAR
- $194,9003 bd2 ba1.5k sqft4842 Meadowsweet Dr. #1304, Myrtle Beach, SC 29579For SaleMLS ID #2616219, Jacqueline Maas, Jason Mitchell Real Estate. CCAR
- $176,5003 bd2 ba1.3k sqft1230 River Oaks Dr. #21-D, Myrtle Beach, SC 29579For SaleMLS ID #2607718, Grand Strand Team, INNOVATE Real Estate. CCAR
- $174,5002 bd2 ba985 sqft654 River Oaks Dr. Unit 45D, Myrtle Beach, SC 29579For SaleMLS ID #2614426, Robin Smith, Weichert Realtors Southern Coast. CCAR
- $169,9003 bd2 ba1.2k sqft1141 Peace Pipe Pl. #201, Myrtle Beach, SC 29579For SaleMLS ID #2605892, Cristina Hudson, Century 21 The Harrelson Group. CCAR
- $160,0002 bd2 ba1k sqft805 Crumpet Ct. #1165, Myrtle Beach, SC 29579For SaleMLS ID #2616557, Schmidt & Frasher Team, Keller Williams Innovate South. CCAR
- $169,0002 bd2 ba1k sqft10, Myrtle Beach, SC 29579For SaleMLS ID #2604959, Jake Lee, Keller Williams Innovate South. CCAR
- $169,9002 bd2 ba1.1k sqft1033 World Tour Blvd. #204, Myrtle Beach, SC 29579For SaleMLS ID #2604139, Joseph A Barrientos Fierros, Century 21 The Harrelson Group. CCAR
- $164,9002 bd2 ba995 sqft636 River Oaks Dr. #49I, Myrtle Beach, SC 29579For SaleMLS ID #2605858, Greg Harrelson Sales Team, Century 21 The Harrelson Group. CCAR
- $159,9002 bd2 ba1k sqft804 Crumpet Court Unit 1143, Myrtle Beach, SC 29579For Sale
 MLS ID #100563953, Sylvia H Pate, PROACTIVE Real Estate. Hive MLS
 - $155,0002 bd2 ba1k sqft800 Crumpet Ct. #1126, Myrtle Beach, SC 29579For SaleMLS ID #2609512, Kellie C Coggins, RE/MAX Southern Shores. CCAR
- $216,9003 bd2 ba1.5k sqft5056 Glenbrook Dr. #202, Myrtle Beach, SC 29579For SaleMLS ID #2605326, Desiree Costante, Fathom Realty SC LLC. CCAR
- $174,9003 bd2 ba1.3k sqft8553 Hopkins Circle #E, Surfside Beach, SC 29575For SaleMLS ID #2618244, Jay R Gray, Keller Williams Innovate South. CCAR
- $155,0002 bd2 ba1k sqftHeatherstone, Myrtle Beach, SC 29579For SaleMLS ID #2606128, Michael A Caso, Century 21 Palms Realty. CCAR
- $155,0002 bd2 ba894 sqft465 White River Dr. #35-I, Myrtle Beach, SC 29579For SaleMLS ID #2611857, Adam Levy, Century 21 The Harrelson Group. CCAR
- $179,9002 bd2 ba894 sqft553 White River Dr. #13G, Myrtle Beach, SC 29579For SaleMLS ID #2525195, Christian P Cline, Century 21 The Harrelson Group. CCAR
