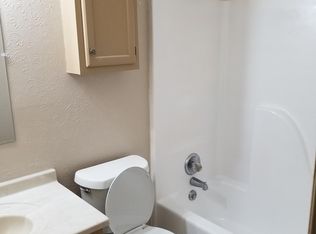
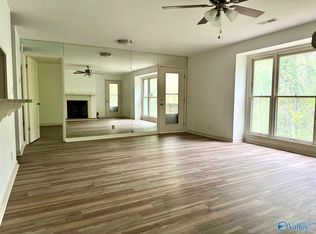
Beautifully renovated downstairs condo with granite kitchen countertops, new appliances, LVP throughout (no carpet!), tiled bathrooms and showers, new paint, and open living/dining island. Each bedroom has an attached bath, a walk-in closet, and a covered patio facing a private treeline for more outdoor space. Instead of spending time doing yard work, lounge at the community pool all summer! Move right on in with nothing left to bring but your belongings-- fridge and all kitchen appliances are included, plus washer & dryer. Condo association covers exterior maintenance, yard work, trash, pest control, pool and amenities. Close to schools, shopping, and everything Huntsville has to offer!
Pending
$139,000
4932 Seven Pine Cir #4932, Huntsville, AL 35816
2beds
1,079sqft
:
Get pre-qualified$1,106/mo
Condominium
Built in 1985
-- sqft lot
$-- Zestimate®
$129/sqft
$165/mo HOA
What's special
- 92 days |
- 7 |
- 0 |
Zillow last checked:
Listing updated:
Listed by:
Rachel Erwin 256-801-2668,
Matt Curtis Real Estate, Inc.
Source: ValleyMLS,MLS#: 21916469
Facts & features
Interior
Bedrooms & bathrooms
- Bedrooms: 2
- Bathrooms: 2
- Full bathrooms: 2
Rooms
- Room types: Master Bedroom, Living Room, Bedroom 2, Kitchen
Primary bedroom
- Features: Walk-In Closet(s), LVP
- Level: First
- Area: 143
- Dimensions: 11 x 13
Bedroom 2
- Features: Walk-In Closet(s), LVP Flooring
- Level: First
- Area: 143
- Dimensions: 11 x 13
Kitchen
- Features: Granite Counters, LVP
- Level: First
- Area: 88
- Dimensions: 8 x 11
Living room
- Features: LVP
- Level: First
- Area: 336
- Dimensions: 16 x 21
Heating
- Central 1
Cooling
- Central 2
Appliances
- Included: Range, Dishwasher, Refrigerator
Features
- Has basement: No
- Has fireplace: No
- Fireplace features: None
- Common walls with other units/homes: No One Below
Interior area
- Total interior livable area: 1,079 sqft
Property
Parking
- Parking features: Parking Lot
Features
- Patio & porch: Covered Porch, Covered Patio
- Exterior features: Sidewalk
Details
- Parcel number: 1409290001046000
Construction
Type & style
- Home type: Condo
- Property subtype: Condominium
Materials
- Foundation: Slab
Condition
- New construction: No
- Year built: 1985
Utilities & green energy
- Sewer: Public Sewer
- Water: Public
Community & HOA
Community
- Features: Tennis Court(s)
- Subdivision: Cobblestone Condo
HOA
- Has HOA: Yes
- Amenities included: Clubhouse, Tennis Court(s), Pool, Common Grounds
- Services included: Club House, Tennis, Community Pool (OA), Maintenance Structure, Maintenance Grounds, Common Grounds, Insurance, Pest Control, Termite Contract
- HOA fee: $165 monthly
- HOA name: Cobblestone Condo
Location
- Region: Huntsville
Financial & listing details
- Price per square foot: $129/sqft
- Date on market: 4/28/2026
Estimated market value
Not available
Estimated sales range
Not available
$1,399/mo
Price history
| Date | Event | Price |
|---|---|---|
| 7/9/2026 | Pending sale | $139,000$129/sqft |
Source:  ValleyMLS #21916469 Report a problem ValleyMLS #21916469 Report a problem | ||
| 4/28/2026 | Listed for sale | $139,000$129/sqft |
Source: ValleyMLS #21916469 Report a problem | ||
Public tax history
Tax history is unavailable.
Monthly payment
Est. payment
Payment breakdown
Explore the cost of this home by adjusting the details. Changes won't be saved.Climate risks
Neighborhood: 35816
Nearby schools
GreatSchools rating
- 3/10Highlands Elementary SchoolGrades: PK-6Distance: 1.3 mi
- 2/10Ronald McNair 7-8Grades: 7-8Distance: 3.3 mi
- 3/10Jemison High SchoolGrades: 9-12Distance: 3.3 mi
Schools provided by the listing agent
- Elementary: Highland Elementary
- Middle: Mcnair Junior High
- High: Jemison
Source: ValleyMLS. This data may not be complete. We recommend contacting the local school district to confirm school assignments for this home.
- $111,200-- bd0 ba1k sqft4932 Seven Pine Cir NW, Huntsville, AL 35816Off Market
- $122,2002 bd2 ba1k sqft4936 Seven Pine Cir, Huntsville, AL 35816Off Market
- $100,200-- bd0 ba1k sqft4946 Seven Pine Cir NW, Huntsville, AL 35816Off Market
- $75,000-- bd0 ba1k sqft4948 Seven Pine Cir NW, Huntsville, AL 35816Sold
- $102,800-- bd0 ba1k sqft4934 Seven Pine Cir NW, Huntsville, AL 35816Off Market
- $105,200-- bd0 ba1k sqft4944 Seven Pine Cir NW, Huntsville, AL 35816Off Market
- $105,500-- bd0 ba1k sqft4950 Seven Pine Cir NW, Huntsville, AL 35816Off Market
- $132,7002 bd2 ba1.1k sqft4942 Seven Pine Cir, Huntsville, AL 35816Off Market
A local agent can set up tours, give advice and negotiate with sellers.
Similar homes
- $132,5002 bd2 ba1k sqft4927 Seven Pine Cir #6, Huntsville, AL 35816For Sale
 MLS ID #21918999, Alexis King. ValleyMLS
 - $139,5002 bd2 ba1k sqft5001 Seven Pine Cir #0, Huntsville, AL 35816For Sale
 MLS ID #21910166, Lawson Russell. ValleyMLS
 - $145,0002 bd2 ba1.1k sqft4983 Seven Pine Cir #4983, Huntsville, AL 35816For Sale
 MLS ID #21884400, Kira Parker. ValleyMLS
 - $149,9992 bd2 ba1k sqft4948 Seven Pine Cir, Huntsville, AL 35816For Sale
 MLS ID #21886501, Allison Hudson. ValleyMLS
 - $154,9002 bd2 ba1k sqft1155 Old Monrovia Rd NW APT 3H, Huntsville, AL 35806For SaleMLS ID #21924655, Surim Kim. ValleyMLS
- $120,0001 bd1 ba743 sqft5143 Seven Pine Cir #7, Huntsville, AL 35816For SaleMLS ID #21918787, Mary Michaelson. ValleyMLS
- $120,0002 bd2 ba1k sqft6646 Willow Pointe Dr NW #F, Huntsville, AL 35806For SaleMLS ID #21921712, Elisa Ferrell. ValleyMLS
- $149,5002 bd1 ba857 sqft1721 Patterson St NW, Huntsville, AL 35816For SaleMLS ID #21923189, Elizabeth Donley. ValleyMLS
- $175,0002 bd2 ba1.2k sqft1004 Stones Throw Dr NW, Huntsville, AL 35806For SaleMLS ID #21920039, Leah Miller. ValleyMLS
- $185,0003 bd2 ba1k sqft3006 Love Ave NW, Huntsville, AL 35816For SaleMLS ID #21922772, Jasmine Duncombe. ValleyMLS
- $149,9004 bd2 ba1.2k sqft2412 Shady Lane Dr NW, Huntsville, AL 35810For SaleMLS ID #21919334, Janay Woods. ValleyMLS
- $135,0002 bd2 ba1.1k sqft2048 Woodlawn Dr SW Unit 2048, Huntsville, AL 35802For SaleMLS ID #21919138, Darrin Hasley. ValleyMLS
- $110,0001 bd1 ba780 sqft4967 Seven Pine Cir #4967, Huntsville, AL 35816For SaleMLS ID #21889932, Kira Parker. ValleyMLS
- $159,9003 bd2 ba1.4k sqft3220 Delia Ln NW, Huntsville, AL 35810For SaleMLS ID #21922019, Janay Woods. ValleyMLS
- $149,9004 bd2 ba1.5k sqft3807 Grizzard Rd NW, Huntsville, AL 35810For SaleMLS ID #21917648, Erica White. ValleyMLS
- $135,0002 bd1 ba995 sqft2220 Colony Dr SW Unit 2220, Huntsville, AL 35802For SaleMLS ID #21917865, Cameron Pressnell. ValleyMLS
- $139,9003 bd1 ba887 sqft197 Wilkenson Dr NE, Huntsville, AL 35811For SaleMLS ID #21913975, Rachael McCuen. ValleyMLS
- $203,0003 bd2 ba1.2k sqft1808 Dailey Ter NW, Huntsville, AL 35816For SaleMLS ID #21921736, Karen Albright. ValleyMLS
- $123,0003 bd1 ba932 sqft1715 Chester St NW, Huntsville, AL 35816For SaleMLS ID #21918855, Natsuki Tani. ValleyMLS
- $145,0002 bd1 ba840 sqft3910 Pine Ave SW, Huntsville, AL 35805For SaleMLS ID #21922821, Trish Hagin. ValleyMLS
