Recently renovated and move-in ready, this stunning 3 bedroom, 2 bathroom home is located 15 minutes from Stone Mountain Park. Featuring an open-concept layout, the family room seamlessly flows into the fully updated kitchen, complete with brand-new cabinetry, quartz countertops, an under-mount sink, and a center island with a breakfast bar-ideal for entertaining. The lower level offers a spacious family room with a beautiful stone fireplace. Upstairs, the primary suite boasts a fully renovated bathroom with a new shower and modern tile flooring, while two additional bedrooms share an upgraded bathroom with new vanity and quartz countertops. Upgrades throughout the home include new vinyl plank flooring. Additional updates include: Brand-new roof, new hot water heater, HVAC serviced, Freshly painted exterior with modern finishes. Situated in a prime location near 285 Hwy, shopping, and schools, this home offers modern upgrades, convenience, and timeless charm. Don't miss this opportunity-schedule your showing today!
Pending
$259,999
4933 Parkwest Dr, Stone Mountain, GA 30088
3beds
--sqft
:
Get pre-qualified$1,876/mo
Single Family Residence
Built in 1979
5,227 Square Feet Lot
$260,400 Zestimate®
$--/sqft
$70/mo HOA
What's special
- 28 days |
- 704 |
- 40 |
Zillow last checked:
Listing updated:
Listed by:
Diana Soto 678-330-9369,
Virtual Properties Realty.com
Source: GAMLS,MLS#: 10803897
Facts & features
Interior
Bedrooms & bathrooms
- Bedrooms: 3
- Bathrooms: 2
- Full bathrooms: 2
Rooms
- Room types: Family Room, Great Room, Laundry
Kitchen
- Features: Breakfast Area, Kitchen Island, Pantry, Solid Surface Counters
Heating
- Central
Cooling
- Ceiling Fan(s), Central Air
Appliances
- Included: Dishwasher
- Laundry: Laundry Closet
Features
- Roommate Plan, Split Bedroom Plan, Vaulted Ceiling(s)
- Flooring: Laminate
- Basement: None
- Number of fireplaces: 1
- Common walls with other units/homes: No Common Walls
Interior area
- Total structure area: 0
- Finished area above ground: 0
- Finished area below ground: 0
Property
Parking
- Parking features: Attached
- Has attached garage: Yes
Features
- Levels: Multi/Split
- Patio & porch: Patio
- Waterfront features: No Dock Or Boathouse
- Body of water: None
Lot
- Size: 5,227 Square Feet
- Features: Private
Details
- Parcel number: 16 002 02 032
- Special conditions: Agent Owned,Investor Owned
Construction
Type & style
- Home type: SingleFamily
- Architectural style: Contemporary,Traditional
- Property subtype: Single Family Residence
Materials
- Concrete
- Foundation: Slab
- Roof: Composition
Condition
- Resale
- New construction: No
- Year built: 1979
Utilities & green energy
- Electric: 220 Volts
- Sewer: Public Sewer
- Water: Public
- Utilities for property: Cable Available, Electricity Available, Natural Gas Available
Community & HOA
Community
- Features: Lake, Playground, Pool
- Security: Carbon Monoxide Detector(s)
- Subdivision: Parkwest Village
HOA
- Has HOA: Yes
- Services included: Swimming, Tennis
- HOA fee: $840 annually
Location
- Region: Stone Mountain
Financial & listing details
- Tax assessed value: $229,200
- Annual tax amount: $4,457
- Date on market: 7/11/2026
- Cumulative days on market: 28 days
- Listing agreement: Exclusive Right To Sell
- Listing terms: 1031 Exchange,Cash,Conventional,FHA,VA Loan
- Electric utility on property: Yes
Estimated market value
$260,400
$247,000 - $273,000
$1,942/mo
Price history
| Date | Event | Price |
|---|---|---|
| 7/19/2026 | Pending sale | $259,999 |
Source:  GAMLS #10803897 Report a problem GAMLS #10803897 Report a problem | ||
| 7/11/2026 | Listed for sale | $259,999 |
Source:  FMLS GA #7803471 Report a problem FMLS GA #7803471 Report a problem | ||
| 7/1/2026 | Listing removed | $259,999 |
Source: GAMLS #10755311 Report a problem | ||
| 5/13/2026 | Price change | $259,999-1.9% |
Source: GAMLS #10755311 Report a problem | ||
| 5/1/2026 | Listed for sale | $264,999 |
Source: FMLS GA #7763138 Report a problem | ||
| 4/27/2026 | Listing removed | $264,999 |
Source: GAMLS #10718205 Report a problem | ||
| 3/26/2026 | Listed for sale | $264,999-2.8% |
Source: FMLS GA #7741658 Report a problem | ||
| 3/26/2026 | Listing removed | $272,500 |
Source: GAMLS #10697898 Report a problem | ||
| 3/10/2026 | Price change | $272,500-0.9% |
Source: GAMLS #10697898 Report a problem | ||
| 2/25/2026 | Listed for sale | $275,000-1.8% |
Source: FMLS GA #7724550 Report a problem | ||
| 2/23/2026 | Listing removed | $279,900 |
Source: FMLS GA #7687110 Report a problem | ||
| 2/9/2026 | Listed for sale | $279,900 |
Source: FMLS GA #7687110 Report a problem | ||
| 2/5/2026 | Pending sale | $279,900 |
Source: FMLS GA #7687110 Report a problem | ||
| 2/3/2026 | Price change | $279,900-1.8% |
Source: FMLS GA #7687110 Report a problem | ||
| 1/9/2026 | Price change | $284,900-1.7% |
Source: FMLS GA #7687110 Report a problem | ||
| 12/10/2025 | Price change | $289,9000% |
Source: FMLS GA #7687110 Report a problem | ||
| 12/1/2025 | Listed for sale | $290,000+87.1% |
Source: FMLS GA #7687110 Report a problem | ||
| 4/23/2025 | Sold | $155,000+144.4% |
Source: Public Record Report a problem | ||
| 1/26/2016 | Listing removed | $900 |
Source: Williams Property Group, LLC Report a problem | ||
| 1/20/2016 | Listed for rent | $900 |
Source: Williams Property Group, LLC Report a problem | ||
| 3/31/2015 | Listing removed | $900 |
Source: Williams Property Group, LLC Report a problem | ||
| 2/17/2015 | Price change | $900+5.9% |
Source: Williams Property Group, LLC Report a problem | ||
| 1/12/2015 | Listed for rent | $850-5.6% |
Source: Williams Property Group, LLC Report a problem | ||
| 11/17/2012 | Listing removed | $900 |
Source: MARGAVIO REALTY, LLC #5082557 Report a problem | ||
| 11/12/2012 | Listed for rent | $900 |
Source: MARGAVIO REALTY, LLC #5082557 Report a problem | ||
| 3/7/2008 | Sold | $63,433 |
Source: Public Record Report a problem | ||
Public tax history
| Year | Property taxes | Tax assessment |
|---|---|---|
| 2025 | $4,457 +24% | $91,680 +27.3% |
| 2024 | $3,594 +1.5% | $72,000 |
| 2023 | $3,539 -5% | $72,000 -6.7% |
| 2022 | $3,727 +47.2% | $77,200 +54.5% |
| 2021 | $2,531 +23.5% | $49,960 +28.1% |
| 2020 | $2,050 -7.1% | $39,000 -8.4% |
| 2019 | $2,206 +16.6% | $42,560 +20.5% |
| 2018 | $1,892 +17.7% | $35,320 +22.6% |
| 2017 | $1,608 +16.4% | $28,800 +22% |
| 2016 | $1,381 | $23,600 +110.7% |
| 2014 | $1,381 | $11,200 +7.7% |
| 2013 | -- | $10,400 -4.4% |
| 2012 | -- | $10,880 -28.3% |
| 2011 | -- | $15,168 -53.9% |
| 2010 | $1,656 | $32,880 |
| 2009 | $1,656 -19.3% | $32,880 -22.7% |
| 2008 | $2,053 +90.1% | $42,560 |
| 2007 | $1,080 | $42,560 |
| 2006 | $1,080 +6.2% | $42,560 |
| 2005 | $1,017 +3.8% | $42,560 +1.7% |
| 2004 | $979 +10.6% | $41,840 +8.2% |
| 2003 | $886 +21.9% | $38,680 +6.9% |
| 2002 | $726 -46.7% | $36,200 |
| 2001 | $1,364 | $36,200 |
Find assessor info on the county website
Monthly payment
Est. payment
Payment breakdown
Explore the cost of this home by adjusting the details. Changes won't be saved.Climate risks
Neighborhood: 30088
Nearby schools
GreatSchools rating
- 3/10Eldridge L. Miller Elementary SchoolGrades: PK-5Distance: 0.5 mi
- 4/10Redan Middle SchoolGrades: 6-8Distance: 2.3 mi
- 3/10Redan High SchoolGrades: 9-12Distance: 0.7 mi
Schools provided by the listing agent
- Elementary: Eldridge Miller
- Middle: Redan
- High: Redan
Source: GAMLS. This data may not be complete. We recommend contacting the local school district to confirm school assignments for this home.
- $205,8003 bd2 ba1.3k sqft1019 Parkwest Ln, Stone Mountain, GA 30088Off Market
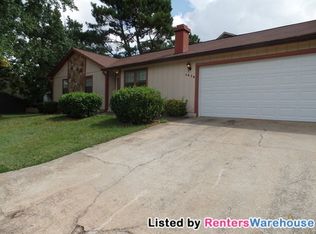
- $202,9003 bd2 ba1.7k sqft4939 Parkwest Dr, Stone Mountain, GA 30088Off Market
- $212,9003 bd2 ba1.2k sqft1025 Parkwest Ln, Stone Mountain, GA 30088Off Market

- $212,0003 bd2 ba1.4k sqft4926 Tivoli Park Ct, Stone Mountain, GA 30088Off Market
- $195,2003 bd2 ba1.2k sqft4945 Parkwest Dr, Stone Mountain, GA 30088Off Market
- $209,1003 bd2 ba1.2k sqft4932 Parkwest Dr, Stone Mountain, GA 30088Off Market
- $194,3003 bd2 ba15 sqft4932 Tivoli Park Ct, Stone Mountain, GA 30088Off Market
- $158,6003 bd2 ba1.5k sqft4938 Parkwest Dr, Stone Mountain, GA 30088Off Market
A local agent can set up tours, give advice and negotiate with sellers.
Similar homes
- $289,5003 bd3 ba-- sqft4952 Parkwest Dr, Stone Mountain, GA 30088Active

 MLS ID #10801630, Michael Cherwenka, HomeSmart. GAMLS
 - $319,9994 bd3 ba1.6k sqft917 Lake Watch Dr, Stone Mountain, GA 30088Active
 MLS ID #10818807, Susan H Ayers, Clickit Realty Inc.. GAMLS
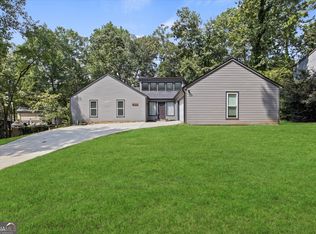
 - $389,9004 bd3 ba3.6k sqft1060 Deer Chase, Stone Mountain, GA 30088Active
 MLS ID #10775485, April Nesmith, Veracity Realty Inc.. GAMLS
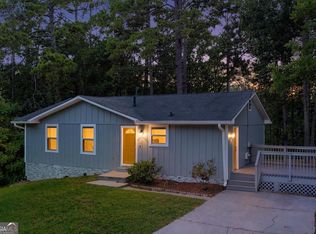
 - $239,0003 bd2 ba1.7k sqft2089 Quilt Ct, Lithonia, GA 30058Active
 MLS ID #10819199, Mona Carter, Lokation Real Estate LLC. GAMLS
 - $233,9003 bd2 ba1.9k sqft1055 Autumn Crest Ct, Stone Mountain, GA 30083ActiveMLS ID #10704119, Level Up Real Estate Team, BHHS Georgia Properties. GAMLS
- $349,9005 bd3 ba3k sqft5148 Rocky Gln, Stone Mountain, GA 30088ActiveMLS ID #10810653, Alvin Sims, Epique Realty. GAMLS
- $326,9504 bd3 ba2.3k sqft5249 Golf Valley Way, Stone Mountain, GA 30088ActiveMLS ID #10780456, Melody Okoh, Executive Homes Realty LLC. GAMLS
- $289,9003 bd2 ba1.5k sqft5121 Central Dr, Stone Mountain, GA 30083ActiveMLS ID #10714237, Benjamin Winwood, Lokation Real Estate LLC. GAMLS
- $265,9993 bd2 ba-- sqft3770 Larkspur Ter, Decatur, GA 30032ActiveMLS ID #10785656, Diana Soto, Virtual Properties Realty.com. GAMLS
- $280,0004 bd3 ba2.3k sqft7248 Wheeler Trl, Lithonia, GA 30058ActiveMLS ID #10811983, Tortesheia Singleton, Keller Williams Realty Atl. Partners. GAMLS
- $282,0003 bd2 ba1.5k sqft3352 Idle Creek Way, Decatur, GA 30034ActiveMLS ID #10817552, Ethel Y Moore, WPI, Atlanta Neighborhoods,LLC. GAMLS
- $249,9004 bd2 ba1.6k sqft3449 Oak Run Dr, Lithonia, GA 30038ActiveMLS ID #10791641, Maya Roberts, Keller Williams Realty Atl. Partners. GAMLS
- $335,0003 bd3 ba1.9k sqft4469 Wellington Ter, Decatur, GA 30035For Sale
 MLS ID #7817213, Kebreab Samuel, Virtual Properties Realty.com. FMLS GA
 - $228,0003 bd2 ba1.6k sqft1986 Gibralter Way, Conyers, GA 30012ActiveMLS ID #10819921, Chereda Miller, Miller Realty LLC. GAMLS
- $285,0003 bd2 ba1.2k sqft3406 Longleaf Dr, Decatur, GA 30032ActiveMLS ID #10791288, Bree N Gipstein, Atlanta Communities. GAMLS
- $289,9005 bd3 ba2.7k sqft2290 Wilkins Cv, Decatur, GA 30035ActiveMLS ID #10796506, O.Christy Akinropo, Leaders Realty, Inc.. GAMLS
- $224,9003 bd2 ba1.1k sqft3680 Larkspur Ter, Decatur, GA 30032ActiveMLS ID #10790423, Richard Mesa, Keller Williams Realty. GAMLS
- $285,0003 bd3 ba1.6k sqft2203 Victoria Pl, Lithonia, GA 30058ActiveMLS ID #10787926, The Lores Team, Heartland Real Estate. GAMLS
- $274,9003 bd2 ba1.1k sqft1875 Creekside Ct, Decatur, GA 30032ActiveMLS ID #10735807, Kelley Kesterson, Pathfinder Realty. GAMLS
- $243,0004 bd2 ba3.4k sqft2080 Bluffton Way, Decatur, GA 30035ActiveMLS ID #10422848, Zena Gray, Maximum One Realtor Partners. GAMLS
