MLS#294853 - Welcome to this beautifully designed rambler in Richland's West Village Community, built by Tanninen Homes (The Odessa Plan). This single-story home offers 3 bedrooms and 2 bathrooms in a convenient split-bedroom layout. The primary bedroom features a spacious ensuite with a large soaking tub, separate glass-enclosed shower, and a generous walk-in closet. The open-concept kitchen shines with quartz countertops, a gas cooktop, and a wall oven, flowing into the living space where a cozy gas fireplace anchors the room. Laminate hardwood flooring and tile run throughout the entire home, no carpet anywhere. Includes 2-car garage. Built just a few years ago, this move-in-ready home combines modern style with everyday functionality in one of Richland's desirable newer communities. Call and set up a showing today!
Foreclosure
$444,000
4933 White Dr, Richland, WA 99352
3beds
1,883sqft
Single Family Residence
Built in 2022
8,276 Square Feet Lot
$-- Zestimate®
$236/sqft
$30/mo HOA
What's special
Cozy gas fireplaceSingle-story homeOpen-concept kitchenLarge soaking tubSeparate glass-enclosed showerGenerous walk-in closetWall oven
- 12 days |
- 929 |
- 74 |
Zillow last checked:
Listing updated:
Listed by:
Hunter Shipman 509-420-0820,
Distinctive Properties Inc,
Melissa Reddout 509-987-9364,
Distinctive Properties Inc
Source: PACMLS,MLS#: 294853
Facts & features
Interior
Bedrooms & bathrooms
- Bedrooms: 3
- Bathrooms: 2
- Full bathrooms: 2
Cooling
- Central Air
Appliances
- Included: Cooktop, Dishwasher, Dryer, Disposal, Microwave, Oven, Washer
Features
- Raised Ceiling(s), Utility Closet, Ceiling Fan(s)
- Flooring: Laminate, Tile
- Windows: Windows - Vinyl, Drapes/Curtains/Blinds
- Basement: None
- Number of fireplaces: 1
- Fireplace features: 1, Gas, Living Room
Interior area
- Total structure area: 1,883
- Total interior livable area: 1,883 sqft
Property
Parking
- Total spaces: 2
- Parking features: Attached, 2 car
- Attached garage spaces: 2
Features
- Levels: 1 Story
- Stories: 1
- Patio & porch: Patio/Covered
Lot
- Size: 8,276 Square Feet
Details
- Parcel number: 132983010000091
- Zoning description: Residential
- Special conditions: Real Estate Owned
Construction
Type & style
- Home type: SingleFamily
- Property subtype: Single Family Residence
Materials
- Lap
- Foundation: Crawl Space
- Roof: Comp Shingle
Condition
- Existing Construction (Not New)
- New construction: No
- Year built: 2022
Utilities & green energy
- Water: Public
- Utilities for property: Sewer Connected
Community & HOA
Community
- Subdivision: West Village
HOA
- Has HOA: Yes
- HOA fee: $30 monthly
Location
- Region: Richland
Financial & listing details
- Price per square foot: $236/sqft
- Tax assessed value: $456,660
- Annual tax amount: $4,539
- Date on market: 7/20/2026
- Listing terms: Cash,Conventional,FHA,VA Loan
- Inclusions: Home & Land
- Electric utility on property: Yes
Foreclosure details
Estimated market value
Not available
Estimated sales range
Not available
$2,894/mo
Price history
| Date | Event | Price |
|---|---|---|
| 3/30/2026 | Sold | $407,643-20.1%$216/sqft |
Source: Public Record Report a problem | ||
| 9/22/2022 | Sold | $509,900$271/sqft |
Source:  PACMLS #260231 Report a problem PACMLS #260231 Report a problem | ||
| 8/21/2022 | Pending sale | $509,900$271/sqft |
Source: PACMLS #260231 Report a problem | ||
| 3/26/2022 | Listed for sale | $509,900$271/sqft |
Source: PACMLS #260231 Report a problem | ||
Public tax history
| Year | Property taxes | Tax assessment |
|---|---|---|
| 2024 | $4,245 -7% | $456,660 -6.6% |
| 2023 | $4,563 +545% | $488,730 +598.2% |
| 2022 | $707 | $70,000 |
Find assessor info on the county website
Monthly payment
Climate risks
Neighborhood: 99352
Nearby schools
GreatSchools rating
- 8/10White Bluffs Elementary SchoolGrades: PK-5Distance: 2.4 mi
- 7/10Leona Libby Middle SchoolGrades: 6-8Distance: 4.3 mi
- 8/10Richland High SchoolGrades: 9-12Distance: 5.1 mi
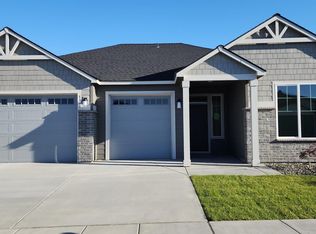
- $514,9003 bd2 ba1.8k sqft4939 White Dr, Richland, WA 99352Sold
- $665,400-- bd-- ba3k sqft2553 Casa Bella Ave, Richland, WA 99352Off Market
- $--3 bd3 ba1.6k sqft2553 Casa Bella Ave #2553CA, Richland, WA 99352Off Market

- $--3 bd3 ba1.5k sqft2553 Casa Bella Ave #4925WH, Richland, WA 99352Off Market

- $570,7004 bd3 ba2k sqft2561 Casa Bella Ave, Richland, WA 99352Off Market
- $120,000-- bd-- ba-- sqft4945 White Dr, Richland, WA 99352Off Market
- $574,1703 bd3 ba2.4k sqft2560 Villata Ave, Richland, WA 99352Sold
- $573,080-- bd-- ba1.9k sqft2567 Casa Bella Ave, Richland, WA 99352Off Market
A local agent can set up tours, give advice and negotiate with sellers.
A local lender can help you make sure your offer is ready when you are.
Similar homes
- $434,9003 bd2 ba1.4k sqft2984 Meadowlark Ave, Richland, WA 99352New Construction

 MLS ID #294167, Jared Retter, Retter and Company Sotheby's. PACMLS
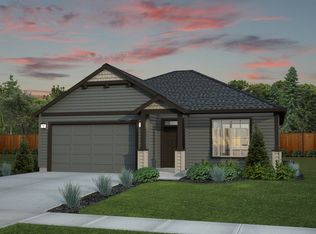
 - from $443,9003 bd2 ba1.4k sqftParker Plan, South Orchard at Badger Mountain South, Richland, WA 99352New Construction
 New Tradition Homes
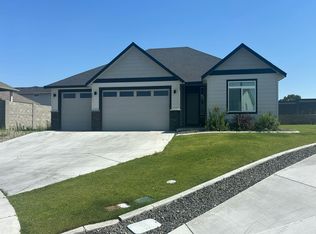
 - $--3 bd2 ba1.7k sqft7211 Cerulean Ct, Pasco, WA 99301Auction
 Auction.com 2
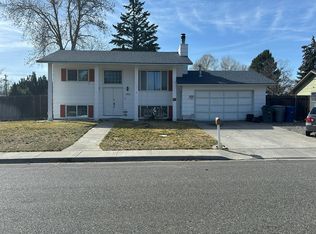
 - $--4 bd2 ba1.8k sqft1925 McPherson Ave, Richland, WA 99354Auction
 Auction.com 2
 - $499,5004 bd3 ba2k sqft2968 Meadowlark Ave, Richland, WA 99352New ConstructionMLS ID #294874, Kristi Tanninen, Coldwell Banker Tomlinson. PACMLS
- $--3 bd2 ba1.3k sqft2111 Cascade Ave, Richland, WA 99354AuctionServiceLink Auction
- $418,5003 bd2 ba1.4k sqft3654 Nuthatch St Lot 209, Richland, WA 99352For SaleMLS ID #292719, Annie Wagar, EXP Realty, LLC Tri Cities. PACMLS
- $416,5003 bd2 ba1.3k sqft3640 Nuthatch St Lot 210, Richland, WA 99352New ConstructionMLS ID #292721, Annie Wagar, EXP Realty, LLC Tri Cities. PACMLS
- $434,9993 bd2 ba1.6k sqft6018 W 41st Ave, Kennewick, WA 99338For SaleMLS ID #295111, Annie Wagar, EXP Realty, LLC Tri Cities. PACMLS
- $524,9004 bd2 ba2k sqft2960 Meadowlark Ave, Richland, WA 99352New ConstructionMLS ID #294875, Kristi Tanninen, Coldwell Banker Tomlinson. PACMLS
- $624,9003 bd2 ba2.1k sqft3956 Corvina St, Richland, WA 99352For SaleMLS ID #292848, Sherry Ellis, Keller Williams Realty Tri-Cities. PACMLS
- $--4 bd3 ba2k sqft4510 Kubota Ln, Pasco, WA 99301AuctionAuction.com 2
- $--3 bd2 ba1.9k sqft1418 Sanford Ave, Richland, WA 99354AuctionAuction.com 2
- $464,0003 bd2 ba1.5k sqft6824 W 27th Ave, Kennewick, WA 99338For SaleMLS ID #295098, Kimberly Fair, HomeSmart Elite Brokers. PACMLS
- from $479,9954 bd3 ba1.8k sqftLewis Plan, The Orchards at Goose Ridge Estates, Richland, WA 99352New ConstructionDR Horton
- $529,9004 bd2 ba1.9k sqft3783 Corvina St, Richland, WA 99352For SaleMLS ID #293294, Yuxia Wu, HomeSmart Elite Brokers. PACMLS
- $--3 bd2 ba1.1k sqft903 Arbutus Ave, Pasco, WA 99301AuctionAuction.com 2
- $399,9903 bd3 ba1.3k sqft763 Snowking St, Richland, WA 99352New ConstructionPACMLS
- $--3 bd2 ba1.7k sqft9003 Durham Ct, Pasco, WA 99301AuctionAuction.com 2
- $--4 bd2 ba1.6k sqft2304 Snohomish Ave, Richland, WA 99354AuctionAuction.com 2
