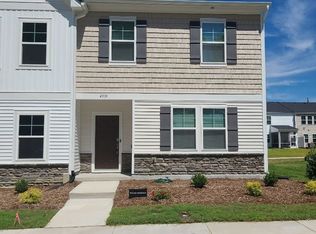
Step inside this beautifully maintained 3-bedroom, 2.5-bath end-unit townhome in the Olde Towne community, offering a thoughtfully designed living space, perfect for the buyer who wants style, convenience, and zero to-do list on day one! As an end unit, this home enjoys extra windows for added natural light, plus a side yard for a little extra breathing room. Fresh paint throughout gives this home a crisp, move-in-ready feel from the moment you walk in. The open kitchen showcases granite countertops and the perfect set-up for entertaining. Upstairs, you'll find the primary suite complete with a walk-in closet, along with a conveniently located laundry closet - no hauling baskets between floors. Step outside to your own outdoor patio space, perfect for morning coffee or unwinding after work. Olde Towne's amenities make everyday living feel like a retreat, with a community pool and clubhouse featuring an arcade and golf simulator, a fitness facility, tennis and pickleball courts just steps away, a play area, and a dog park. Ideally located near I-40 and just 15 minutes to downtown Raleigh, this home is a perfect fit for low-maintenance living, in a high-convenience location. Welcome home!
For sale
Price cut: $10K (8/5)
$300,000
4943 Microcline Trl, Raleigh, NC 27610
3beds
1,748sqft
Townhouse
Built in 2024
3,484 Square Feet Lot
$297,300 Zestimate®
$172/sqft
$110/mo HOA
What's special
- 75 days
- 194
- 16
Zillow last checked:
Listing updated:
Listed by:
Jason Bradley McCoy 919-971-4119,
Keller Williams Legacy
Source: Doorify MLS,MLS#: 10180297
Facts & features
Interior
Bedrooms & bathrooms
- Bedrooms: 3
- Bathrooms: 3
- Full bathrooms: 2
- 1/2 bathrooms: 1
Primary bedroom
- Level: Second
- Area: 167.28 Square Feet
- Dimensions: 12.3 x 13.6
Bedroom 2
- Level: Second
- Area: 115 Square Feet
- Dimensions: 10.0 x 11.5
Bedroom 3
- Level: Second
- Area: 106.92 Square Feet
- Dimensions: 9.9 x 10.8
Dining room
- Level: Main
- Area: 166.32 Square Feet
- Dimensions: 10.8 x 15.4
Other
- Level: Main
- Area: 47.6 Square Feet
- Dimensions: 6.8 x 7.0
Family room
- Level: Main
- Area: 198.8 Square Feet
- Dimensions: 14.0 x 14.2
Kitchen
- Level: Main
- Area: 146 Square Feet
- Dimensions: 10.0 x 14.6
Heating
- Forced Air, None
Cooling
- Central Air
Appliances
- Included: Dryer, Dishwasher, Free-Standing Gas Range, Free-Standing Refrigerator, Gas Oven, Gas Range, Ice Maker, Microwave, Range, Refrigerator, Stainless Steel Appliance(s), Washer, Washer/Dryer, Water Heater
- Laundry: Laundry Closet, Electric Dryer Hookup, In Hall, Inside, Upper Level, Washer Hookup
Features
- Breakfast Bar, Double Vanity, Eat-in Kitchen, Granite Counters, High Ceilings, Kitchen Island, Open Floorplan, Pantry, Recessed Lighting, Stone Counters, Walk-In Closet(s), Kitchen/Dining Room Combination, Separate Shower, Bathtub/Shower Combination, Walk-In Shower, Water Closet, Smooth Ceilings
- Flooring: Carpet, Luxury Vinyl, Tile
- Common walls with other units/homes: 1 Common Wall,End Unit,No One Above,No One Below
Interior area
- Total structure area: 1,748
- Total interior livable area: 1,748 sqft
- Finished area above ground: 1,748
- Finished area below ground: 0
Property
Parking
- Total spaces: 2
- Parking features: Asphalt
- Uncovered spaces: 2
Features
- Levels: Two
- Stories: 2
- Patio & porch: Front Porch, Patio
- Exterior features: None, Rain Gutters
- Has view: Yes
- View description: Neighborhood
Lot
- Size: 3,484 Square Feet
- Features: Landscaped
- Residential vegetation: Grassed
Details
- Parcel number: 172216937967000 0499692
- Zoning: R-10
- Special conditions: Standard
Construction
Type & style
- Home type: Townhouse
- Architectural style: Traditional
- Property subtype: Townhouse
Materials
- Stone, Vinyl Siding
- Foundation: Slab
- Roof: Shingle
Condition
- New construction: No
- Year built: 2024
Details
- Builder name: Lennar
Utilities & green energy
- Sewer: Public Sewer
- Water: Public
- Utilities for property: Cable Available, Electricity Connected, Sewer Connected, Water Connected
Community & HOA
Community
- Features: Curbs, Playground, Pool, Suburban, Street Lights, Sidewalks, Tennis Court(s)
- Subdivision: Olde Towne
HOA
- Has HOA: Yes
- Amenities included: Clubhouse, Dog Park, Fitness Center, Game Room, Playground, Parking, Pool, Tennis Court(s)
- Services included: Maintenance Grounds
- HOA fee: $110 monthly
- HOA name: Elite Managment
- HOA phone: 919-233-7660
- Second HOA name: PPM
- Additional fee info: Second HOA Fee $195 Monthly
Location
- Region: Raleigh
Financial & listing details
- Price per square foot: $172/sqft
- Tax assessed value: $280,379
- Annual tax amount: $2,568
- Date on market: 7/17/2026
- Listing agreement: Exclusive Right To Sell
- Listing terms: 1031 Exchange,Cash,Conventional,FHA,VA Loan
- Ownership type: Townhouse
- Road surface type: Asphalt
Estimated market value
$297,300
$282,000 - $312,000
$2,005/mo
Price history
| Date | Event | Price |
|---|---|---|
| 8/5/2026 | Price change | $300,000-3.2%$172/sqft |
Source:  Doorify MLS #10180297 Report a problem Doorify MLS #10180297 Report a problem | ||
| 7/17/2026 | Listed for sale | $310,000-2.8%$177/sqft |
Source: Doorify MLS #10180297 Report a problem | ||
| 8/8/2024 | Sold | $319,000+0%$182/sqft |
Source: Public Record Report a problem | ||
| 6/5/2024 | Listed for sale | $318,990$182/sqft |
Source:  Lennar Homes Report a problem Lennar Homes Report a problem | ||
Public tax history
| Year | Property taxes | Tax assessment |
|---|---|---|
| 2025 | $2,465 +416.1% | $280,379 +409.8% |
| 2024 | $478 -21.7% | $55,000 -1.8% |
| 2023 | $610 | $56,000 |
Find assessor info on the county website
Monthly payment
Est. payment
Payment breakdown
Explore the cost of this home by adjusting the details. Changes won't be saved.Climate risks
Neighborhood: 27610
Nearby schools
Schools provided by the listing agent
- Elementary: Wake - Walnut Creek Elementary School
- Middle: Wake - East Garner Middle
- High: Wake - Southeast Raleigh High
Source: Doorify MLS. This data may not be complete. We recommend contacting the local school district to confirm school assignments for this home.
Similar homes
- $275,0003 bd3 ba1.6k sqft2704 Benevolence Dr, Raleigh, NC 27610For Sale

 MLS ID #10195052, Jim Allen. Doorify MLS
 - $309,9003 bd3 ba1.7k sqft5330 Arkose Dr, Raleigh, NC 27610For Sale
 MLS ID #10173270, Neil Rowerdink. Doorify MLS
 - $289,0003 bd3 ba1.7k sqft5061 Microcline Trl, Raleigh, NC 27610For Sale
 MLS ID #10172696, Srini Motamarri. Doorify MLS
 - $293,0003 bd4 ba1.7k sqft2541 Kasota Ln, Raleigh, NC 27610For Sale
 MLS ID #10175222, Stephanie Sirl. Doorify MLS
 - $294,9002 bd3 ba1.3k sqft5055 Microcline Trl, Raleigh, NC 27610For SaleMLS ID #10183779, Shantris Dannelle Phillips. Doorify MLS
- $289,0003 bd3 ba1.6k sqft1315 Garden Stone Dr, Raleigh, NC 27610For SaleMLS ID #10192491, Ahmed Mustafa. Doorify MLS
- $330,0003 bd3 ba1.7k sqft5014 Kota St, Raleigh, NC 27610For SaleMLS ID #10182328, Ashley Font. Doorify MLS
- $335,0003 bd3 ba1.5k sqft5006 Tura St, Raleigh, NC 27610For SaleMLS ID #10164889, Casey Styers. Doorify MLS
- $305,0003 bd3 ba1.7k sqft1641 Brownairs Ln, Raleigh, NC 27610For SaleMLS ID #10185261, Teresa Pitt. Doorify MLS
- $269,9004 bd3 ba1.5k sqft3932 Volkswalk Pl, Raleigh, NC 27610For SaleMLS ID #10186815, Steve G Metarelis. Doorify MLS
- $285,0003 bd3 ba1.6k sqft4369 Bethel Park Dr, Raleigh, NC 27610For SaleMLS ID #10166205, Teresa Pitt. Doorify MLS
- $299,9993 bd3 ba1.7k sqft5406 Cowan Ln, Raleigh, NC 27610For SaleMLS ID #10171198, Angela Norman. Doorify MLS
- $269,9992 bd3 ba1.4k sqft5348 Arkose Dr, Raleigh, NC 27610For SaleMLS ID #10181162, Deanna Laura Lauer. Doorify MLS
- $270,0003 bd3 ba1.6k sqft4405 Lord Joseph Ct, Raleigh, NC 27610For SaleMLS ID #10160214, Craig Tribus. Doorify MLS
- $295,0003 bd2 ba1.6k sqft2301 Lockwood Folly Ln, Raleigh, NC 27610For SaleMLS ID #10189150, Jonathan Perkins. Doorify MLS
- $284,0003 bd3 ba1.7k sqft1320 Stone Manor Dr, Raleigh, NC 27610For SaleMLS ID #10169376, Brenton James Walker. Doorify MLS
- $299,9994 bd3 ba2k sqft5732 Brambleton Ave, Raleigh, NC 27610For SaleMLS ID #10177019, Johnny Mitchell. Doorify MLS
- $299,5003 bd3 ba1.9k sqft4405 Offshore Dr, Raleigh, NC 27610For SaleMLS ID #10189640, Debra Peach. Doorify MLS
- $345,0004 bd3 ba2k sqft1602 Flowering Peach Trl, Raleigh, NC 27610For SaleMLS ID #10194488, Branco Theis. Doorify MLS
