Come and see if this beautifully updated home is where your next chapter begins! This 3 bedroom, 2
bathroom home with over 3,000 square feet has plenty of room for you to host large gatherings or simply enjoy being home. Step inside to a bright and inviting main level featuring a spacious living room and a versatile bonus living area just off the kitchen-ideal for entertaining, a playroom, home office, or additional family room. The recently renovated main-level bathroom adds a fresh new feel along with the new carpet in all 3 main level bedrooms. The finished lower level is made for entertaining, featuring an expansive family room with a built-in bar and a cozy wood-burning fireplace-the perfect place to gather with family and friends or unwind after a long day. There is flex room that could be a private home office or a home gym. Step outside onto the brand-new deck, offering the perfect setting for summer
barbecues, morning coffee, or relaxing evenings overlooking the backyard. Additional highlights include a heated and insulated two-car garage, abundant storage, and flexible living spaces that easily adapt to today's lifestyle. The major mechanical updates provide added peace of mind, including a new roof, new well (2021), new forced-air furnace (2023), and a new pressure tank and pressure switch (2026). Conveniently located near three sought-after River towns, Bayport, Stillwater and Hudson. This move-in-ready home offers the space, updates, and amenities today's buyers are looking for. Don't miss your opportunity to make this exceptional property your next home-schedule your private showing today!
Active
$399,900
4943 Osgood Ave N, Stillwater, MN 55082
3beds
2,851sqft
:
Get pre-qualified$2,480/mo
Single Family
Built in 1955
1.39 Acres Lot
$-- Zestimate®
$140/sqft
$-- HOA
What's special
Cozy wood-burning fireplaceAbundant storageFlexible living spacesBrand-new deckRecently renovated main-level bathroom
- 18 hours |
- 368 |
- 49 |
Zillow last checked:
Listing updated:
Listed by:
Kari Ronsberg 651-592-4993,
LPT Realty, LLC
Source: NorthstarMLS as distributed by MLS GRID,MLS#: 7119492
Facts & features
Interior
Bedrooms & bathrooms
- Bedrooms: 3
- Bathrooms: 2
- Full bathrooms: 1
- 3/4 bathrooms: 1
Bedroom
- Level: Main
- Area: 143 Square Feet
- Dimensions: 13x11
Bedroom 2
- Level: Main
- Area: 110 Square Feet
- Dimensions: 11x10
Bedroom 3
- Level: Main
- Area: 108 Square Feet
- Dimensions: 12x9
Bathroom
- Level: Main
- Area: 49 Square Feet
- Dimensions: 7x7
Bathroom
- Level: Lower
- Area: 80 Square Feet
- Dimensions: 8x10
Deck
- Level: Main
- Area: 288 Square Feet
- Dimensions: 18x16
Family room
- Level: Main
- Area: 924 Square Feet
- Dimensions: 33x28
Family room
- Level: Lower
- Area: 924 Square Feet
- Dimensions: 33x28
Flex room
- Level: Lower
- Area: 208 Square Feet
- Dimensions: 16x13
Kitchen
- Level: Main
- Area: 160 Square Feet
- Dimensions: 16x10
Living room
- Level: Main
- Area: 216 Square Feet
- Dimensions: 18x12
Storage
- Level: Lower
- Area: 231 Square Feet
- Dimensions: 33x7
Heating
- Forced Air
Cooling
- Central Air
Appliances
- Included: Dishwasher, Dryer, Range, Refrigerator, Washer
Features
- Basement: Finished
- Number of fireplaces: 1
Interior area
- Total structure area: 3,104
- Total interior livable area: 2,851 sqft
- Finished area above ground: 1,552
- Finished area below ground: 1,299
Property
Parking
- Total spaces: 2
- Parking features: Detached Garage
- Garage spaces: 2
- Details: Garage Dimensions (27x22)
Accessibility
- Accessibility features: None
Features
- Levels: One
- Stories: 1
- Patio & porch: Deck
Lot
- Size: 1.39 Acres
- Dimensions: 100 x 665 x 80 x 665
Details
- Additional structures: Barn(s), Chicken Coop/Barn, Storage Shed
- Foundation area: 1552
- Parcel number: 0902920110023
- Zoning description: Residential-Single Family
Construction
Type & style
- Home type: SingleFamily
- Property subtype: Single Family
Materials
- Roof: Age 8 Years or Less
Condition
- New construction: No
- Year built: 1955
Utilities & green energy
- Gas: Natural Gas
- Sewer: Tank with Drainage Field
- Water: Well
Community & HOA
HOA
- Has HOA: No
Location
- Region: Stillwater
Financial & listing details
- Price per square foot: $140/sqft
- Tax assessed value: $374,500
- Annual tax amount: $3,052
- Date on market: 7/31/2026
- Cumulative days on market: 38 days
Estimated market value
Not available
Estimated sales range
Not available
$2,217/mo
Price history
| Date | Event | Price |
|---|---|---|
| 7/31/2026 | Listed for sale | $399,900-4.8%$140/sqft |
Source:  NorthstarMLS as distributed by MLS GRID #7119492 Report a problem NorthstarMLS as distributed by MLS GRID #7119492 Report a problem | ||
| 5/24/2026 | Listing removed | $420,000$147/sqft |
Source: NorthstarMLS as distributed by MLS GRID #7053787 Report a problem | ||
| 5/6/2026 | Price change | $420,000-2.3%$147/sqft |
Source: NorthstarMLS as distributed by MLS GRID #7053787 Report a problem | ||
| 4/21/2026 | Price change | $430,000-2.3%$151/sqft |
Source: NorthstarMLS as distributed by MLS GRID #7053787 Report a problem | ||
| 4/16/2026 | Listed for sale | $440,000+19%$154/sqft |
Source: NorthstarMLS as distributed by MLS GRID #7053787 Report a problem | ||
| 8/25/2022 | Listing removed | -- |
Source: NorthstarMLS as distributed by MLS GRID #6242243 Report a problem | ||
| 8/3/2022 | Listed for sale | $369,900+73.7%$130/sqft |
Source: NorthstarMLS as distributed by MLS GRID #6242243 Report a problem | ||
| 12/6/2019 | Sold | $213,000-0.9%$75/sqft |
Source: NorthstarMLS as distributed by MLS GRID #5321888 Report a problem | ||
| 10/15/2019 | Listed for sale | $214,900$75/sqft |
Source: AA Realty #5321888 Report a problem | ||
Public tax history
| Year | Property taxes | Tax assessment |
|---|---|---|
| 2024 | $2,780 +55% | $372,300 +52.6% |
| 2023 | $1,794 -0.3% | $243,900 +16.3% |
| 2022 | $1,800 -14% | $209,800 |
| 2021 | $2,094 +11.1% | $209,800 -14.2% |
| 2020 | $1,884 | $244,400 |
| 2019 | $1,884 | $244,400 +0.2% |
| 2018 | $1,884 -7.4% | $243,900 +2.2% |
| 2017 | $2,034 +3.2% | $238,600 -3% |
| 2016 | $1,970 +7.1% | $246,100 +18.4% |
| 2015 | $1,840 | $207,800 +32.6% |
| 2013 | $1,840 +34.7% | $156,700 +3.3% |
| 2012 | $1,366 | $151,700 +0.1% |
| 2011 | $1,366 +0.3% | $151,600 -27.8% |
| 2010 | $1,362 +0.6% | $210,000 |
| 2009 | $1,354 -13% | -- |
| 2008 | $1,556 +12.1% | -- |
| 2007 | $1,388 +3.3% | -- |
| 2006 | $1,344 +11.9% | -- |
| 2005 | $1,201 +13.4% | -- |
| 2004 | $1,059 | -- |
Find assessor info on the county website
Monthly payment
Est. payment
Payment breakdown
Explore the cost of this home by adjusting the details. Changes won't be saved.Climate risks
Neighborhood: 55082
Nearby schools
GreatSchools rating
- 5/10Andersen Elementary SchoolGrades: PK-5Distance: 1.2 mi
- 7/10Oak-Land Middle SchoolGrades: 6-8Distance: 5.1 mi
- 10/10Stillwater Area High SchoolGrades: 9-12Distance: 2.1 mi
- $347,5003 bd1 ba1.4k sqft4943 Osgood Ave N, Stillwater, MN 55082Off Market
- $415,8003 bd2 ba2.3k sqft14799 50th St N, Stillwater, MN 55082Off Market

- $12,800-- bd1 ba-- sqft4943 Osgood Ave N, Stillwater, MN 55082Off Market
- $325,0002 bd1 ba864 sqft14775 49th St N, Stillwater, MN 55082Off Market
- $510,6003 bd2 ba1.8k sqft14809 49th St N, Stillwater, MN 55082Off Market
- $365,0004 bd2 ba1.9k sqft14829 50th St N, Stillwater, MN 55082Sold
- $397,9004 bd2 ba1k sqft4961 Osgood Ave N, Stillwater, MN 55082Off Market
- $469,0004 bd2 ba1.2k sqft4867 Osgood Ave N, Stillwater, MN 55082Off Market
A local agent can set up tours, give advice and negotiate with sellers.
Similar homes
- $390,0003 bd2 ba1.5k sqft5698 Stagecoach Trl N, Stillwater, MN 55082For Sale
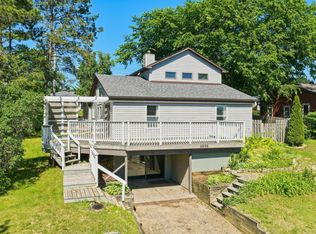
 MLS ID #7079897, Justyna M. Johnson, eXp Realty. NorthstarMLS as distributed by MLS GRID
 - $450,0004 bd2 ba1.6k sqft1209 Pine St W, Stillwater, MN 55082For Sale
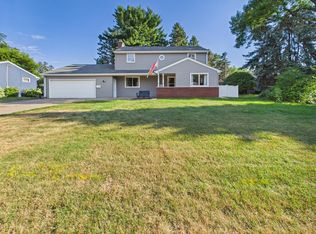 MLS ID #7115193, Anthony Cardinal, Keller Williams Premier Realty. NorthstarMLS as distributed by MLS GRID
 - $450,0004 bd2 ba2k sqft2419 Hidden Valley Ln, Stillwater, MN 55082For Sale
 MLS ID #7115763, Douglas B. Donovan, Edina Realty, Inc.. NorthstarMLS as distributed by MLS GRID
 - $399,9003 bd2 ba2.1k sqft9883 Brookview Rd, Woodbury, MN 55125For Sale
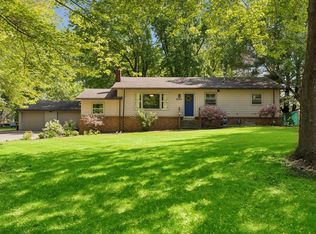 MLS ID #7115427, Michael J Lynch, Lakes Sotheby's International Realty. NorthstarMLS as distributed by MLS GRID
 - $350,0004 bd3 ba2.1k sqft340 Greenway Ave N, Oakdale, MN 55128For SaleMLS ID #7116371, Sonya L. Talarico, Coldwell Banker Realty. NorthstarMLS as distributed by MLS GRID
- $389,9003 bd2 ba1.9k sqft2607 Valley View Pl, White Bear Lake, MN 55110For SaleMLS ID #7110303, Mark Nelson, Timber Ghost Realty, LLC. NorthstarMLS as distributed by MLS GRID
- $398,9753 bd2 ba2.1k sqft6878 Upper 28th St N, Oakdale, MN 55128For SaleMLS ID #7062183, Lana Cook, Coldwell Banker Realty. NorthstarMLS as distributed by MLS GRID
- $399,9003 bd3 ba2.6k sqft1292 County Road H, Star Prairie, WI 54026For SaleMLS ID #7092229, Rick Coltrain, Edina Realty, Inc.. NorthstarMLS as distributed by MLS GRID
- $365,0003 bd2 ba1.5k sqft2106 Blomquist Ave, White Bear Lake, MN 55110For SaleMLS ID #7115161, Joseph Clemence, Keller Williams Integrity NW. NorthstarMLS as distributed by MLS GRID
- $425,0002 bd1 ba1.5k sqft6311 170th St N, Hugo, MN 55038For SaleMLS ID #7115360, Kathryn Johnson, eXp Realty. NorthstarMLS as distributed by MLS GRID
- $399,0003 bd2 ba2.4k sqft4864 Bloom Ave, White Bear Lake, MN 55110For SaleMLS ID #7111981, Mark Kovatch, Coldwell Banker Realty. NorthstarMLS as distributed by MLS GRID
- $419,9004 bd2 ba1.8k sqft1612 Goodview Ave N, Oakdale, MN 55128For SaleMLS ID #7069791, Houa Lor, Home Sellers. NorthstarMLS as distributed by MLS GRID
- $349,9004 bd2 ba1.9k sqft610 Grange Ave N, Oakdale, MN 55128For SaleMLS ID #7086704, Stephen Shea, Sunset Realty. NorthstarMLS as distributed by MLS GRID
- $460,0005 bd2 ba2.5k sqft1204 Birch Dr, Hudson, WI 54016For SaleMLS ID #7084587, Andrea Rochon, eXp Realty. NorthstarMLS as distributed by MLS GRID
- $525,0005 bd2 ba2.3k sqft8045 59th St N, Lake Elmo, MN 55042For SaleMLS ID #7110539, Melissa Zuniga, eXp Realty. NorthstarMLS as distributed by MLS GRID
- $415,0005 bd2 ba2k sqft6841 Carmen Ave, Inver Grove Heights, MN 55076For SaleMLS ID #7108642, Jodi Gillard, Lakes Sotheby's International Realty. NorthstarMLS as distributed by MLS GRID
- $475,0003 bd3 ba3k sqftW8040 State Road 29, River Falls, WI 54022For SaleMLS ID #7028916, Matt Kosse, Keller Williams Integrity WI/MN. NorthstarMLS as distributed by MLS GRID
- $325,0004 bd2 ba2.1k sqft8326 Glenbrook Ave S, Cottage Grove, MN 55016For SaleMLS ID #7116621, The Foy-Cross Group, Keller Williams Realty Integrity Lakes. NorthstarMLS as distributed by MLS GRID
- $375,0004 bd3 ba2.1k sqft8584 Greystone Ave S, Cottage Grove, MN 55016For SaleMLS ID #7115298, Ben Greene, Epique Realty. NorthstarMLS as distributed by MLS GRID
- $450,0002 bd2 ba2.2k sqftN8554 1205th St, River Falls, WI 54022For SaleMLS ID #7092173, Dana Cudd, Property Executives Realty. NorthstarMLS as distributed by MLS GRID
