Pride of ownership is the hallmark of this meticulously maintained, 4-bedroom, 2.5-bathroom split-level home. Designed to effortlessly accommodate all your family's needs, the thoughtful interior layout transitions beautifully from daily living to weekend entertaining. The main level welcomes you with a spacious living room that flows seamlessly into the dining area, where sliding glass doors offer a smooth transition to the outdoor space. At the heart of the home is a fabulous, fully renovated eat-in kitchen, beautifully appointed with quartz countertops, stainless steel appliances, a dedicated pantry, and ample cabinet and counter space. Just a few steps down, the sunken family room provides a wonderful retreat for relaxation, complemented by a convenient first-floor powder room. The second floor features four generously sized bedrooms with excellent closet space. The primary bedroom opens to a beautifully remodeled en-suite bathroom, while the main hallway offers easy access to additional integrated storage. For even more functional space, the partially finished lower level delivers a recreation room perfect for relaxing or entertaining, alongside a dedicated laundry area and plenty of additional storage space. Home warranty. Outdoors, the rear patio overlooks a lovely, flat backyard perfect for seasonal gatherings. Best of all, this spectacular opportunity places you just minutes away from premier shopping, local restaurants, and essential daily amenities
Active
$317,500
4945 Hartley Dr, Lyndhurst, OH 44124
4beds
--sqft
:
Get pre-qualified$2,367/mo
Single Family Residence
Built in 1965
10,062 Square Feet Lot
$-- Zestimate®
$--/sqft
$-- HOA
What's special
Convenient first-floor powder roomFully renovated eat-in kitchenStainless steel appliancesFour generously sized bedroomsDedicated laundry areaExcellent closet spaceDedicated pantry
- 9 days |
- 623 |
- 47 |
Likely to sell faster than
Zillow last checked:
Listing updated:
Listed by:
Larry R Wanke 216-215-1165 larrywanke@att.net,
Keller Williams Greater Metropolitan
Source: MLS Now,MLS#: 5228650 Originating MLS: Akron Cleveland Association of REALTORS
Originating MLS: Akron Cleveland Association of REALTORSFacts & features
Interior
Bedrooms & bathrooms
- Bedrooms: 4
- Bathrooms: 3
- Full bathrooms: 2
- 1/2 bathrooms: 1
- Main level bathrooms: 1
Primary bedroom
- Description: Flooring: Wood
- Level: Second
- Dimensions: 12 x 11
Bedroom
- Description: Flooring: Wood
- Level: Second
- Dimensions: 14 x 10
Bedroom
- Description: Flooring: Wood
- Level: Second
- Dimensions: 14 x 10
Bedroom
- Description: Flooring: Wood
- Level: Second
- Dimensions: 13 x 9
Dining room
- Description: Flooring: Wood
- Level: First
- Dimensions: 13 x 9
Eat in kitchen
- Description: Flooring: Luxury Vinyl Tile
- Level: First
- Dimensions: 14 x 13
Family room
- Description: Flooring: Luxury Vinyl Tile
- Level: First
- Dimensions: 16 x 12
Living room
- Description: Flooring: Wood
- Level: First
- Dimensions: 19 x 12
Recreation
- Description: Flooring: Luxury Vinyl Tile
- Level: Lower
- Dimensions: 19 x 12
Heating
- Forced Air
Cooling
- Central Air
Appliances
- Included: Dryer, Dishwasher, Disposal, Microwave, Range, Refrigerator, Washer
Features
- Basement: Full,Partially Finished
- Has fireplace: No
Video & virtual tour
Property
Parking
- Total spaces: 2
- Parking features: Attached, Garage
- Attached garage spaces: 2
Features
- Levels: Two,Multi/Split
- Stories: 2
Lot
- Size: 10,062 Square Feet
Details
- Parcel number: 71102039
- Special conditions: Standard
Construction
Type & style
- Home type: SingleFamily
- Architectural style: Split Level
- Property subtype: Single Family Residence
Materials
- Aluminum Siding
- Roof: Asphalt,Fiberglass
Condition
- Year built: 1965
Details
- Warranty included: Yes
Utilities & green energy
- Sewer: Public Sewer
- Water: Public
Community & HOA
Community
- Security: Security System
- Subdivision: Highland Land Cos 01
HOA
- Has HOA: No
Location
- Region: Lyndhurst
Financial & listing details
- Tax assessed value: $224,500
- Annual tax amount: $6,259
- Date on market: 7/18/2026
- Cumulative days on market: 10 days
- Listing terms: Cash,Conventional,FHA,VA Loan
Estimated market value
Not available
Estimated sales range
Not available
Not available
Price history
| Date | Event | Price |
|---|---|---|
| 7/18/2026 | Listed for sale | $317,500+64.8% |
Source:  MLS Now #5228650 Report a problem MLS Now #5228650 Report a problem | ||
| 11/4/2004 | Sold | $192,600 |
Source: Public Record Report a problem | ||
Public tax history
| Year | Property taxes | Tax assessment |
|---|---|---|
| 2025 | $5,904 +11.7% | $78,580 |
| 2024 | $5,286 +6.4% | $78,580 +31.7% |
| 2023 | $4,969 +0.6% | $59,680 |
| 2022 | $4,939 +0.9% | $59,680 |
| 2021 | $4,895 -3.5% | $59,680 +10% |
| 2020 | $5,075 +8.2% | $54,250 |
| 2019 | $4,692 +0.3% | $54,250 |
| 2018 | $4,677 -0.8% | $54,250 +8% |
| 2017 | $4,714 -9.2% | $50,230 |
| 2016 | $5,192 | $50,230 |
| 2015 | $5,192 +9.6% | $50,230 -2% |
| 2014 | $4,737 +1.4% | $51,250 |
| 2013 | $4,672 +2.5% | $51,250 |
| 2012 | $4,558 +898.7% | $51,250 -12% |
| 2011 | $456 -35.8% | $58,210 |
| 2010 | $711 +10.9% | $58,210 |
| 2009 | $641 -91% | $58,210 -9% |
| 2008 | $7,151 +63.8% | $63,950 |
| 2007 | $4,366 +0.6% | $63,950 |
| 2006 | $4,342 +6.3% | $63,950 +10.6% |
| 2005 | $4,085 +9.5% | $57,820 |
| 2004 | $3,731 +5.3% | $57,820 |
| 2003 | $3,544 +5.8% | $57,820 +10.5% |
| 2002 | $3,348 -46.2% | $52,330 |
| 2001 | $6,222 +7.1% | $52,330 |
| 2000 | $5,809 | $52,330 |
Find assessor info on the county website
Monthly payment
Est. payment
Payment breakdown
Explore the cost of this home by adjusting the details. Changes won't be saved.Climate risks
Neighborhood: 44124
Nearby schools
GreatSchools rating
- 5/10Greenview Upper Elementary SchoolGrades: 4-7Distance: 1.9 mi
- 5/10Brush High SchoolGrades: 9-12Distance: 1 mi
- 5/10Memorial Junior High SchoolGrades: 7-8Distance: 0.8 mi
Schools provided by the listing agent
- District: South Euclid-Lyndhurst - 1829
Source: MLS Now. This data may not be complete. We recommend contacting the local school district to confirm school assignments for this home.
- $264,7003 bd1 ba1.6k sqft4937 Hartley Dr, Lyndhurst, OH 44124Off Market
- $281,4003 bd1 ba1.7k sqft4953 Hartley Dr, Lyndhurst, OH 44124Off Market
- $226,0003 bd2 ba2.2k sqft4944 Delevan Dr, Lyndhurst, OH 44124Sold
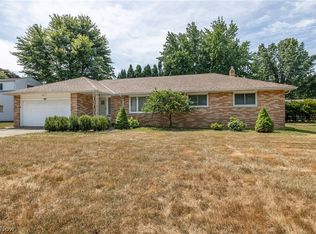
- $190,0004 bd3 ba1.7k sqft4950 Delevan Dr, Lyndhurst, OH 44124Sold
- $261,1004 bd2 ba1.7k sqft4936 Delevan Dr, Lyndhurst, OH 44124Off Market
- $304,5003 bd3 ba1.8k sqft4948 Hartley Dr, Lyndhurst, OH 44124Off Market
- $266,4003 bd3 ba1.7k sqft4925 Hartley Dr, Lyndhurst, OH 44124Off Market
- $272,1003 bd1 ba1.7k sqft4961 Hartley Dr, Lyndhurst, OH 44124Off Market
A local agent can set up tours, give advice and negotiate with sellers.
Similar homes
- $309,9003 bd2 ba1.8k sqft5001 Ridgebury Blvd, Lyndhurst, OH 44124For Sale
 MLS ID #5230512, MarieRose J Nader, Howard Hanna. MLS Now
 - $279,9004 bd2 ba2.2k sqft5134 Hickory Dr, Lyndhurst, OH 44124For Sale
 MLS ID #5228924, Randi Toth, Keller Williams Greater Metropolitan. MLS Now
 - $270,0004 bd2 ba2.4k sqft1011 Learidge Rd, Lyndhurst, OH 44124For Sale
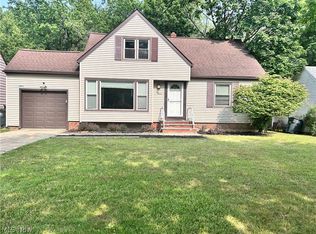 MLS ID #5229415, Jennifer Bayer, HomeSmart Real Estate Momentum LLC. MLS Now
 - $319,9003 bd2 ba1.9k sqft1172 Berwick Ln, South Euclid, OH 44121For Sale
 MLS ID #5229669, Betsy Henn, Berkshire Hathaway HomeServices Stouffer Realty. MLS Now
 - $289,9003 bd3 ba2k sqft5228 Thornbury Rd, Cleveland, OH 44124For SaleMLS ID #5227743, Nicole M Kepp, McDowell Homes Real Estate Services. MLS Now
- $279,9004 bd2 ba2.2k sqft5042 N Barton Rd, Lyndhurst, OH 44124For SaleMLS ID #5205111, Diane DiFrancesco, Russell Real Estate Services. MLS Now
- $299,9003 bd2 ba1.8k sqft4932 S Sedgewick Rd, Lyndhurst, OH 44124For SaleMLS ID #5225225, Andrea Dorfmeyer, Coldwell Banker Schmidt Realty. MLS Now
- $--5 bd3 ba3.5k sqft1346 Iroquois Ave, Mayfield Heights, OH 44124AuctionServiceLink Auction
- $350,0004 bd2 ba2.4k sqft5589 Mayfield Rd, Lyndhurst, OH 44124For SaleMLS ID #5229763, Mark J Baughman, RE/MAX Revealty. MLS Now
- $299,0004 bd3 ba1.9k sqft1199 Mayfield Ridge Rd, Mayfield Heights, OH 44124For SaleMLS ID #5228471, Scott A Marvin, Team Results Realty. MLS Now
- $359,0004 bd3 ba1.9k sqft1748 Sunview Rd, Lyndhurst, OH 44124For Sale By Owner
- $395,0005 bd3 ba3k sqft1307 Ford Rd, Lyndhurst, OH 44124For SaleMLS ID #5230261, Nazar Dydyk, Keller Williams Living. MLS Now
- $309,9003 bd2 ba1.8k sqft1053 Ford Rd, Highland Heights, OH 44143For SaleMLS ID #5229125, Gregory Erlanger, Keller Williams Citywide. MLS Now
- $284,5003 bd3 ba-- sqft4856 Edsal Dr, Lyndhurst, OH 44124For SaleMLS ID #5227141, Allie S Mazina, Local-n-Global Realty. MLS Now
- $310,0003 bd3 ba2.6k sqft1137 Hillrock Dr, South Euclid, OH 44121For SaleMLS ID #5219754, Karen A Eagle, Elite Sotheby's International Realty. MLS Now
- $249,9003 bd2 ba1.9k sqft1272 Gordon Rd, Lyndhurst, OH 44124For SaleMLS ID #5212937, Patrick Pellerite, Russell Real Estate Services. MLS Now
- $249,5003 bd2 ba1.7k sqft5528 Huron Rd, Lyndhurst, OH 44124For SaleMLS ID #5228805, Betsy Forbes, HomeSmart Real Estate Momentum LLC. MLS Now
- $270,0003 bd3 ba2.2k sqft627 Trebisky Rd, Cleveland, OH 44143For SaleMLS ID #5229263, Kim L Goodrick, Red 1 Realty, LLC. MLS Now
- $224,9003 bd2 ba1.7k sqft1364 Clearview Rd, Lyndhurst, OH 44124For SaleMLS ID #5229439, Marianne T Prentice, Keller Williams Greater Cleveland Northeast. MLS Now
- $269,9003 bd1 ba2k sqft716 Franklin Blvd, Highland Heights, OH 44143For SaleMLS ID #5230237, Daniel Coffey, Century 21 Homestar. MLS Now
