Beautiful ranch with that awesome feel of: "WELCOME HOME" upon entering the front door. The family room fits the whole family with a gorgeous fireplace and comfy seating. Open floorplan into the eat-in kitchen area and WOW, look at those new cabinets and hardware with quartz countertops galore, floating shelves and a pristine backsplash. Turn the corner to the mud room where you can go downstairs from the inside, or to the two car garage or out the shiny sliding door to the outdoor patio and fenced backyard. The potential is endless back there with a little shed and a total of .53 acres in all, a total of three lots. One could sell one lot and use the other to build on or just have a large space to have a huge garden or run and play! Back inside is the Primary bedroom with brand new built-ins and extra AC. Newly remodeled bathroom with two sinks and a shower over the tub. Two more bedrooms on each side of the bathroom. There is much more space than the square footage states. Sit out on the front patio and enjoy the beauty of this well kept neighborhood. The Sellers use the unfinished basement as an extra family room as well as a bedroom, a game room and lots of storage space. Don't miss the door in the basement that leads to a hidden extra storage room. So much to see! Come check out this adorable ranch home so you can see all this in person!
Pending
Price cut: $2K (7/30)
$245,000
4945 N Lister Ave, Kansas City, MO 64119
3beds
998sqft
Single Family Residence
Built in 1940
0.51 Acres Lot
$-- Zestimate®
$245/sqft
$-- HOA
What's special
Gorgeous fireplaceTwo car garageQuartz countertops galorePristine backsplashFloating shelvesNew cabinets and hardware
- 37 days |
- 311 |
- 18 |
Zillow last checked:
Listing updated:
Listed by:
Sue Bernica 913-620-3144,
Coldwell Banker Distinctive Pr
Source: Heartland MLS as distributed by MLS GRID,MLS#: 2631586
Facts & features
Interior
Bedrooms & bathrooms
- Bedrooms: 3
- Bathrooms: 1
- Full bathrooms: 1
Heating
- Forced Air
Cooling
- Electric
Appliances
- Included: Dishwasher, Disposal, Microwave, Refrigerator, Built-In Oven
- Laundry: In Garage
Features
- Ceiling Fan(s), Custom Cabinets, Pantry
- Flooring: Tile, Wood
- Windows: Window Coverings, Thermal Windows
- Basement: Full,Interior Entry,Unfinished
- Number of fireplaces: 1
- Fireplace features: Family Room
Interior area
- Total structure area: 998
- Total interior livable area: 998 sqft
- Finished area above ground: 998
- Finished area below ground: 0
Property
Parking
- Total spaces: 2
- Parking features: Attached, Garage Faces Front
- Attached garage spaces: 2
Features
- Patio & porch: Patio
- Fencing: Metal
Lot
- Size: 0.51 Acres
- Features: City Lot
Details
- Additional structures: Shed(s)
- Parcel number: 147190015001.00
Construction
Type & style
- Home type: SingleFamily
- Architectural style: Traditional
- Property subtype: Single Family Residence
Materials
- Board & Batten Siding
- Roof: Composition
Condition
- Year built: 1940
Utilities & green energy
- Sewer: Public Sewer
- Water: Public
Community & HOA
Community
- Subdivision: Winston Hills
HOA
- Has HOA: No
Location
- Region: Kansas City
Financial & listing details
- Price per square foot: $245/sqft
- Tax assessed value: $25,920
- Annual tax amount: $2,300
- Date on market: 7/17/2026
- Listing terms: Cash,Conventional,FHA,VA Loan
- Ownership: Private
- Road surface type: Paved
Estimated market value
Not available
Estimated sales range
Not available
Not available
Price history
| Date | Event | Price |
|---|---|---|
| 7/31/2026 | Pending sale | $245,000$245/sqft |
Source:  Heartland MLS as distributed by MLS GRID #2631586 Report a problem Heartland MLS as distributed by MLS GRID #2631586 Report a problem | ||
| 7/30/2026 | Price change | $245,000-0.8%$245/sqft |
Source: Heartland MLS as distributed by MLS GRID #2631586 Report a problem | ||
| 7/24/2026 | Pending sale | $247,000$247/sqft |
Source: Heartland MLS as distributed by MLS GRID #2631586 Report a problem | ||
| 7/20/2026 | Price change | $247,000-6.4%$247/sqft |
Source: Heartland MLS as distributed by MLS GRID #2631586 Report a problem | ||
| 7/17/2026 | Listed for sale | $264,000+82.1%$265/sqft |
Source: Heartland MLS as distributed by MLS GRID #2631586 Report a problem | ||
| 5/9/2022 | Sold | -- |
Source: Heartland MLS as distributed by MLS GRID #2369459 Report a problem | ||
| 4/13/2022 | Listing removed | -- |
Source: Zillow Rental Network Premium Report a problem | ||
| 4/8/2022 | Pending sale | $145,000$145/sqft |
Source: Heartland MLS as distributed by MLS GRID #2369459 Report a problem | ||
| 4/6/2022 | Listed for rent | $1,450$1/sqft |
Source: Zillow Rental Network Premium Report a problem | ||
| 3/18/2022 | Contingent | $145,000$145/sqft |
Source: Heartland MLS as distributed by MLS GRID #2369459 Report a problem | ||
| 3/14/2022 | Listed for sale | $145,000+12%$145/sqft |
Source: Heartland MLS as distributed by MLS GRID #2369459 Report a problem | ||
| 12/15/2018 | Sold | -- |
Source: Agent Provided Report a problem | ||
| 11/21/2018 | Pending sale | $129,500$130/sqft |
Source: BHG Kansas City Homes #2137996 Report a problem | ||
| 11/15/2018 | Price change | $129,500-4.1%$130/sqft |
Source: BHG Kansas City Homes #2137996 Report a problem | ||
| 11/8/2018 | Listed for sale | $135,000+58.9%$135/sqft |
Source: BHG Kansas City Homes #2137996 Report a problem | ||
| 4/8/2013 | Sold | -- |
Source: Heartland MLS as distributed by MLS GRID #1780203 Report a problem | ||
| 2/13/2013 | Price change | $84,950-5.5%$85/sqft |
Source: RE/MAX Innovations #1780203 Report a problem | ||
| 9/18/2012 | Price change | $89,900-8.2%$90/sqft |
Source: RE/MAX Innovations #1780203 Report a problem | ||
| 5/18/2012 | Listed for sale | $97,900$98/sqft |
Source: RE/MAX Innovations #1780203 Report a problem | ||
Public tax history
| Year | Property taxes | Tax assessment |
|---|---|---|
| 2025 | $2,043 +8% | $25,920 +10.4% |
| 2024 | $1,891 +0.9% | $23,470 |
| 2023 | $1,874 +5.6% | $23,470 +10.5% |
| 2022 | $1,775 -0.1% | $21,240 |
| 2021 | $1,777 +4.8% | $21,240 +13.3% |
| 2020 | $1,696 | $18,750 0% |
| 2019 | $1,696 +1.9% | $18,753 +16.7% |
| 2018 | $1,664 +13.5% | $16,070 |
| 2017 | $1,465 | $16,070 |
| 2016 | $1,465 | $16,070 |
| 2015 | $1,465 +0% | $16,070 |
| 2014 | $1,465 | $16,070 |
| 2013 | -- | $16,070 -9.4% |
| 2012 | -- | $17,730 |
| 2011 | -- | $17,730 +7.4% |
| 2010 | -- | $16,510 |
| 2009 | -- | $16,510 -1.1% |
| 2007 | -- | $16,700 +3% |
| 2006 | -- | $16,210 |
| 2005 | $1,063 | $16,210 +8% |
| 2004 | -- | $15,010 |
| 2003 | -- | $15,010 +8.7% |
| 2002 | -- | $13,810 +6.1% |
| 2001 | -- | $13,020 |
Find assessor info on the county website
Monthly payment
Est. payment
Payment breakdown
Explore the cost of this home by adjusting the details. Changes won't be saved.Climate risks
Neighborhood: Glenhaven
Nearby schools
GreatSchools rating
- 3/10Lakewood Elementary SchoolGrades: K-5Distance: 0.6 mi
- 4/10Maple Park Middle SchoolGrades: 7-8Distance: 1.1 mi
- 4/10Winnetonka High SchoolGrades: 9-12Distance: 0.9 mi
Schools provided by the listing agent
- Elementary: Lakewood
- Middle: Maple Park
- High: Winnetonka
Source: Heartland MLS as distributed by MLS GRID. This data may not be complete. We recommend contacting the local school district to confirm school assignments for this home.
- $204,5003 bd1 ba1.1k sqft4944 N Chelsea Ave, Kansas City, MO 64119Off Market
- $--3 bd1 ba1.3k sqft4950 N Chelsea Ave, Kansas City, MO 64119Sold

- $--2 bd2 ba1.2k sqft4949 N Lister Ave, Kansas City, MO 64119Sold

- $207,7003 bd2 ba1.7k sqft4952 N Lister Ave, Kansas City, MO 64119Off Market
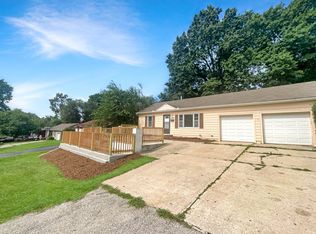
- $225,5002 bd2 ba1.3k sqft4956 N Lister Ave, Kansas City, MO 64119Off Market
- $180,5002 bd1 ba760 sqft5003 N Lister Ave, Kansas City, MO 64119Off Market
- $--4 bd2 ba1.7k sqft4958 N Lister Ave, Kansas City, MO 64119Sold
- $168,6002 bd2 ba672 sqft4954 N Lister Ave, Kansas City, MO 64119Off Market
A local agent can set up tours, give advice and negotiate with sellers.
A local lender can help you make sure your offer is ready when you are.
Similar homes
- $249,0003 bd1 ba1.3k sqft4617 NE 47th St, Kansas City, MO 64117For Sale
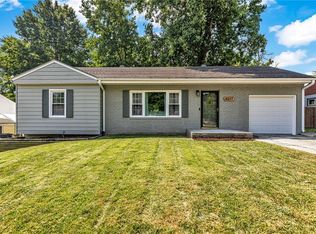 MLS ID #2634667, Lainey Puglisi, RE/MAX Heritage. Heartland MLS as distributed by MLS GRID
 - $210,0003 bd1 ba816 sqft5151 N Corrington Ave, Kansas City, MO 64119For Sale
 MLS ID #2633645, Heather Hardy, Platinum Realty LLC. Heartland MLS as distributed by MLS GRID
 - $250,0003 bd1 ba1.1k sqft606 NE 43rd Ter, Kansas City, MO 64116For Sale
 MLS ID #2632893, Tyler St Louis, RE/MAX Heritage. Heartland MLS as distributed by MLS GRID
 - $199,0003 bd2 ba1.1k sqft8026 NE 50th St, Kansas City, MO 64119For Sale
 MLS ID #2635747, Lem Coleman, EXP Realty LLC. Heartland MLS as distributed by MLS GRID
 - $230,0002 bd1 ba828 sqft2509 NE 46th Ter, Kansas City, MO 64116For SaleMLS ID #2634317, RJC Team, Keller Williams KC North. Heartland MLS as distributed by MLS GRID
- $260,0003 bd2 ba1.3k sqft6600 NW Hamer Dr, Kansas City, MO 64118For SaleMLS ID #2633348, Eric Craig Team, ReeceNichols-KCN. Heartland MLS as distributed by MLS GRID
- $219,9502 bd1 ba1.1k sqft1444 E 24th Ave, Kansas City, MO 64116For SaleMLS ID #2637522, Heather Bauer, BHG Kansas City Homes. Heartland MLS as distributed by MLS GRID
- $235,0003 bd1 ba925 sqft5706 N Woodland Ave, Gladstone, MO 64118For SaleMLS ID #2621320, Lauren Miller, Real Broker, LLC-MO. Heartland MLS as distributed by MLS GRID
- $265,0003 bd2 ba1.1k sqft6807 N Brookside Rd, Pleasant Valley, MO 64068For SaleMLS ID #2636260, Scott Carroll, Sage Sotheby's International Realty. Heartland MLS as distributed by MLS GRID
- $239,9503 bd1 ba1.1k sqft9022 Grand Ave, Kansas City, MO 64114For SaleMLS ID #2638054, Jackie Lennon, KW Diamond Partners. Heartland MLS as distributed by MLS GRID
- $262,0004 bd2 ba1.1k sqft2101 NE 62nd St, Kansas City, MO 64118For SaleMLS ID #2614775, Jolene Martens, EXP Realty LLC. Heartland MLS as distributed by MLS GRID
- $204,9003 bd1 ba1k sqft1401 NE 70th Ter, Gladstone, MO 64118For SaleMLS ID #2625565, Ailynn Lindo, 1st Class Real Estate KC. Heartland MLS as distributed by MLS GRID
- $267,5002 bd1 ba1.3k sqft415 NE Moreland Dr, Kansas City, MO 64118For SaleMLS ID #2633275, JC Sanders, ReeceNichols-KCN. Heartland MLS as distributed by MLS GRID
- $259,0003 bd2 ba1.2k sqft3416 Genessee St, Kansas City, MO 64111For SaleMLS ID #2637048, Shane Cleary, The Cleric Group. Heartland MLS as distributed by MLS GRID
- $245,0002 bd1 ba1.3k sqft11615 E 38th St S, Independence, MO 64052For SaleMLS ID #2634732, Beth Franklin, Keller Williams Platinum Prtnr. Heartland MLS as distributed by MLS GRID
- $259,0003 bd2 ba1.3k sqft6214 Tracy Ave, Kansas City, MO 64110For SaleMLS ID #2635708, Nelson Home Group, Keller Williams KC North. Heartland MLS as distributed by MLS GRID
- $239,0003 bd2 ba1.2k sqft1400 E 76th Ter, Kansas City, MO 64131For SaleMLS ID #2631057, Robb Murry, Real Broker, LLC-MO. Heartland MLS as distributed by MLS GRID
- $240,0003 bd1 ba1.1k sqft3710 S Sterling Ave, Independence, MO 64052For SaleMLS ID #2621161, Alexia Fiedler, 1st Class Real Estate KC. Heartland MLS as distributed by MLS GRID
- $230,0003 bd2 ba1.4k sqft3603 S Claremont Ave, Independence, MO 64052For SaleMLS ID #2631201, Stephanie Davis, RE/MAX Revolution. Heartland MLS as distributed by MLS GRID
- $245,0003 bd1 ba1.4k sqft9715 Holmes Rd, Kansas City, MO 64131For SaleMLS ID #2619268, Heather Leiker, Weichert, Realtors Welch & Co.. Heartland MLS as distributed by MLS GRID
