This beautifully maintained, single-owner home offers effortless living in the desirable SunRiver 55+ community. With 2,354 square feet, the thoughtfully designed floor plan features three bedrooms, 2.5 bathrooms, a dedicated office, and a spacious great room with soaring ceilings and a cozy fireplace--perfect for everyday comfort and entertaining.
Oversized sliding glass doors open to an expansive, private patio and an unusually large lot with ample room for gardening, outdoor dining, and relaxation. Tucked away at the end of a quiet cul-de-sac, the home provides exceptional privacy, minimal traffic, and a generous three-car garage. Enjoy a comfortable, low-maintenance lifestyle surrounded by SunRiver's impressive resort-style amenities and welcoming community atmosphere.
Pending
$664,900
4945 S Accolade Cir, Saint George, UT 84790
3beds
3baths
2,354sqft
Single Family Residence
Built in 2006
6,534 Square Feet Lot
$654,100 Zestimate®
$282/sqft
$175/mo HOA
What's special
Generous three-car garageDedicated officeExpansive private patioCozy fireplaceOversized sliding glass doorsThree bedroomsUnusually large lot
- 42 days
- 249
- 12
Zillow last checked:
Listing updated:
Listed by:
NATE SHAW 435-229-2365,
KW Ascend Keller Williams Realty,
Joe L Langston 435-668-8323,
KW Ascend Keller Williams Realty
Source: WCBR,MLS#: 26-275688
Facts & features
Interior
Bedrooms & bathrooms
- Bedrooms: 3
- Bathrooms: 3
Primary bedroom
- Level: Main
Bedroom 2
- Level: Main
Bedroom 3
- Level: Main
Bathroom
- Level: Main
Bathroom
- Level: Main
Bathroom
- Level: Main
Den
- Level: Main
Dining room
- Level: Main
Family room
- Level: Main
Kitchen
- Level: Main
Laundry
- Level: Main
Heating
- Natural Gas
Cooling
- Central Air
Features
- See Remarks
Interior area
- Total structure area: 2,354
- Total interior livable area: 2,354 sqft
- Finished area above ground: 2,354
Property
Parking
- Total spaces: 3
- Parking features: Attached, Garage Door Opener
- Attached garage spaces: 3
Accessibility
- Accessibility features: Accessible Bedroom, Accessible Central Living Area, Accessible Closets, Accessible Common Area, Accessible Doors, Accessible Full Bath, Accessible Kitchen, Central Living Area
Features
- Stories: 1
Lot
- Size: 6,534 Square Feet
- Features: Curbs & Gutters
Details
- Parcel number: SGSUR17B1311
- Zoning description: Residential, PUD
Construction
Type & style
- Home type: SingleFamily
- Property subtype: Single Family Residence
Materials
- Rock, Stucco
- Foundation: Slab
- Roof: Tile
Condition
- Built & Standing
- Year built: 2006
Utilities & green energy
- Water: Culinary
- Utilities for property: Dixie Power, Natural Gas Connected
Community & HOA
Community
- Features: Sidewalks
- Subdivision: SUN RIVER
HOA
- Has HOA: Yes
- Services included: Pickleball Court, See Remarks, Common Area Maintenance, Tennis Courts, Putting Green, Clubhouse
- HOA fee: $175 monthly
Location
- Region: Saint George
Financial & listing details
- Price per square foot: $282/sqft
- Tax assessed value: $654,600
- Annual tax amount: $1,304
- Date on market: 9/1/2026
- Cumulative days on market: 47 days
- Listing terms: FHA,Conventional,Cash,1031 Exchange
- Inclusions: Wired for Cable, Window, Double Pane, Window Coverings, Walk-in Closet(s), Sprinkler, Full, Sprinkler, Auto, Refrigerator, Range Hood, Patio, Covered, Oven/Range, Freestnd, Microwave, Landscaped, Partial, Landscaped, Full, Home Warranty, Fenced, Full, Dryer, Disposal, Dishwasher, Ceiling, Vaulted, Ceiling Fan(s), Bath, Sep Tub/Shwr, Awnings
- Road surface type: Paved
Estimated market value
$654,100
$621,000 - $687,000
$2,429/mo
Price history
| Date | Event | Price |
|---|---|---|
| 9/29/2026 | Pending sale | $664,900$282/sqft |
Source: WCBR #26-275688 Report a problem | ||
| 9/1/2026 | Listed for sale | $664,900+10.8%$282/sqft |
Source: WCBR #26-275688 Report a problem | ||
| 5/26/2026 | Sold | -- |
Source: WCBR #26-269035 Report a problem | ||
| 5/13/2026 | Pending sale | $599,900$255/sqft |
Source: WCBR #26-269035 Report a problem | ||
| 4/14/2026 | Price change | $599,900-6.3%$255/sqft |
Source: WCBR #26-269035 Report a problem | ||
| 3/4/2026 | Listed for sale | $639,900$272/sqft |
Source: WCBR #26-269035 Report a problem | ||
| 3/2/2026 | Pending sale | $639,900$272/sqft |
Source: WCBR #26-269035 Report a problem | ||
| 2/10/2026 | Listed for sale | $639,900$272/sqft |
Source: WCBR #26-269035 Report a problem | ||
Public tax history
| Year | Property taxes | Tax assessment |
|---|---|---|
| 2025 | $1,304 -45.9% | $360,030 +1.5% |
| 2024 | $2,411 -5.8% | $354,750 -7.2% |
| 2023 | $2,559 -5.6% | $382,305 +0.4% |
| 2022 | $2,710 +6.1% | $380,820 +29.3% |
| 2021 | $2,556 +9% | $294,525 +15.8% |
| 2020 | $2,344 +3.1% | $254,375 +5.5% |
| 2019 | $2,274 -2.1% | $241,120 +4.3% |
| 2018 | $2,323 +0% | $231,220 +3% |
| 2017 | $2,322 | $224,400 +10.6% |
| 2016 | $2,322 +5.3% | $202,950 +7.3% |
| 2015 | $2,206 | $189,145 -3.9% |
| 2014 | $2,206 -3.5% | $196,735 +5.4% |
| 2013 | $2,286 -3.3% | $186,670 +3.9% |
| 2012 | $2,364 -0.9% | $179,630 -0.6% |
| 2011 | $2,387 +5.4% | $180,720 -0.1% |
| 2010 | $2,265 +39.7% | $180,830 -0.5% |
| 2009 | $1,621 -20.6% | $181,650 -20.6% |
| 2008 | $2,041 | $228,770 +309.5% |
| 2006 | -- | $55,860 |
Find assessor info on the county website
Monthly payment
Est. payment
Payment breakdown
Explore the cost of this home by adjusting the details. Changes won't be saved.Climate risks
Neighborhood: 84790
Nearby schools
Schools provided by the listing agent
- Elementary: Bloomington Elementary
- Middle: Dixie Middle
- High: Dixie High
Source: WCBR. This data may not be complete. We recommend contacting the local school district to confirm school assignments for this home.
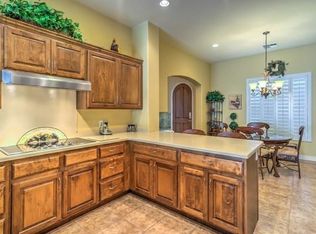
- $605,5002 bd3 ba2.4k sqft4953 S Accolade Cir, Saint George, UT 84790Off Market
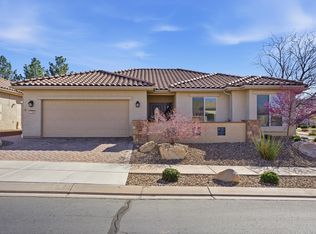
- $529,0003 bd2 ba1.6k sqft1763 W Morane Manor Dr, Saint George, UT 84790Pending

- $491,4002 bd2 ba1.7k sqft1757 W Morane Manor Dr, Saint George, UT 84790Off Market
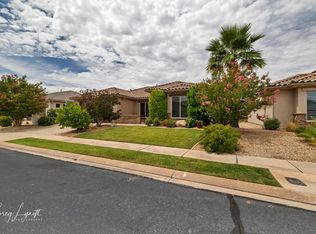
- $513,1002 bd2 ba1.7k sqft4972 S Grapevine Dr, St George, UT 84790Off Market
Similar homes
- $674,9002 bd3 ba2.1k sqft1560 W Bonita Bay Cir, St George, UT 84790For Sale
 MLS ID #26-275126, KEVIN J PETERSON, RED ROCK REAL ESTATE. WCBR
 - $695,0003 bd3 ba2k sqft1494 W Songbird Dr, St George, UT 84790For Sale
 MLS ID #26-273238, JOSHUA CRAM, ENGEL & VOLKERS ST GEORGE. WCBR
 - $709,9003 bd3 ba2.1k sqft1148 W Kolob Dr, Saint George, UT 84790For Sale
 MLS ID #26-274964, JOSEPH PARKS, GEMSTONE PROPERTIES INC.. WCBR
 - $549,9003 bd2 ba1.6k sqft1739 W Whitestone Dr, St George, UT 84790For Sale
 MLS ID #26-275465, Michelle McCall, ENGEL & VOLKERS ST GEORGE. WCBR
 - $395,0002 bd2 ba1.4k sqft1804 W Red River Dr, Saint George, UT 84790For Sale
 MLS ID #2177722, Eddy Ortiz, Summit Sotheby's International Realty. UtahRealEstate.com
