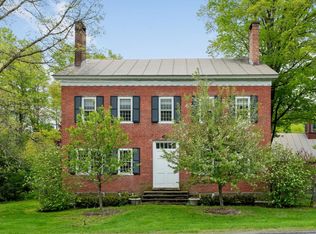
Located in the heart of the charming hamlet of South Woodstock, the iconic John Arnold Cottle House is widely considered one of Woodstock's finest early residences. Built in 1811, and listed on the National Historic Register, this stately home has been thoughtfully restored, and lovingly stewarded over the years honoring the period detail while creating the perfect unification of antiquity and modern functionality. The bright, spacious rooms flow seamlessly for daily living or entertaining. The impressive Kitchen-Great Room is anchored by a generous brick fireplace, and sweeping 17’ cathedral ceiling, and steps out to a private deck overlooking the brook, fields and trail systems beyond. There is a lovely Primary ensuite bedroom, two additional guest rooms and a cozy loft space on the second level. The Kingsley Barn has been transformed into an impeccably appointed two-bedroom lofted guest house with a heated studio space below, and a strong rental history. Cross the brook to the fields and find another barn for storage or animals. Direct access to the GMHA and VAST trail systems for riding, hiking, cross country skiing, and recreation. A short stroll to South Woodstock Store, Kedron Valley Inn and Ransom Tavern. 5 minutes drive to Woodstock Village Green.
Active
Listed by: Williamson Group Sothebys Intl. Realty • Danny Kogut
$2,175,000
4945 South Road, Woodstock, VT 05071
5beds
3,502sqft
Single Family Residence
Built in 1811
2.57 Acres Lot
$1,910,600 Zestimate®
$621/sqft
$-- HOA
What's special
Generous brick fireplaceThoughtfully restoredCozy loft spaceLovely primary ensuite bedroomImpressive kitchen-great roomBright spacious rooms
- 16 hours
- 354
- 70
Zillow last checked:
Listing updated:
Listed by:
Danny Kogut,
Williamson Group Sothebys Intl. Realty Cell:802-952-8588
Source: PrimeMLS,MLS#: 5111700
Facts & features
Interior
Bedrooms & bathrooms
- Bedrooms: 5
- Bathrooms: 4
- Full bathrooms: 3
- 1/2 bathrooms: 1
Heating
- Baseboard
Cooling
- None
Features
- Basement: Concrete,Interior Stairs,Walkout,Interior Access,Basement Stairs,Interior Entry
Interior area
- Total structure area: 4,502
- Total interior livable area: 3,502 sqft
- Finished area above ground: 3,502
- Finished area below ground: 0
Property
Parking
- Total spaces: 2
- Parking features: Gravel
- Garage spaces: 2
Features
- Levels: Two
- Stories: 2
- Frontage length: Road frontage: 150
Lot
- Size: 2.57 Acres
- Features: Field/Pasture, Open Lot, Trail/Near Trail, Abuts Conservation, Near Country Club, Near Shopping, Near Skiing, Near Snowmobile Trails, Valley
Details
- Parcel number: 78625011008
- Zoning description: Res
- Special conditions: Standard
Construction
Type & style
- Home type: SingleFamily
- Architectural style: Antique,Federal,Historic Vintage
- Property subtype: Single Family Residence
Materials
- Brick Exterior
- Foundation: Concrete, Stone
- Roof: Standing Seam
Condition
- New construction: No
- Year built: 1811
Utilities & green energy
- Electric: 200+ Amp Service, Circuit Breakers, Energy Storage Device
- Sewer: Public Sewer
- Utilities for property: Propane
Community & HOA
Location
- Region: Woodstock
Financial & listing details
- Price per square foot: $621/sqft
- Tax assessed value: $1,086,100
- Annual tax amount: $38,024
- Date on market: 9/27/2026
- Road surface type: Paved
Estimated market value
$1,910,600
$1.55M - $2.35M
$5,295/mo
Price history
| Date | Event | Price |
|---|---|---|
| 9/27/2026 | Listed for sale | $2,175,000+17.6%$621/sqft |
Source:  PrimeMLS #5111700 Report a problem PrimeMLS #5111700 Report a problem | ||
| 10/31/2025 | Sold | $1,850,000+32.1%$528/sqft |
Source: Public Record Report a problem | ||
| 11/1/2021 | Sold | $1,400,000$400/sqft |
Source: Public Record Report a problem | ||
| 12/29/2008 | Sold | $1,400,000$400/sqft |
Source: Public Record Report a problem | ||
Public tax history
| Year | Property taxes | Tax assessment |
|---|---|---|
| 2025 | $31,094 | $1,086,100 |
| 2024 | -- | $1,086,100 |
| 2023 | -- | $1,086,100 |
| 2022 | -- | $1,086,100 +39.3% |
| 2021 | -- | $779,600 |
| 2020 | -- | $779,600 |
| 2019 | -- | $779,600 |
| 2018 | -- | $779,600 -4.2% |
| 2017 | -- | $813,500 +5.4% |
| 2016 | -- | $772,100 +9522.4% |
| 2015 | -- | $8,024 |
| 2014 | -- | $8,024 |
| 2013 | -- | $8,024 +2.5% |
| 2012 | -- | $7,831 |
| 2010 | -- | -- |
| 2009 | -- | -- |
| 2008 | -- | $10,629 |
| 2007 | -- | $10,629 |
| 2006 | -- | $10,629 +8.3% |
| 2003 | $18,448 | $9,813 |
Find assessor info on the county website
Monthly payment
Est. payment
Payment breakdown
Explore the cost of this home by adjusting the details. Changes won't be saved.Climate risks
Neighborhood: South Woodstock
Similar homes
- $1,795,0003 bd4 ba2.9k sqft6405 Folding Hills Road, Woodstock, VT 05071Active
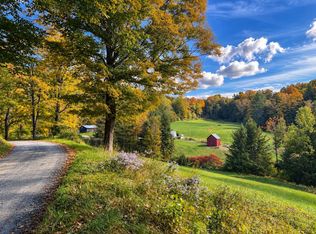 MLS ID #5111623, John F Bassette. PrimeMLS
 - $2,300,0005 bd6 ba3.4k sqft915 Peterkin Hill Road, Woodstock, VT 05091Active
 MLS ID #5098424, Gretchjen Smith. PrimeMLS
 - $1,395,0004 bd3 ba3.3k sqft2033 South Road, Woodstock, VT 05091Active
 MLS ID #5110412, Keri Cole. PrimeMLS
 - $2,250,0004 bd4 ba5k sqft254 Town Line Road, Plymouth, VT 05056Active
 MLS ID #5095474, Kevin Barnes. PrimeMLS
