Welcome home to this meticulously maintained 2,200-square-foot ranch, beautifully styled in warm neutral tones that create an instantly inviting atmosphere. The main level features three spacious bedrooms—including a private master suite—along with a dedicated den ideal for a home office, plus the convenience of a spacious 3-car attached garage. Step outside to your private retreat featuring a fully fenced backyard complete with an expansive deck and custom exterior lighting, perfect for evening entertaining. The finished lower level dramatically expands your living space, offering an additional bedroom, a full bathroom, a large recreation area, and plenty of clean storage space. Perfect for seamless daily living and effortless hosting, this turnkey home is ready for you to move right in. **Professional photos coming Wednesday, 8/19.
Pending
$539,999
49483 Messara Dr, Macomb, MI 48042
3beds
3,700sqft
Single Family Residence
Built in 2020
8,276 Square Feet Lot
$535,900 Zestimate®
$146/sqft
$26/mo HOA
What's special
- 36 days
- 797
- 40
Zillow last checked:
Listing updated:
Listed by:
Deana M Patterson 586-949-0200,
KW Platinum 586-949-0200
Source: MiRealSource,MLS#: 50218788 Originating MLS: MiRealSource
Originating MLS: MiRealSourceFacts & features
Interior
Bedrooms & bathrooms
- Bedrooms: 3
- Bathrooms: 3
- Full bathrooms: 2
- 1/2 bathrooms: 1
Bedroom 1
- Level: Entry
- Area: 195
- Dimensions: 13 x 15
Bedroom 2
- Level: Entry
- Area: 132
- Dimensions: 11 x 12
Bedroom 3
- Level: Entry
- Area: 132
- Dimensions: 11 x 12
Bathroom 1
- Level: Entry
- Area: 88
- Dimensions: 11 x 8
Bathroom 2
- Level: Entry
- Area: 80
- Dimensions: 10 x 8
Great room
- Level: Entry
- Area: 375
- Dimensions: 25 x 15
Kitchen
- Level: Entry
- Area: 120
- Dimensions: 12 x 10
Heating
- Forced Air, Natural Gas
Appliances
- Included: Dishwasher, Disposal, Microwave, Range/Oven, Refrigerator
- Laundry: Entry
Features
- Has basement: Yes
- Number of fireplaces: 1
- Fireplace features: Gas
Interior area
- Total structure area: 4,400
- Total interior livable area: 3,700 sqft
- Finished area above ground: 2,200
- Finished area below ground: 1,500
Video & virtual tour
Property
Parking
- Total spaces: 3
- Parking features: Attached
- Attached garage spaces: 3
Features
- Levels: One
- Stories: 1
- Frontage type: Road
- Frontage length: 70
Lot
- Size: 8,276 Square Feet
- Dimensions: 70 x 120
Details
- Parcel number: 0824458003
- Special conditions: Private
Construction
Type & style
- Home type: SingleFamily
- Architectural style: Ranch
- Property subtype: Single Family Residence
Materials
- Brick
- Foundation: Basement
Condition
- Year built: 2020
Utilities & green energy
- Sewer: Public Sanitary
- Water: Public
Community & HOA
Community
- Subdivision: Legacy Farms
HOA
- Has HOA: Yes
- HOA fee: $310 annually
- HOA name: In Rhodes Management
- HOA phone: 248-652-8221
Location
- Region: Macomb
Financial & listing details
- Price per square foot: $146/sqft
- Tax assessed value: $563,800
- Annual tax amount: $6,755
- Date on market: 8/17/2026
- Cumulative days on market: 37 days
- Listing agreement: Exclusive Right To Sell
- Listing terms: Cash,Conventional,FHA
Estimated market value
$535,900
$509,000 - $563,000
$4,183/mo
Price history
| Date | Event | Price |
|---|---|---|
| 8/28/2026 | Pending sale | $539,999$146/sqft |
Source:  MiRealSource #50218788 Report a problem MiRealSource #50218788 Report a problem | ||
| 8/21/2026 | Listed for sale | $539,999+29.7%$146/sqft |
Source: MiRealSource #50218788 Report a problem | ||
| 6/2/2023 | Listing removed | -- |
Source: MiRealSource #40083612 Report a problem | ||
| 6/17/2021 | Sold | $416,345$113/sqft |
Source: Public Record Report a problem | ||
| 7/27/2020 | Pending sale | $416,345$113/sqft |
Source:  Realcomp II #2200059155 Report a problem Realcomp II #2200059155 Report a problem | ||
| 6/14/2020 | Listing removed | -- |
Source: Acadia Home Builders Report a problem | ||
| 1/21/2020 | Listed for sale | -- |
Source: Acadia Home Builders Report a problem | ||
Public tax history
| Year | Property taxes | Tax assessment |
|---|---|---|
| 2026 | $99 | $281,900 +5.3% |
| 2025 | $99 -33.9% | $267,600 +5.6% |
| 2024 | $149 +9.7% | $253,500 |
| 2023 | $136 +68.7% | -- |
| 2022 | $81 -93.3% | -- |
| 2021 | $1,207 | $77,400 +95.9% |
| 2020 | $1,207 +5.3% | $39,500 |
| 2019 | $1,146 +4% | $39,500 +6.8% |
| 2018 | $1,102 +5% | $37,000 +7.2% |
| 2017 | $1,049 | $34,500 |
| 2016 | $1,049 | $34,500 +16.9% |
| 2015 | $1,049 | $29,500 +25.5% |
| 2014 | -- | $23,500 |
| 2013 | $1,640 | $23,500 +14.6% |
| 2011 | -- | $20,500 -45.3% |
| 2009 | -- | $37,500 |
Find assessor info on the county website
Monthly payment
Est. payment
Payment breakdown
Explore the cost of this home by adjusting the details. Changes won't be saved.Climate risks
Neighborhood: 48042
Nearby schools
Schools provided by the listing agent
- District: L'anse Creuse Public Schools
Source: MiRealSource. This data may not be complete. We recommend contacting the local school district to confirm school assignments for this home.
Similar homes
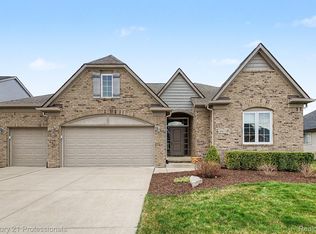
- $579,9005 bd4 ba3.7k sqft50494 Commons Dr, Macomb, MI 48042For Sale

 MLS ID #50219815, Anthony Tocco, Keller Williams Realty Lakeside. MiRealSource
 - $525,0003 bd3 ba2.2k sqft22702 Brantingham Rd, Macomb, MI 48044For Sale
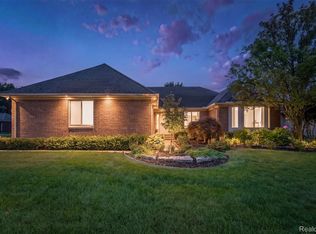
 MLS ID #20261073751, Crystal Kizy, KW Domain. Realcomp II
 - $499,8994 bd3 ba3.1k sqft24784 Beach Dr, Macomb, MI 48042For Sale
 MLS ID #50194073, Mark J Scully, Berkshire Hathaway HomeServices Kee Realty. MiRealSource
 - $575,0004 bd4 ba4k sqft21961 Pinder Ct, Macomb, MI 48044For Sale
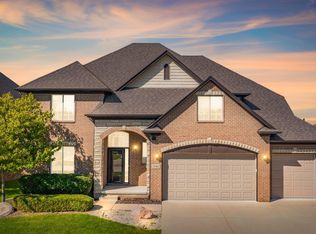 MLS ID #50221656, Dawn Waldrip Bertani, Real Estate One Inc-Shelby. MiRealSource
 - $580,0003 bd3 ba2.4k sqft19415 Rachael Dr, Macomb, MI 48042For SaleMLS ID #50221210, Anthony Tocco, Realteam Real Estate. MiRealSource
- $539,9004 bd3 ba2.5k sqft49570 Manistee Dr, Chesterfield, MI 48047For SaleMLS ID #50221988, Anna M. Skowronek, Century 21 Professionals. MiRealSource
- $649,0003 bd4 ba4.1k sqft51763 Battanwood Dr, Macomb, MI 48042For SaleMLS ID #50220568, Panagiota Vasilos, Sine & Monaghan LLC. MiRealSource
- $579,0003 bd4 ba3.8k sqft18202 Tiger Dr, Macomb, MI 48042For SaleMLS ID #50212114, Nicole Treba, Keller Williams Realty Lakeside. MiRealSource
- $514,0004 bd3 ba4.2k sqft26574 Bronx Dr, Chesterfield, MI 48051For Sale
 MLS ID #26039599, Kevin Abeli, Coldwell Banker Professionals. MichRIC
 - $599,0003 bd3 ba2.3k sqft21972 Majestic Dr, Macomb, MI 48044For SaleMLS ID #50217664, Stephan Furstenau, iHome Realty, Inc.. MiRealSource
- $599,9904 bd3 ba3.1k sqft22546 Pondview Dr, Macomb, MI 48042New ConstructionRealcomp II
- $469,9004 bd4 ba4.1k sqft56277 Oasis Dr, Macomb, MI 48042For SaleMLS ID #50219833, Wanda Davidson-Makowski, Brookstone, Realtors LLC. MiRealSource
- $572,0003 bd3 ba3.7k sqft15444 Windsong Dr, Macomb, MI 48044For SaleMLS ID #50215971, Nicole Treba, Keller Williams Realty Lakeside. MiRealSource
- $650,0005 bd3 ba3.2k sqft51104 Nature Trail Dr, Macomb, MI 48042For SaleMLS ID #50220976, Mario Kattula, Keller Williams Realty Lakeside. MiRealSource
- $482,3004 bd3 ba3.6k sqft20415 Balmoral Dr, Macomb, MI 48044For SaleMLS ID #50213043, Jennifer Caira-Lauff, Real Estate One Chesterfield. MiRealSource
- $489,9904 bd3 ba2.8k sqft24796 Static Dr, Macomb, MI 48044New ConstructionRealcomp II
- $564,9003 bd3 ba2.4k sqft29101 Brook Meadows Ct #20, Chesterfield, MI 48047For SaleMLS ID #26048393, Anne Loehr, Redfin Corporation. MichRIC
- $539,0004 bd3 ba2.6k sqft28325 Nadia Ln, Chesterfield, MI 48047New ConstructionMLS ID #50212722, Marianna D'Anna, D'Anna Realty. MiRealSource
