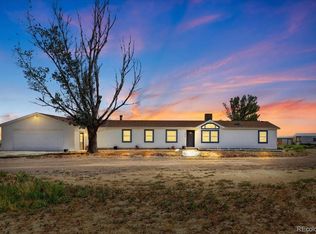
Upgraded Ranch style on Parkland private airport 30 minutes from DIA. 2500 Square foot hangar on the runway and unattached 2000 Square foot garage. Kitchen has been completely redone with Sub-Zero refrigerator, Wolf gas range, 2 Kitchen Aid dishwashers, wine cooler, soapstone countertops, farmhouse sink, Monogram built in microwave, and vaulted cedar ceiling. The open floor plan includes the kitchen, living room and dining room. A gas fireplace is in the living room. There is an attached sunroom approximately 700 Square feet. A large IPE deck surrounds the sunroom and back of the house. The large unfinished basement has utility provisions for a bathroom and the required access window already installed. The large fenced back yard has 2 large trees which provide shade to the deck. The utilities are United power, Black Hills gas, and Left Hand water. Internet is Xfinity, Allo and T mobile 5g.
The hangar is 48' wide and 52' deep and has a newer Higher Power hydraulic door. The opening is 11' 5" high and 46' 2" wide. The hangar is approximately 150" from the 4200' lighted paved runway. There is a 10 foot vehicle door and a man door opposite the hangar door. The Hangar door has remote control and can be opened as you taxi up. The roof was replaced 2 years ago after a hail storm, and the insulation completely gone through. 2 propane radiant heaters run the length of the hangar. They could be converted to natural gas.
The garage is a metal structure about 7 years old. It is 50' wide and 40' deep. 3 doors are in the front for vehicles. The doors could possibly be replaced with a hangar door.
The property will be FSBO until we move out and stage it. If it hasn't sold it will be listed and the price adjusted.
More photos of the interior to come. Contact seller at
phantomflyboy@gmail.com
Pending
$1,200,000
4949 County Road 5, Erie, CO 80516
3beds
1,856sqft
SingleFamily
Built in 1986
2.93 Acres Lot
$-- Zestimate®
$647/sqft
$130/mo HOA
What's special
Farmhouse sinkVaulted cedar ceilingMonogram built in microwaveWolf gas rangeSub-zero refrigeratorSoapstone countertopsWine cooler
What the owner loves about this home
The Parkland neighborhood has 90 homes, mostly occupied by pilots with similar interests. Numerous trees and shrubs give privacy. Corner lot. Across 2 street sides have large rural properties, the runway is to the south, and the back of a large hangar to the west. Up to 3 horses could be `kept on the property. Parkland has 100 low lead at cost. The roof of the house was replaced with class 4 hail resistant shingles 2 years ago. The gutters have gutter guards. The furnace and Air Conditioning were replaced 1n 2026. 11 zone sprinkler system installed in 2024. The floors are 3/4 inch solid maple except for the bedrooms, which are carpet. Numerous large windows let in natural light.
- 43 days
- 429
- 32
Listed by:
Property Owner (425) 269-3043
Facts & features
Interior
Bedrooms & bathrooms
- Bedrooms: 3
- Bathrooms: 3
- Full bathrooms: 1
- 3/4 bathrooms: 1
- 1/4 bathrooms: 1
Heating
- Forced air, Gas
Cooling
- Central
Appliances
- Included: Dishwasher, Dryer, Garbage disposal, Microwave, Range / Oven, Refrigerator, Trash compactor, Washer
Features
- Flooring: Other, Carpet, Hardwood
- Basement: Unfinished
- Has fireplace: Yes
Interior area
- Total interior livable area: 1,856 sqft
Property
Parking
- Total spaces: 15
- Parking features: Garage - Attached, Garage - Detached, Off-street
Features
- Exterior features: Other, Wood
- Has view: Yes
- View description: Mountain
Lot
- Size: 2.93 Acres
Details
- Parcel number: 146708105014
Construction
Type & style
- Home type: SingleFamily
Materials
- Frame
- Roof: Composition
Condition
- New construction: No
- Year built: 1986
Community & HOA
HOA
- Has HOA: Yes
- HOA fee: $130 monthly
Location
- Region: Erie
Financial & listing details
- Price per square foot: $647/sqft
- Tax assessed value: $1,020,511
- Annual tax amount: $5,836
- Date on market: 10/8/2026
Estimated market value
Not available
Estimated sales range
Not available
$2,993/mo
Price history
| Date | Event | Price |
|---|---|---|
| 10/28/2026 | Pending sale | $1,200,000$647/sqft |
Source: Owner Report a problem | ||
| 10/8/2026 | Listed for sale | $1,200,000+275%$647/sqft |
Source: Owner Report a problem | ||
| 7/23/1998 | Sold | $320,000$172/sqft |
Source: Public Record Report a problem | ||
Public tax history
| Year | Property taxes | Tax assessment |
|---|---|---|
| 2026 | $5,836 +3.4% | $64,640 -8% |
| 2025 | $5,644 +4.3% | $70,250 -0.7% |
| 2024 | $5,412 +11.4% | $70,710 -1% |
| 2023 | $4,859 -13.4% | $71,400 +21.6% |
| 2022 | $5,609 +20.9% | $58,720 -2.8% |
| 2021 | $4,640 | $60,420 +19.8% |
| 2020 | $4,640 +9.7% | $50,430 |
| 2019 | $4,231 -9.8% | $50,430 +9.6% |
| 2018 | $4,693 +10.9% | $46,030 +5% |
| 2017 | $4,231 +9.5% | $43,830 +8% |
| 2016 | $3,866 +11.1% | $40,570 |
| 2015 | $3,479 +25.2% | $40,570 +24.8% |
| 2014 | $2,779 | $32,510 |
| 2013 | -- | $32,510 -9.6% |
| 2012 | -- | $35,960 |
| 2011 | -- | $35,960 -18.4% |
| 2010 | -- | $44,090 |
| 2009 | -- | $44,090 +3.5% |
| 2008 | -- | $42,580 |
| 2007 | -- | $42,580 +5.5% |
| 2006 | -- | $40,370 |
| 2005 | -- | $40,370 +4.6% |
| 2004 | -- | $38,590 -1% |
| 2003 | -- | $38,970 -0.4% |
| 2002 | -- | $39,140 +7.3% |
| 2001 | -- | $36,490 |
Find assessor info on the county website
Monthly payment
Est. payment
Payment breakdown
Explore the cost of this home by adjusting the details. Changes won't be saved.Climate risks
Neighborhood: 80516
Similar homes
- $1,098,5003 bd2 ba2.1k sqft5412 Buffalo Rd, Erie, CO 80516For Sale

 MLS ID #1066206, Dave M Sutton, Compass - Boulder. IRES as distributed by MLS GRID
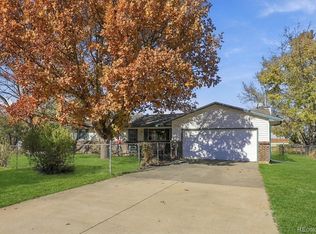
- $995,0004 bd3 ba1.9k sqft3626 County Road 7, Erie, CO 80516For Sale
 MLS ID #6883822, Lindsey Sampier, eXp Realty, LLC. REcolorado as distributed by MLS GRID
- $775,0003 bd2 ba1.4k sqft1905 Mountain View Street, Erie, CO 80516For Sale
 MLS ID #1753773, Terra Paul, Colorado Real Estate Associates LLC. REcolorado as distributed by MLS GRID
- $1,050,0003 bd1 ba1.6k sqft550 Kattell St, Erie, CO 80516For Sale
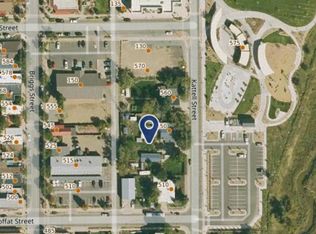 MLS ID #1068596, Scott Lang, Lang Realty & Investments. IRES as distributed by MLS GRID
- $625,0003 bd2 ba2.5k sqft5528 County Road 7, Erie, CO 80516For SaleMLS ID #1071817, Stephanie Watson, LPT Network Realty LLC. IRES as distributed by MLS GRID
- $639,9004 bd3 ba2.3k sqft794 Eva Peak Drive, Erie, CO 80516For SaleMLS ID #6896800, Kimberly Tutor, House2Home LLC. REcolorado as distributed by MLS GRID
- $619,0005 bd3 ba2.1k sqft729 Mathews Circle, Erie, CO 80516For SaleMLS ID #8208727, Cheryl Singleton, 8z Real Estate. REcolorado as distributed by MLS GRID
- $769,0006 bd3 ba2.1k sqft465 Holbrook Street, Erie, CO 80516For SaleMLS ID #9232963, Mark Brende, eXp Realty, LLC. REcolorado as distributed by MLS GRID
- $894,9004 bd5 ba2k sqft342 Main St, Erie, CO 80516For SaleMLS ID #1059471, Kevin Chard, Phoenix Realty & Property Mngt. IRES as distributed by MLS GRID
- $650,0004 bd3 ba2.6k sqft163 Mcafee Circle, Erie, CO 80516For SaleMLS ID #7623404, Jessica Luginbill, Compass - Denver. REcolorado as distributed by MLS GRID
- $879,9004 bd3 ba1.9k sqft150 Lawley Dr, Erie, CO 80516For SaleMLS ID #1059414, Kevin Chard, Phoenix Realty & Property Mngt. IRES as distributed by MLS GRID
- $614,9993 bd3 ba1.9k sqft461 Webber Ct, Erie, CO 80516For SaleMLS ID #1071078, Tami Choe, West and Main Homes. IRES as distributed by MLS GRID
- $610,0003 bd2 ba2.4k sqft103 Red Oak Ct, Erie, CO 80516For SaleMLS ID #1071702, Brandy Unruh, Compass-Denver. IRES as distributed by MLS GRID
- $600,0003 bd3 ba1.8k sqft871 Golden Peak Drive, Erie, CO 80516For SaleMLS ID #3364049, Nicole Ridley, Corcoran Perry & Co.. REcolorado as distributed by MLS GRID
- $694,0002 bd2 ba1.5k sqft590 Pierce Street, Erie, CO 80516For SaleMLS ID #2786550, Tracy Colburn, Equity Colorado Real Estate. REcolorado as distributed by MLS GRID
- $690,0003 bd3 ba2.4k sqft2123 Heritage Pl, Erie, CO 80516For SaleMLS ID #1072409, Jen McGuirk, Jen Realty. IRES as distributed by MLS GRID
- $625,0003 bd3 ba2.3k sqft202 Washington St, Erie, CO 80516For SaleMLS ID #1072261, Kristy Lee, Coldwell Banker Realty-N Metro. IRES as distributed by MLS GRID
- $632,7004 bd3 ba1.9k sqft2049 Stable Circle S, Erie, CO 80516New ConstructionMLS ID #2447010, Ceretto Group, Coldwell Banker Realty 56. REcolorado as distributed by MLS GRID
- $950,0004 bd2 ba2.3k sqft10959 Lynne Avenue, Lafayette, CO 80026For SaleMLS ID #4219007, Trelora Realty Team, Trelora Realty, Inc.. REcolorado as distributed by MLS GRID
