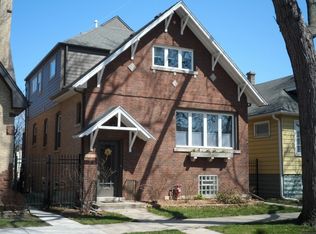
Every once in a while, a phenomenal property comes on the market and 4949 N Kostner is just that kind of a house. Built in 1930, this one-of-a-kind Tudor sits on a lovely tree shaded block in North Mayfair. The classic high-pitched roof, the brick, stone, stucco and timber facade, gorgeous decorative windows, arched doorway and extra wide lot create a storybook Cotswold fantasy in this Northside neighborhood of bungalows. Lovingly and proudly owned by meticulous sellers, this house has been transformed to perfection. Eleven rooms, 5 bedrooms, 2.1 baths, recreation room, an office and four-season porch allow comfortable living for any size family. Classically elegant and spacious. Welcoming entry with guest closet. Beautiful foyer. Large living room. Separate formal dining room. New kitchen with incredible storage, stainless steel electric appliances, quartz and custom tile backsplash, a custom Amish made breakfast island-it is a chef's dream. A private office on this first-floor level with floor to ceiling bookcases and a dreamy eat in porch with a pantry that looks out over the spectacular garden. Refurbished first floor powder room. Three large bedrooms up, each with a walk-in closet. A new bath total gut rehabbed in 2025. Basement gutted and refinished with two large bedrooms, a recreation room with wet bar, private laundry and loads of storage. Windows, tuckpointing, insulation, high end mechanicals, electric, plumbing have all been attended to. The yard is a dream with a beautiful patio. The 2.5 car garage has a covered lanai on the north side and plenty of storage. Words are insufficient to describe the care, quality, condition and livability of 4949 N Kostner. You just have to see it.
New
$800,000
4949 N Kostner Ave, Chicago, IL 60630
5beds
--sqft
Single Family Residence
Built in 1930
4,312 Square Feet Lot
$-- Zestimate®
$--/sqft
$-- HOA
What's special
Basement gutted and refinishedOne-of-a-kind tudorLovely tree shaded blockGorgeous decorative windowsPrivate laundryExtra wide lotStainless steel electric appliances
- --
- 471
- views
- 53
- saves
Zillow last checked:
Listing updated:
Listed by:
Elizabeth Bleeker, SRES 773-720-9211,
@properties Christie's International Real Estate
Source: MRED as distributed by MLS GRID,MLS#: 12732160
Facts & features
Interior
Bedrooms & bathrooms
- Bedrooms: 5
- Bathrooms: 3
- Full bathrooms: 2
- 1/2 bathrooms: 1
Rooms
- Room types: Bedroom 5, Office, Heated Sun Room, Foyer
Primary bedroom
- Features: Flooring (Hardwood)
- Level: Second
- Area: 156 Square Feet
- Dimensions: 12X13
Bedroom 2
- Features: Flooring (Hardwood)
- Level: Second
- Area: 165 Square Feet
- Dimensions: 11X15
Bedroom 3
- Features: Flooring (Hardwood)
- Level: Second
- Area: 132 Square Feet
- Dimensions: 12X11
Bedroom 4
- Features: Flooring (Hardwood)
- Level: Basement
- Area: 168 Square Feet
- Dimensions: 12X14
Bedroom 5
- Features: Flooring (Other)
- Level: Basement
- Area: 156 Square Feet
- Dimensions: 12X13
Bar entertainment
- Features: Flooring (Other)
- Level: Basement
- Area: 168 Square Feet
- Dimensions: 12X14
Dining room
- Features: Flooring (Hardwood)
- Level: Main
- Area: 208 Square Feet
- Dimensions: 16X13
Family room
- Features: Flooring (Other)
- Level: Basement
- Area: 168 Square Feet
- Dimensions: 12X14
Foyer
- Features: Flooring (Ceramic Tile)
- Level: Main
- Area: 28 Square Feet
- Dimensions: 4X7
Other
- Features: Flooring (Hardwood)
- Level: Main
- Area: 88 Square Feet
- Dimensions: 11X8
Kitchen
- Features: Kitchen (Eating Area-Breakfast Bar), Flooring (Hardwood)
- Level: Main
- Area: 192 Square Feet
- Dimensions: 12X16
Laundry
- Features: Flooring (Other)
- Level: Basement
- Area: 42 Square Feet
- Dimensions: 6X7
Living room
- Features: Flooring (Hardwood)
- Level: Main
- Area: 288 Square Feet
- Dimensions: 16X18
Office
- Features: Flooring (Hardwood)
- Level: Main
- Area: 99 Square Feet
- Dimensions: 11X9
Heating
- Natural Gas, Steam
Cooling
- Central Air
Appliances
- Included: Microwave, Dishwasher, Refrigerator, Washer, Dryer, Disposal, Stainless Steel Appliance(s), Cooktop, Oven, Range Hood, Electric Cooktop, Electric Oven
Features
- Windows: Screens
- Basement: Finished,Full
Interior area
- Total structure area: 0
Property
Parking
- Total spaces: 2.5
- Parking features: Garage Door Opener, Yes, Garage Owned, Detached, Garage
- Garage spaces: 2.5
- Has uncovered spaces: Yes
Accessibility
- Accessibility features: No Disability Access
Features
- Stories: 2
- Patio & porch: Patio
- Fencing: Fenced
Lot
- Size: 4,312 Square Feet
- Dimensions: 34.5 x 125
Details
- Parcel number: 13104130030000
- Special conditions: List Broker Must Accompany
Construction
Type & style
- Home type: SingleFamily
- Architectural style: Tudor
- Property subtype: Single Family Residence
Materials
- Brick, Stone
- Foundation: Concrete Perimeter
- Roof: Asphalt
Condition
- New construction: No
- Year built: 1930
Utilities & green energy
- Electric: Circuit Breakers
- Sewer: Public Sewer
- Water: Lake Michigan
Community & HOA
HOA
- Services included: None
Location
- Region: Chicago
Financial & listing details
- Tax assessed value: $480,000
- Annual tax amount: $9,313
- Date on market: 9/2/2026
- Ownership: Fee Simple
Estimated market value
Not available
Estimated sales range
Not available
Not available
Price history
| Date | Event | Price |
|---|---|---|
| 8/20/2014 | Sold | $400,000-5.9% |
Source:  MRED as distributed by MLS GRID #08652257 Report a problem MRED as distributed by MLS GRID #08652257 Report a problem | ||
| 7/1/2014 | Pending sale | $425,000 |
Source: Charles Rutenberg Realty #08652257 Report a problem | ||
| 6/23/2014 | Listed for sale | $425,000+33.2% |
Source: Charles Rutenberg Realty #08652257 Report a problem | ||
| 2/15/2002 | Sold | $319,000+165.8% |
Source: Public Record Report a problem | ||
| 10/4/1993 | Sold | $120,000 |
Source: Public Record Report a problem | ||
Public tax history
| Year | Property taxes | Tax assessment |
|---|---|---|
| 2024 | $9,012 +19.3% | $48,000 +23.1% |
| 2023 | $7,556 +2.9% | $38,999 |
| 2022 | $7,344 +2.1% | $38,999 |
| 2021 | $7,196 +6.6% | $38,999 +17.1% |
| 2020 | $6,750 -0.2% | $33,296 -10% |
| 2019 | $6,766 +1.7% | $36,996 |
| 2018 | $6,651 +3.6% | $36,996 +11.7% |
| 2017 | $6,423 +4.4% | $33,113 |
| 2016 | $6,153 +9.7% | $33,113 |
| 2015 | $5,607 +5.7% | $33,113 +6.7% |
| 2014 | $5,303 +2.2% | $31,046 |
| 2013 | $5,187 +1.2% | $31,046 |
| 2012 | $5,123 -10% | $31,046 -20.7% |
| 2011 | $5,690 +1.9% | $39,150 |
| 2010 | $5,582 +7.8% | $39,150 |
| 2009 | $5,179 +5.9% | $39,150 -4% |
| 2008 | $4,889 +8.8% | $40,798 |
| 2007 | $4,496 +20.3% | $40,798 |
| 2006 | $3,736 +10.3% | $40,798 +45.4% |
| 2005 | $3,388 +3.2% | $28,056 |
| 2004 | $3,282 -26.1% | $28,056 |
| 2003 | $4,440 +34.6% | $28,056 +52.8% |
| 2002 | $3,298 +16.6% | $18,356 |
| 2001 | $2,828 +17.6% | $18,356 |
| 2000 | $2,405 -0.2% | $18,356 +26.4% |
| 1999 | $2,409 | $14,519 |
Find assessor info on the county website
Monthly payment
Est. payment
Payment breakdown
Explore the cost of this home by adjusting the details. Changes won't be saved.Climate risks
Neighborhood: Albany Park
Nearby schools
Schools provided by the listing agent
- Elementary: Palmer Elementary School
- District: 299
Source: MRED as distributed by MLS GRID. This data may not be complete. We recommend contacting the local school district to confirm school assignments for this home.

Similar homes
- $1,199,0005 bd6 ba-- sqft4448 N Tripp Ave, Chicago, IL 60630New
 MLS ID #12752105, Jane Lee, RE/MAX Top Performers. MRED as distributed by MLS GRID
 - $799,0006 bd6 ba3.5k sqft5900 Crain St, Morton Grove, IL 60053New
 MLS ID #12748760, Faiyaz Noorani, Coldwell Banker Realty. MRED as distributed by MLS GRID
 - $929,0004 bd4 ba3.2k sqft5047 W Winnemac Ave, Chicago, IL 60630Active
 MLS ID #12723037, Stephanie Spenner, Compass. MRED as distributed by MLS GRID
 - $759,0004 bd3 ba3k sqft4555 Cleveland St, Skokie, IL 60076Active
 MLS ID #12744935, Stephanie Biedron, City Habitat Realty LLC. MRED as distributed by MLS GRID
