Beautiful custom-built home on 10 Acres - Updated interior and exterior - Great room offers a Fireplace with gas logs, Built-ins, Vaulted ceilings, Large floor length window overlooking large patio, stone koi pond, fenced, Overlooking acres of privacy and green pastures/trees - 3 Bedrooms, 3 1/2 Baths, Private dining room, Office, Kitchen with custom cabinets, island, Breakfast room, Separate laundry/mud room
Active
Street View
$875,000
495 Comer Rd, Crawford, GA 30630
3beds
2,346sqft
Single Family Residence
Built in 1996
10 Acres Lot
$-- Zestimate®
$373/sqft
$-- HOA
What's special
Large patioStone koi pondBreakfast roomPrivate dining roomKitchen with custom cabinetsVaulted ceilings
- 1 day
- 9
- 0
Zillow last checked:
Listing updated:
Listed by:
Carolyn Poole 706-202-1737,
Virtual Properties Realty.com
Source: GAMLS,MLS#: 10880399
Facts & features
Interior
Bedrooms & bathrooms
- Bedrooms: 3
- Bathrooms: 4
- Full bathrooms: 3
- 1/2 bathrooms: 1
- Main level bathrooms: 2
- Main level bedrooms: 2
Rooms
- Room types: Bonus Room, Foyer, Great Room, Laundry, Office
Dining room
- Features: Separate Room
Heating
- Natural Gas
Cooling
- Central Air
Appliances
- Included: Dishwasher, Gas Water Heater, Ice Maker, Oven/Range (Combo), Refrigerator
- Laundry: Mud Room
Features
- Bookcases, Double Vanity, High Ceilings, Master On Main Level, Separate Shower, Soaking Tub, Tile Bath, Tray Ceiling(s), Walk-In Closet(s)
- Flooring: Carpet, Hardwood, Laminate, Tile
- Basement: Crawl Space
- Number of fireplaces: 1
- Fireplace features: Family Room, Gas Log
Interior area
- Total structure area: 2,346
- Total interior livable area: 2,346 sqft
- Finished area above ground: 2,346
- Finished area below ground: 0
Property
Parking
- Parking features: Garage, Garage Door Opener, Kitchen Level
- Has garage: Yes
Features
- Levels: One and One Half
- Stories: 1
- Patio & porch: Patio
- Exterior features: Water Feature
- Has spa: Yes
- Spa features: Bath
- Fencing: Chain Link,Fenced,Wood
Lot
- Size: 10 Acres
- Features: Pasture, Private, Sloped
Details
- Parcel number: 092003
Construction
Type & style
- Home type: SingleFamily
- Architectural style: Traditional
- Property subtype: Single Family Residence
Materials
- Synthetic Stucco
- Roof: Composition
Condition
- Updated/Remodeled
- New construction: No
- Year built: 1996
Utilities & green energy
- Sewer: Septic Tank
- Water: Private, Well
- Utilities for property: Cable Available, Electricity Available, High Speed Internet, Phone Available, Propane
Community & HOA
Community
- Features: None
- Security: Carbon Monoxide Detector(s), Smoke Detector(s)
- Subdivision: N/A
HOA
- Has HOA: No
- Services included: None
Location
- Region: Crawford
Financial & listing details
- Price per square foot: $373/sqft
- Tax assessed value: $1,082,840
- Annual tax amount: $3,359
- Date on market: 10/27/2026
- Cumulative days on market: 1 day
- Listing agreement: Exclusive Right To Sell
- Electric utility on property: Yes
Estimated market value
Not available
Estimated sales range
Not available
$2,530/mo
Price history
| Date | Event | Price |
|---|---|---|
| 10/28/2026 | Listed for sale | $875,000$373/sqft |
Source:  GAMLS #10880399 Report a problem | ||
Public tax history
| Year | Property taxes | Tax assessment |
|---|---|---|
| 2025 | $6,217 -14.3% | $433,136 +4.1% |
| 2024 | $7,252 +1.4% | $416,096 |
| 2023 | $7,149 +13% | $416,096 +13.8% |
| 2022 | $6,328 +9.2% | $365,564 +11.5% |
| 2021 | $5,794 +0.3% | $327,796 |
| 2020 | $5,776 -1.2% | $327,796 |
| 2019 | $5,847 +11% | $327,796 +15.8% |
| 2018 | $5,266 +3.5% | $283,050 |
| 2017 | $5,086 | $283,050 +0% |
| 2016 | -- | $283,049 |
| 2015 | -- | $283,049 |
| 2014 | -- | $283,049 |
| 2013 | -- | $283,049 |
| 2012 | -- | -- |
| 2011 | -- | -- |
| 2010 | -- | -- |
| 2009 | -- | -- |
Find assessor info on the county website
Monthly payment
Est. payment
Payment breakdown
Explore the cost of this home by adjusting the details. Changes won't be saved.Climate risks
Neighborhood: 30630
Nearby schools
Schools provided by the listing agent
- Elementary: Oglethorpe
- Middle: Oglethorpe
- High: Oglethorpe
Source: GAMLS. This data may not be complete. We recommend contacting the local school district to confirm school assignments for this home.
Similar homes
- $879,9003 bd3 ba1.8k sqft230 Marion Dr, Athens, GA 30606Active
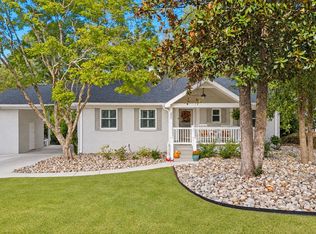
 MLS ID #10878700, Dee Waddell, Broad & Main Real Estate Group. GAMLS
- $635,0005 bd5 ba3.3k sqft695 Parkview Dr, Winterville, GA 30683Active
 MLS ID #10880047, Nina Burkdoll, Real Broker, LLC. GAMLS
- $499,0003 bd1 ba1.8k sqft695 Elberton Rd, Lexington, GA 30648Active
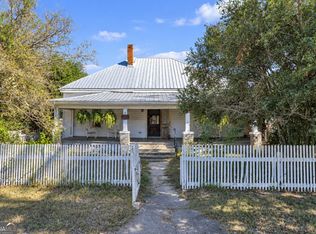 MLS ID #10876012, Alice Meeks, Red Clay Properties. GAMLS
- $649,0004 bd3 ba1.9k sqft3131 Greensboro Hwy, Watkinsville, GA 30677Active
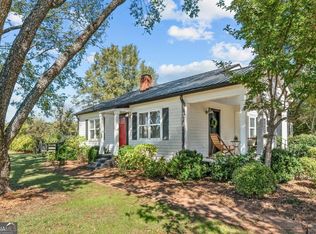 MLS ID #10878763, Erin Groover, Homesmart Realty Partners. GAMLS
- $470,0005 bd3 ba2.4k sqft117 Mitchell Farm Rd, Colbert, GA 30628ActiveMLS ID #10876914, Dalizza Colon, Virtual Properties Realty.com. GAMLS
- $699,0003 bd2 ba2.2k sqft210 Old Elberton Rd, Athens, GA 30601ActiveMLS ID #10815866, Laura Wilfong, Coldwell Banker Upchurch Realty. GAMLS
- $575,0005 bd3 ba2.5k sqft1380 Dunlap Rd, Winterville, GA 30683ActiveMLS ID #10856273, Ashley Nalley, Keller Williams Greater Athens. GAMLS
- $525,0004 bd2 ba2.7k sqft1208 Elberton Rd, Lexington, GA 30648ActiveMLS ID #10805435, Talley W Toro, Keller Williams Greater Athens. GAMLS
- $925,0004 bd3 ba1.8k sqft335 Southview Dr, Athens, GA 30606ActiveMLS ID #10873955, Leighton Faulkner, Woodall Realty Group. GAMLS
- $700,0004 bd4 ba2.5k sqft1545 Booger Hill Rd, Danielsville, GA 30633ActiveMLS ID #10840599, Albert Laing, Cozart Realty. GAMLS
- $689,0003 bd3 ba3k sqft156 Lake Oglethorpe Dr, Arnoldsville, GA 30619ActiveMLS ID #10757964, Daniel Peiken, Five Market Realty LLC. GAMLS
- $539,9003 bd3 ba2.6k sqft1010 Double Bridges Road, Winterville, GA 30683For Sale
 MLS ID #CL362750, Robin Williamson, Williamson Bros. Realty & Auct. Hive MLS
- $444,9995 bd3 ba3.3k sqft674 Yancey Rd, Arnoldsville, GA 30619ActiveMLS ID #10834318, Brandon Colquitt, Iris Inc Realty. GAMLS
- $745,0005 bd4 ba3.1k sqft339 Stone Creek Dr, Hull, GA 30646ActiveMLS ID #10868006, Deborah Burdette, Burdette Realty. GAMLS
- $899,9994 bd4 ba3.4k sqft705 Spratlin Mill Dr, Hull, GA 30646ActiveMLS ID #10876078, Pablo Ramirez, Virtual Properties Realty.com. GAMLS
- $525,0003 bd2 ba1.5k sqft463 Arnoldsville Rd, Winterville, GA 30683ActiveMLS ID #10791236, Lisa Langford, Coldwell Banker Upchurch Realty. GAMLS
- $575,0004 bd4 ba2.9k sqft499 Double Branch Rd, Danielsville, GA 30633ActiveMLS ID #10839813, Janelle L McCain, Southern Living Realty Inc. GAMLS
- $450,0003 bd2 ba1.9k sqft476 Clover Ave, Comer, GA 30629ActiveMLS ID #10836737, Debbie Lanier, Prestige Properties of Georgia. GAMLS
- $970,0004 bd5 ba3.2k sqft1204 Spratlin Mill Dr, Hull, GA 30646ActiveMLS ID #10876603, Kirby Kilgore, Kilgore Real Estate Group. GAMLS
- $895,0005 bd4 ba3k sqft335 Duncan Springs Rd, Athens, GA 30606ActiveMLS ID #10792263, Holly Purcell, Ansley RE|Christie's Int'l RE. GAMLS
