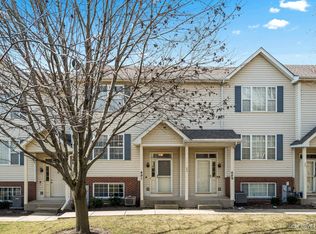
Beautifully updated 3-bedroom & Den/Office, 1.5-bath townhome ready for its new owner! A transom window above the front door welcomes you with abundant natural light. The comfortable, bright, and airy living room flows into a gorgeous kitchen featuring 42-inch white refaced cabinets with added drawers (2023), granite countertops (2020), luxury vinyl tile flooring (2020), and stainless steel appliances. The stove, microwave, and dishwasher were updated in 2024, and the refrigerator was replaced in 2020. A breakfast bar and spacious dining area make the kitchen perfect for everyday meals and holiday gatherings. Step through the sliding glass door onto the balcony, where you can relax and enjoy the sunset. A convenient half bath with a pedestal sink completes the main level. Upstairs, the spacious primary bedroom offers a ceiling fan and generous closet space. The full bath features a new vanity and sink installed in 2024. This level also includes a charming second bedroom with a good-sized closet, a den ideal for a home office, and a laundry closet with a washer and dryer. The lower level offers a versatile third bedroom or family room with a closet, along with access to the two-car garage with an automatic opener. Additional updates include: New roof: 2021, installed by the association Furnace, air conditioner, and water heater: 2022 Neutral interior paint: 2022 White six-panel doors: 2023 Conveniently located just minutes from shopping, restaurants, and I-88. Make this move-in-ready townhome yours and celebrate the holidays in your new home!
Contingent
$289,800
495 E Willow St, Elburn, IL 60119
3beds
1,302sqft
Townhouse, Single Family Residence
Built in 2001
-- sqft lot
$-- Zestimate®
$223/sqft
$185/mo HOA
What's special
- --
- 190
- views
- 10
- saves
Zillow last checked:
Listing updated:
Listed by:
Lisa Sweeney 847-542-8786,
HomeSmart Connect LLC
Source: MRED as distributed by MLS GRID,MLS#: 12795680
Facts & features
Interior
Bedrooms & bathrooms
- Bedrooms: 3
- Bathrooms: 2
- Full bathrooms: 1
- 1/2 bathrooms: 1
Rooms
- Room types: Office, Foyer
Primary bedroom
- Features: Flooring (Carpet), Window Treatments (All), Bathroom (Full)
- Level: Second
- Area: 176 Square Feet
- Dimensions: 16X11
Bedroom 2
- Features: Flooring (Carpet), Window Treatments (All)
- Level: Second
- Area: 120 Square Feet
- Dimensions: 12X10
Bedroom 3
- Features: Flooring (Carpet), Window Treatments (All)
- Level: Basement
- Area: 132 Square Feet
- Dimensions: 12X11
Foyer
- Features: Flooring (Vinyl)
- Level: Main
- Area: 28 Square Feet
- Dimensions: 7X4
Kitchen
- Features: Kitchen (Eating Area-Breakfast Bar, Eating Area-Table Space, Pantry-Closet), Flooring (Vinyl), Window Treatments (All)
- Level: Main
- Area: 208 Square Feet
- Dimensions: 16X13
Laundry
- Level: Second
- Area: 18 Square Feet
- Dimensions: 3X6
Living room
- Features: Flooring (Carpet), Window Treatments (All)
- Level: Main
- Area: 304 Square Feet
- Dimensions: 19X16
Office
- Features: Flooring (Vinyl), Window Treatments (Blinds)
- Level: Second
- Area: 90 Square Feet
- Dimensions: 10X9
Heating
- Has Heating (Unspecified Type)
Cooling
- Central Air
Appliances
- Included: Range, Microwave, Dishwasher, Refrigerator, Washer, Dryer
- Laundry: Upper Level, Washer Hookup, In Unit
Features
- Basement: None
Interior area
- Total structure area: 1,953
- Total interior livable area: 1,302 sqft
Property
Parking
- Total spaces: 2
- Parking features: Asphalt, Garage Door Opener, Yes, Garage Owned, Attached, Garage
- Attached garage spaces: 2
- Has uncovered spaces: Yes
Accessibility
- Accessibility features: No Disability Access
Features
- Patio & porch: Porch
- Exterior features: Balcony
Details
- Additional structures: None
- Parcel number: 0832382025
- Special conditions: None
- Other equipment: Ceiling Fan(s)
Construction
Type & style
- Home type: Townhouse
- Property subtype: Townhouse, Single Family Residence
Materials
- Aluminum Siding
Condition
- New construction: No
- Year built: 2001
Utilities & green energy
- Sewer: Public Sewer
- Water: Public
Community & HOA
Community
- Subdivision: Countryside Condo
HOA
- Has HOA: Yes
- Amenities included: Park
- Services included: Exterior Maintenance, Lawn Care, Snow Removal
- HOA fee: $185 monthly
Location
- Region: Elburn
Financial & listing details
- Price per square foot: $223/sqft
- Annual tax amount: $5,463
- Date on market: 10/29/2026
- Ownership: Condo
Estimated market value
Not available
Estimated sales range
Not available
Not available
Price history
| Date | Event | Price |
|---|---|---|
| 12/23/2021 | Sold | $215,000$165/sqft |
Source:  MRED as distributed by MLS GRID #11249850 Report a problem | ||
| 11/5/2021 | Contingent | $215,000$165/sqft |
Source: MRED as distributed by MLS GRID #11249850 Report a problem | ||
| 11/2/2021 | Listed for sale | $215,000+43.3%$165/sqft |
Source: MRED as distributed by MLS GRID #11249850 Report a problem | ||
| 2/12/2019 | Sold | $150,000$115/sqft |
Source: MRED as distributed by MLS GRID #10033704 Report a problem | ||
Public tax history
Tax history is unavailable.
Monthly payment
Est. payment
Payment breakdown
Explore the cost of this home by adjusting the details. Changes won't be saved.Climate risks
Neighborhood: 60119
Nearby schools
Schools provided by the listing agent
- Elementary: John Stewart Elementary School
- Middle: Harter Middle School
- High: Kaneland High School
- District: 302
Source: MRED as distributed by MLS GRID. This data may not be complete. We recommend contacting the local school district to confirm school assignments for this home.
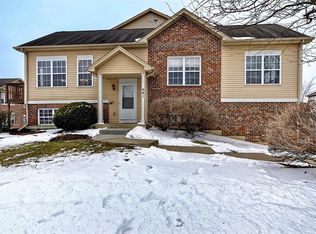
Similar homes
- $369,0004 bd4 ba1.6k sqft873 Shepherd Ln Unit 873, Elburn, IL 60119Active
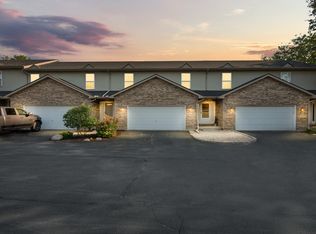 MLS ID #12749110, Kathleen Hammes, Coldwell Banker Real Estate Group. MRED as distributed by MLS GRID
- $309,9003 bd2 ba1.4k sqft361 Capitol Dr, Sugar Grove, IL 60554New
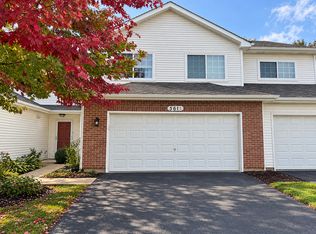 MLS ID #12808334, Maureen Hale, Suburban Life Realty, Ltd.. MRED as distributed by MLS GRID
- $335,0002 bd2 ba1.2k sqft2988 Caldwell Ln, Geneva, IL 60134New
 MLS ID #12806446, Matthew Kombrink, GRI,SFR, One Source Realty. MRED as distributed by MLS GRID
- $399,0003 bd3 ba1.8k sqft1147 Freedom Rd, Elburn, IL 60119Active
 MLS ID #12803838, Kelly Schmidt, SFR, Coldwell Banker Realty. MRED as distributed by MLS GRID
