4952 Serene Lane -- Hollywood, SC 29449Tucked into a quiet Hollywood neighborhood just a short drive from West Ashley, downtown Charleston, and the coast, this move-in-ready 4 bedroom, 2 bath home delivers easy Lowcountry living inside and out. A welcoming covered front porch and mature, freshly mulched landscaping set the tone before you even step inside.The open main level lives large, with the living room flowing effortlessly into the kitchen and dining area -- ideal for everyday life and entertaining alike. Rich hardwood-look flooring, warm paint tones, and abundant natural light carry throughout. The kitchen is well-appointed with raised-panel cabinetry, a tile backsplash, a full appliance package, generous counter space, and a breakfast bar that seats the whole crew, plus a bright dining nook with direct access to the back porch. Retreat to the spacious primary suite featuring a private en-suite bath with a dual-sink vanity and separate shower. Additional bedrooms offer flexibility for family, guests, or a home office, and the oversized bonus room over the garage -- with its fun accent walls and vaulted ceiling -- makes a perfect playroom, media room, or flex space. Out back is where this one shines: a large screened porch with a ceiling fan overlooks a fully fenced backyard -- your private spot for morning coffee, weekend cookouts, or simply unwinding in the Lowcountry breeze. A two-car garage and extended driveway round out the package. With comfortable space, thoughtful updates, and a location that keeps you close to everything Charleston/Hollywood has to offer, 4952 Serene Lane is ready to welcome you home. Home does qualify for a USDA loan.
Pending
$360,000
4952 Serene Ln, Hollywood, SC 29449
4beds
1,436sqft
Single Family Residence
Built in 2014
6,098 Square Feet Lot
$360,400 Zestimate®
$251/sqft
$-- HOA
What's special
Two-car garageWelcoming covered front porchMature freshly mulched landscapingGenerous counter spaceTile backsplashFull appliance packageWarm paint tones
- 22 days
- 231
- 15
Likely to sell faster than
Zillow last checked:
Listing updated:
Listed by:
Carolina One Real Estate 843-779-8660
Source: CTMLS,MLS#: 26024479
Facts & features
Interior
Bedrooms & bathrooms
- Bedrooms: 4
- Bathrooms: 2
- Full bathrooms: 2
Rooms
- Room types: Family Room, Eat-In-Kitchen, Family, Frog Attached, Laundry
Heating
- Heat Pump
Cooling
- Has cooling: Yes
Appliances
- Laundry: Electric Dryer Hookup, Washer Hookup, Laundry Room
Features
- Ceiling - Smooth, Walk-In Closet(s), Ceiling Fan(s), Eat-in Kitchen, Frog Attached
- Flooring: Carpet, Vinyl
- Doors: Some Storm Door(s)
- Windows: Storm Window(s), Window Treatments
- Has fireplace: No
Interior area
- Total structure area: 1,436
- Total interior livable area: 1,436 sqft
Property
Parking
- Total spaces: 2
- Parking features: Garage, Garage Door Opener
- Garage spaces: 2
Features
- Levels: One and One Half
- Stories: 1
- Entry location: Ground Level
- Patio & porch: Front Porch, Screened
- Fencing: Wood
Lot
- Size: 6,098 Square Feet
- Features: 0 - .5 Acre, Level
Details
- Parcel number: 2470000413
Construction
Type & style
- Home type: SingleFamily
- Architectural style: Ranch
- Property subtype: Single Family Residence
Materials
- Vinyl Siding
- Foundation: Slab
- Roof: Architectural
Condition
- New construction: No
- Year built: 2014
Utilities & green energy
- Sewer: Public Sewer
- Water: Public
- Utilities for property: Charleston Water Service, Dominion Energy
Community & HOA
Community
- Subdivision: Deer Field Hall
Location
- Region: Hollywood
Financial & listing details
- Price per square foot: $251/sqft
- Tax assessed value: $293,200
- Annual tax amount: $988
- Date on market: 8/29/2026
- Listing terms: Cash,Conventional,FHA,USDA Loan,VA Loan
Estimated market value
$360,400
$342,000 - $378,000
$2,315/mo
Price history
| Date | Event | Price |
|---|---|---|
| 8/31/2026 | Pending sale | $360,000$251/sqft |
Source:  CTMLS #26024479 Report a problem CTMLS #26024479 Report a problem | ||
| 8/29/2026 | Listed for sale | $360,000+105.6%$251/sqft |
Source: CTMLS #26024479 Report a problem | ||
| 5/1/2014 | Sold | $175,104$122/sqft |
Source: CTMLS #1412078 Report a problem | ||
Public tax history
| Year | Property taxes | Tax assessment |
|---|---|---|
| 2025 | $988 +12.2% | $9,260 +53.1% |
| 2024 | $881 +1.2% | $6,050 |
| 2023 | $870 +6.9% | $6,050 |
| 2022 | $814 -3.9% | $6,050 |
| 2021 | $847 -2.1% | $6,050 |
| 2020 | $865 | $6,050 +21% |
| 2019 | $865 | $5,000 -28.6% |
| 2017 | $865 -14.3% | $7,000 |
| 2016 | $1,010 +7% | $7,000 |
| 2015 | $943 -3.2% | $7,000 |
| 2014 | $975 | -- |
| 2011 | $975 +198.7% | -- |
| 2010 | $326 +0.3% | $1,500 |
| 2009 | $325 +5.6% | $1,500 |
| 2008 | $308 | $1,500 |
Find assessor info on the county website
Monthly payment
Est. payment
Payment breakdown
Explore the cost of this home by adjusting the details. Changes won't be saved.Climate risks
Neighborhood: 29449
Nearby schools
Schools provided by the listing agent
- Elementary: E.B. Ellington
- Middle: Baptist Hill
- High: Baptist Hill
Source: CTMLS. This data may not be complete. We recommend contacting the local school district to confirm school assignments for this home.
Similar homes
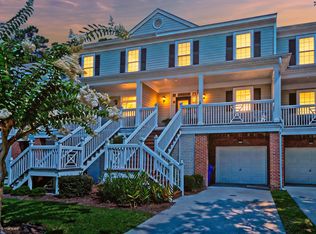
- $456,0003 bd4 ba1.9k sqft5276 7th Green Dr, Hollywood, SC 29449For Sale
 MLS ID #26019539, Caroline Treece. CTMLS
 - $365,0004 bd2 ba1.7k sqft217 Equinox Cir, Ladson, SC 29456For Sale
 MLS ID #26017125, Jayme Ellis. CTMLS
 - $369,9003 bd2 ba1.9k sqft405 Sparkleberry Ln, Ladson, SC 29456For Sale
 MLS ID #26024068, Richard Lee. CTMLS
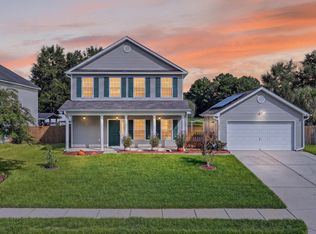
 - $370,0003 bd3 ba1.6k sqft103 Pacolet St, Summerville, SC 29485For Sale
 MLS ID #26023580, Dave Friedman. CTMLS
 - $395,0004 bd3 ba1.8k sqft2380 Storen St, North Charleston, SC 29406For SaleMLS ID #26025512, Ashley Melton. CTMLS
- $330,0003 bd2 ba1.4k sqft210 Tuscany Ct, Ladson, SC 29456For SaleMLS ID #26025596, Chan'tel Benton. CTMLS
- $375,0003 bd3 ba1.6k sqft5403 Wild Fern Ct, North Charleston, SC 29420For SaleMLS ID #26024865, Carver Buis. CTMLS
- $361,0003 bd3 ba1.7k sqft3744 Blackjack Rd, Ladson, SC 29456For SaleMLS ID #26021829, Michelle Barnes. CTMLS
- $334,0003 bd3 ba1.5k sqft314 Salkahatchie St, Summerville, SC 29485For SaleMLS ID #26024237, Suzy Torres. CTMLS
- $325,0003 bd3 ba1.5k sqft114 Coosawatchie St, Summerville, SC 29485For SaleMLS ID #26025053, Jenn Gallagher. CTMLS
- $349,9003 bd2 ba1.4k sqft2658 Woodfield Ct, Charleston, SC 29406For SaleMLS ID #26021306, Jenny Aubrey. CTMLS
- $355,0003 bd3 ba1.4k sqft4033 Babbitt St, Charleston, SC 29414For SaleMLS ID #26015408, Janea Mccoy. CTMLS
- $479,9003 bd3 ba1.6k sqft3367 Dunwick Dr, Johns Island, SC 29455For SaleMLS ID #26025011, Natasha Viswanathan. CTMLS
- $350,0003 bd3 ba1.8k sqft3808 Battleview Ct, North Charleston, SC 29420For SaleMLS ID #26020966, Bill Olson. CTMLS
- $345,0003 bd3 ba1.6k sqft226 Trillium Ave, Summerville, SC 29483For SaleMLS ID #26024325, Erica Phillips. CTMLS
- $329,9003 bd2 ba1.4k sqft7677 Eagle Lake Rd, North Charleston, SC 29418For SaleMLS ID #26016985, Randy Bazemore. CTMLS
- $420,0003 bd2 ba1.3k sqft491 Hainsworth Dr, Charleston, SC 29414For SaleMLS ID #26022517, Marshall Morris. CTMLS
- $370,0003 bd3 ba1.6k sqft5050 White Cedar Rd, Ladson, SC 29456For SaleMLS ID #26017376, Lori Bisceglia. CTMLS
- $345,0004 bd3 ba1.9k sqft1013 Turtle Dove Ln, Ladson, SC 29456For SaleMLS ID #26022676, Nick Lomma. CTMLS
- $405,0003 bd3 ba1.5k sqft1815 Heldsberg Dr, Charleston, SC 29414For SaleMLS ID #26024516, Karena Sturgis. CTMLS
