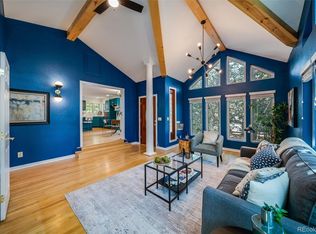
Beautifully remodeled and meticulously maintained Englewood property offers exceptional versatility, thoughtful updates, and inviting indoor/outdoor living. The bright, open main level features stylish finishes and a welcoming floor plan with 2 bedrooms and 2 bathrooms on one wing and the other wing of the home used as a primary suite. The finished basement adds valuable flexible space, including a bedroom with custom built-in desk areas that can easily be converted to traditional closets, bathroom, laundry room and game room. Outside, the professionally landscaped front and back yards create a true oasis. Enjoy a spacious entertaining deck, outdoor kitchen, hot tub, raised bed gardens and multiple areas to relax or host family and friends. Every inch of this home has been thoughtfully updated and exceptionally cared for, making it truly move-in ready. Located in a desirable Englewood neighborhood with convenient access to parks, shopping, dining, and major commuter routes, this home offers the perfect blend of comfort, flexibility, and lifestyle.
The current primary suite (approximately 515-square-feet) with a walk-in closet and ensuite bathroom was constructed by a licensed general contractor without permits, and is not included in the home's official square footage or bedroom count. For added peace of mind, the sellers have inspection reports and supporting documentation available for buyers and their agents to review. Buyers are encouraged to verify all measurements, square footage, and permitted uses to their own satisfaction.
Coming soon 08/21
$725,000
4955 S Galapago Street, Englewood, CO 80110
3beds
2,084sqft
Single Family Residence
Built in 1955
9,897 Square Feet Lot
$-- Zestimate®
$348/sqft
$-- HOA
What's special
- 20 hours |
- 144 |
- 29 |
Zillow last checked:
Listing updated:
Listed by:
Doug Gaeta 516-384-9707,
Compass - Denver
Source: REcolorado as distributed by MLS GRID,MLS#: 9337395
Facts & features
Interior
Bedrooms & bathrooms
- Bedrooms: 3
- Bathrooms: 2
- Full bathrooms: 1
- 3/4 bathrooms: 1
- Main level bathrooms: 1
- Main level bedrooms: 2
Bedroom
- Level: Main
- Area: 135.42 Square Feet
- Dimensions: 12.2 x 11.1
Bedroom
- Level: Main
- Area: 153.32 Square Feet
- Dimensions: 13.8 x 11.11
Bedroom
- Description: Non Conforming Converted Closets
- Level: Basement
- Area: 125.43 Square Feet
- Dimensions: 11.3 x 11.1
Bathroom
- Level: Main
- Area: 48.45 Square Feet
- Dimensions: 8.5 x 5.7
Bathroom
- Level: Basement
- Area: 32.39 Square Feet
- Dimensions: 7.9 x 4.1
Dining room
- Level: Main
- Area: 96.05 Square Feet
- Dimensions: 11.3 x 8.5
Family room
- Level: Main
- Area: 184.8 Square Feet
- Dimensions: 14 x 13.2
Great room
- Level: Basement
- Area: 224.01 Square Feet
- Dimensions: 17.1 x 13.1
Kitchen
- Level: Main
- Area: 72.18 Square Feet
- Dimensions: 8.11 x 8.9
Heating
- Forced Air
Cooling
- Central Air
Appliances
- Included: Dishwasher, Disposal, Dryer, Gas Water Heater, Microwave, Refrigerator, Washer
Features
- Eat-in Kitchen, Kitchen Island, Quartz Counters, Radon Mitigation System, Smoke Free, Walk-In Closet(s)
- Flooring: Laminate, Tile
- Basement: Finished
- Number of fireplaces: 2
- Fireplace features: Basement, Family Room, Gas
Interior area
- Total structure area: 2,084
- Total interior livable area: 2,084 sqft
- Finished area above ground: 1,327
Property
Parking
- Total spaces: 3
- Parking features: Garage - Attached
- Attached garage spaces: 1
- Details: Off Street Spaces: 2
Features
- Levels: One
- Stories: 1
- Patio & porch: Deck
- Exterior features: Gas Grill, Private Yard, Rain Gutters
- Has spa: Yes
- Spa features: Heated
- Fencing: Partial
Lot
- Size: 9,897 Square Feet
- Features: Sprinklers In Front, Sprinklers In Rear
Details
- Parcel number: 032010827
- Special conditions: Standard
Construction
Type & style
- Home type: SingleFamily
- Architectural style: Traditional
- Property subtype: Single Family Residence
Materials
- Wood Siding
- Foundation: Concrete Perimeter
- Roof: Composition
Condition
- Updated/Remodeled
- Year built: 1955
Utilities & green energy
- Electric: 110V
- Sewer: Public Sewer
- Water: Public
- Utilities for property: Cable Available, Natural Gas Connected
Community & HOA
Community
- Security: Radon Detector, Smoke Detector(s)
- Subdivision: Sunset Acres
HOA
- Has HOA: No
Location
- Region: Englewood
Financial & listing details
- Price per square foot: $348/sqft
- Tax assessed value: $651,000
- Annual tax amount: $3,471
- Date on market: 8/21/2026
- Listing terms: 1031 Exchange,Cash,Conventional
- Exclusions: Seller's Personal Property.
- Ownership: Individual
- Electric utility on property: Yes
- Road surface type: Paved
Estimated market value
Not available
Estimated sales range
Not available
Not available
Price history
| Date | Event | Price |
|---|---|---|
| 10/17/2018 | Sold | $485,000$233/sqft |
Source: Public Record Report a problem | ||
| 9/16/2018 | Pending sale | $485,000$233/sqft |
Source: RITTNER REALTY INC #4576905 Report a problem | ||
| 9/14/2018 | Listed for sale | $485,000+46.5%$233/sqft |
Source: RITTNER REALTY INC #4576905 Report a problem | ||
| 11/24/2014 | Sold | $331,000+0.3%$159/sqft |
Source: Public Record Report a problem | ||
| 10/13/2014 | Listed for sale | $330,000+61%$158/sqft |
Source: HomeSmart Realty Group #8973881 Report a problem | ||
| 8/24/2012 | Sold | $205,000$98/sqft |
Source: Public Record Report a problem | ||
Public tax history
| Year | Property taxes | Tax assessment |
|---|---|---|
| 2025 | $3,192 +13.4% | $40,688 +1.6% |
| 2024 | $2,816 +6.6% | $40,033 -9.3% |
| 2023 | $2,642 +0.4% | $44,142 +21.7% |
| 2022 | $2,632 | $36,280 -2.8% |
| 2021 | -- | $37,324 +16.8% |
| 2020 | $2,347 +8.2% | $31,961 +1.7% |
| 2019 | $2,169 | $31,432 +13.3% |
| 2018 | $2,169 +0.9% | $27,734 |
| 2017 | $2,149 | $27,734 +45.5% |
| 2016 | -- | $19,064 |
| 2015 | -- | $19,064 +31% |
| 2014 | $1,288 +21.6% | $14,551 -3.3% |
| 2013 | $1,059 | $15,040 |
| 2012 | -- | $15,040 |
| 2011 | $1,001 +1.1% | $15,040 -6.8% |
| 2010 | $990 +56.3% | $16,130 |
| 2009 | $633 | $16,130 -11.9% |
| 2008 | -- | $18,300 |
| 2007 | -- | $18,300 +10.1% |
| 2006 | -- | $16,621 |
| 2005 | -- | $16,621 -5.3% |
| 2002 | $1,089 +14.4% | $17,560 +20.6% |
| 2001 | $952 | $14,560 |
Find assessor info on the county website
Monthly payment
Est. payment
Payment breakdown
Explore the cost of this home by adjusting the details. Changes won't be saved.Climate risks
Neighborhood: Belleview-Cornerstone Park
Nearby schools
GreatSchools rating
- 5/10Clayton Elementary SchoolGrades: K-6Distance: 0.4 mi
- 1/10Englewood Middle SchoolGrades: 7-8Distance: 1.6 mi
- 4/10Englewood High SchoolGrades: 9-12Distance: 1.6 mi
Schools provided by the listing agent
- Elementary: Clayton
- Middle: Englewood
- High: Englewood
- District: Englewood 1
Source: REcolorado as distributed by MLS GRID. This data may not be complete. We recommend contacting the local school district to confirm school assignments for this home.
- $519,400-- bd2 ba1k sqft4935 S Galapago St, Englewood, CO 80110Off Market
- $639,1005 bd3 ba2.4k sqft4975 S Galapago St, Englewood, CO 80110Off Market
- $525,0004 bd2 ba2.1k sqft4950 S Huron St, Englewood, CO 80110Sold
- $737,7004 bd3 ba2.8k sqft4925 S Galapago St, Englewood, CO 80110Off Market

- $535,000-- bd2 ba1.1k sqft4985 S Galapago St, Englewood, CO 80110Off Market
- $486,700-- bd2 ba1.3k sqft4930 S Huron St, Englewood, CO 80110Off Market
- $582,8005 bd2 ba2k sqft4970 S Huron St, Englewood, CO 80110Off Market
- $529,1005 bd2 ba1k sqft4962 S Galapago St, Englewood, CO 80110Off Market
A local agent can set up tours, give advice and negotiate with sellers.
Similar homes
- $635,0003 bd3 ba1.8k sqft3945 S Inca Street, Englewood, CO 80110For Sale

 MLS ID #6891104, Diana Hlihor, eXp Realty, LLC. REcolorado as distributed by MLS GRID
 - $640,0005 bd2 ba2.1k sqft4880 S Cherokee Street, Englewood, CO 80110For Sale
 MLS ID #7782075, Michael Rittner, Rittner Realty Inc. REcolorado as distributed by MLS GRID
 - $749,9005 bd3 ba2.7k sqft5629 S Greenwood Street, Littleton, CO 80120For Sale
 MLS ID #5682835, April Denmon, Keller Williams Realty Downtown LLC. REcolorado as distributed by MLS GRID
 - $749,9995 bd3 ba3.1k sqft3970 S Delaware Street, Englewood, CO 80110For Sale
 MLS ID #4017389, Tabitha Tobias, Compass - Denver. REcolorado as distributed by MLS GRID
 - $479,0004 bd2 ba2.2k sqft4464 S Galapago Street, Englewood, CO 80110For SaleMLS ID #1620838, Daniel Nohava, Box State Properties. REcolorado as distributed by MLS GRID
- $675,0003 bd3 ba2k sqft4759 S Bannock Street, Englewood, CO 80110For SaleMLS ID #8930269, Molly MacFarlane, Milehimodern. REcolorado as distributed by MLS GRID
- $579,9004 bd3 ba2.4k sqft4541 S Jason Street, Englewood, CO 80110For SaleMLS ID #8148806, Taylor Simmons, Your Castle Real Estate Inc. REcolorado as distributed by MLS GRID
- $485,0004 bd2 ba1.8k sqft4344 S Acoma Street, Englewood, CO 80110For SaleMLS ID #8557592, Teresa Vendegnia, RE/MAX Northwest Inc. REcolorado as distributed by MLS GRID
- $795,0004 bd3 ba1.9k sqft4340 S Sherman Street, Englewood, CO 80113For SaleMLS ID #7517630, Stuart Crowell, LIV Sotheby's International Realty. REcolorado as distributed by MLS GRID
- $645,0004 bd2 ba2k sqft4200 S Jason Street, Englewood, CO 80110For SaleMLS ID #6145084, Amber Mehmedovic, Compass - Denver. REcolorado as distributed by MLS GRID
- $699,0004 bd2 ba2k sqft1280 W Oxford Avenue, Englewood, CO 80110For SaleMLS ID #3798082, Laura Allred, Laura Allred. REcolorado as distributed by MLS GRID
- $420,0003 bd2 ba2.2k sqft4900 S Kalamath Drive, Englewood, CO 80110For SaleMLS ID #5867265, Jordan Harris, LoKation Real Estate. REcolorado as distributed by MLS GRID
- $550,0003 bd2 ba1.1k sqft4320 S Grant Street, Englewood, CO 80113For SaleMLS ID #9679395, Lisa Hoyer, West and Main Homes Inc. REcolorado as distributed by MLS GRID
- $575,0005 bd2 ba2.1k sqft4511 S Galapago Street, Englewood, CO 80110For SaleMLS ID #9016396, Stephanie Espinosa, HomeSmart. REcolorado as distributed by MLS GRID
- $1,048,0004 bd3 ba2.6k sqft4835 South Cherokee, Englewood, CO 80110For SaleMLS ID #3392332, Lisa Matter, Guardian Real Estate Group. REcolorado as distributed by MLS GRID
- $625,0004 bd2 ba1.6k sqft4702 S Lincoln Street, Englewood, CO 80113For SaleMLS ID #7402637, Ryan Schulz, Berkshire Hathaway HomeServices Colorado Real Estate, LLC. REcolorado as distributed by MLS GRID
- $765,0003 bd3 ba2k sqft4009 S Logan Street, Englewood, CO 80113For SaleMLS ID #4959061, Heather Ehret-Faircloth, Camber Realty, LTD. REcolorado as distributed by MLS GRID
- $550,0004 bd2 ba1.8k sqft4825 S Galapago Street, Englewood, CO 80110For SaleMLS ID #3604489, Maynard Rome, Maynard Rome and Associates. REcolorado as distributed by MLS GRID
- $729,9003 bd2 ba2.2k sqft5875 S Elati St, Littleton, CO 80120For Sale
 MLS ID #1064430, Michelle Dent, RE/MAX Momentum. IRES as distributed by MLS GRID
 - $575,0003 bd2 ba1.2k sqft4595 S Fox Street, Englewood, CO 80110For SaleMLS ID #9408200, Christina Martinez, Key Team Real Estate Corp.. REcolorado as distributed by MLS GRID
