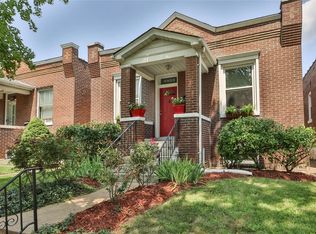
Brick Cottage newly remodeled...New HVAC, New wiring, New Plumbing, New roof, updated Bathroom with Marble surround, Updated Kitchen with Stainless Steel Appliances, Dishwasher, Gas Range, Refrigerator, Microwave and 42 in custom cabinets...Eat-in..2 Nice size Bedrooms. Plenty of Closet space...Walk-up basement with laundry facilities. Walk out of the kitchen to a new deck overlooking the private fenced yard... Oversized 2 car garage with new roof and workshop area.
Move-in Ready....
Active under contract
Listed by: Arch City Realty LLC • Richard C Fellhauer • 314-971-5950
$229,000
4957 Loughborough Ave, Saint Louis, MO 63109
2beds
945sqft
:
Get pre-qualifiedN/A
Single Family Residence
Built in 1918
3,689 Square Feet Lot
$235,500 Zestimate®
$242/sqft
$-- HOA
What's special
Private fenced yardPlenty of closet spaceGas range
- 22 days |
- 588 |
- 59 |
Zillow last checked:
Listing updated:
Listed by:
Richard C Fellhauer 314-971-5950,
Arch City Realty LLC,
Kristin Fellhauer 314-971-5950,
Arch City Realty LLC
Source: MARIS,MLS#: 26042636 Originating MLS: St. Louis Association of REALTORS
Originating MLS: St. Louis Association of REALTORSFacts & features
Interior
Bedrooms & bathrooms
- Bedrooms: 2
- Bathrooms: 1
- Full bathrooms: 1
- Main level bathrooms: 1
- Main level bedrooms: 2
Bedroom
- Features: Floor Covering: Luxury Vinyl Plank
- Level: Main
- Area: 156
- Dimensions: 13x12
Bedroom 2
- Features: Floor Covering: Luxury Vinyl Plank
- Level: Main
- Area: 156
- Dimensions: 13x12
Kitchen
- Features: Floor Covering: Luxury Vinyl Plank
- Area: 156
- Dimensions: 13x12
Living room
- Features: Floor Covering: Luxury Vinyl Plank
- Level: Main
- Area: 156
- Dimensions: 13x12
Heating
- Forced Air, Natural Gas
Cooling
- Ceiling Fan(s), Central Air, Electric
Appliances
- Included: Stainless Steel Appliance(s), Dishwasher, Disposal, Ice Maker, Microwave, Free-Standing Gas Range, Gas Water Heater
- Laundry: In Basement
Features
- Ceiling Fan(s), Center Hall Floorplan, Custom Cabinetry, Eat-in Kitchen, Granite Counters, High Ceilings
- Flooring: Luxury Vinyl
- Windows: ENERGY STAR Qualified Windows, Insulated Windows
- Basement: Full,Storage Space,Unfinished,Walk-Up Access
- Number of fireplaces: 1
- Fireplace features: Decorative, Living Room
Interior area
- Total structure area: 945
- Total interior livable area: 945 sqft
- Finished area above ground: 945
- Finished area below ground: 0
Property
Parking
- Total spaces: 2
- Parking features: Garage
- Garage spaces: 2
Features
- Levels: One
- Patio & porch: Deck
- Exterior features: Private Yard
- Fencing: Back Yard,Perimeter,Wood
Lot
- Size: 3,689 Square Feet
- Dimensions: 30 x 123
- Features: Back Yard, Front Yard, Private
Details
- Parcel number: 55630005100
- Special conditions: Standard
Construction
Type & style
- Home type: SingleFamily
- Architectural style: Cottage
- Property subtype: Single Family Residence
Materials
- Brick
- Foundation: Stone
- Roof: Flat,Membrane
Condition
- Updated/Remodeled
- New construction: No
- Year built: 1918
Utilities & green energy
- Electric: Single Phase, 220 Volts, Ameren
- Sewer: Public Sewer
- Water: Public
- Utilities for property: Cable Available, Electricity Connected, Natural Gas Connected, Phone Available, Sewer Connected
Community & HOA
Community
- Subdivision: Hadley Park Add
HOA
- Has HOA: No
Location
- Region: Saint Louis
Financial & listing details
- Price per square foot: $242/sqft
- Tax assessed value: $23,980
- Annual tax amount: $1,557
- Date on market: 7/15/2026
- Cumulative days on market: 22 days
- Listing terms: Cash,Conventional,FHA,VA Loan
- Ownership: Private
- Electric utility on property: Yes
- Road surface type: Asphalt
Estimated market value
$235,500
$224,000 - $247,000
$1,610/mo
Price history
| Date | Event | Price |
|---|---|---|
| 7/21/2026 | Contingent | $229,000$242/sqft |
Source:  MARIS #26042636 Report a problem MARIS #26042636 Report a problem | ||
| 7/15/2026 | Listed for sale | $229,000$242/sqft |
Source: MARIS #26042636 Report a problem | ||
| 11/4/2025 | Sold | -- |
Source: Public Record Report a problem | ||
Public tax history
| Year | Property taxes | Tax assessment |
|---|---|---|
| 2025 | $1,957 +8.5% | $23,980 +13.1% |
| 2024 | $1,803 +5.1% | $21,210 |
| 2023 | $1,716 +5.1% | $21,210 +9.3% |
| 2022 | $1,632 +0.1% | $19,410 |
| 2021 | $1,630 +3.8% | $19,410 +2.8% |
| 2020 | $1,570 | $18,890 |
| 2019 | $1,570 | $18,890 +4.7% |
| 2018 | $1,570 +1.5% | $18,040 +0.1% |
| 2017 | $1,546 +33.2% | $18,030 +33.5% |
| 2016 | $1,160 +10.2% | $13,510 |
| 2015 | $1,053 +1.7% | $13,510 |
| 2014 | $1,035 | $13,510 +1.7% |
| 2013 | $1,035 | $13,290 -13.7% |
| 2012 | -- | $15,400 |
| 2011 | -- | $15,400 |
| 2010 | -- | $15,400 -1% |
| 2009 | $1,062 +4.6% | $15,560 |
| 2008 | $1,015 | $15,560 -8% |
| 2007 | $1,015 | $16,910 |
| 2006 | $1,015 +1% | $16,910 +19.8% |
| 2005 | $1,005 +54.1% | $14,120 +65.1% |
| 2004 | $652 +2.9% | $8,550 |
| 2003 | $634 +10.4% | $8,550 +13.7% |
| 2002 | $574 | $7,520 |
| 2001 | -- | $7,520 +8.7% |
| 2000 | -- | $6,920 |
Find assessor info on the county website
Monthly payment
Est. payment
Payment breakdown
Explore the cost of this home by adjusting the details. Changes won't be saved.Climate risks
Neighborhood: Princeton Heights
Nearby schools
GreatSchools rating
- 4/10Buder Elementary SchoolGrades: PK-5Distance: 1.2 mi
- 3/10Long Middle Community Ed. CenterGrades: 6-8Distance: 1.2 mi
- 1/10Roosevelt High SchoolGrades: 9-12Distance: 3.3 mi
Schools provided by the listing agent
- Elementary: Buder Elem.
- Middle: Long Middle Community Ed. Center
- High: Roosevelt High
Source: MARIS. This data may not be complete. We recommend contacting the local school district to confirm school assignments for this home.
- $250,1002 bd2 ba1.1k sqft4959 Loughborough Ave, Saint Louis, MO 63109Off Market
- $204,4002 bd1 ba945 sqft4953 Loughborough Ave, Saint Louis, MO 63109Off Market
- $193,3002 bd1 ba1.1k sqft4961 Loughborough Ave, Saint Louis, MO 63109Off Market
- $193,6002 bd1 ba884 sqft4949 Loughborough Ave, Saint Louis, MO 63109Off Market
- $--1 bd1 ba864 sqft4965 Loughborough Ave, Saint Louis, MO 63109Sold
- $172,8002 bd1 ba984 sqft4945 Loughborough Ave, Saint Louis, MO 63109Off Market
- $138,5002 bd1 ba864 sqft4967 Loughborough Ave, Saint Louis, MO 63109Off Market
- $--2 bd1 ba958 sqft4941 Loughborough Ave, Saint Louis, MO 63109Sold
A local agent can set up tours, give advice and negotiate with sellers.
A local lender can help you make sure your offer is ready when you are.
Similar homes
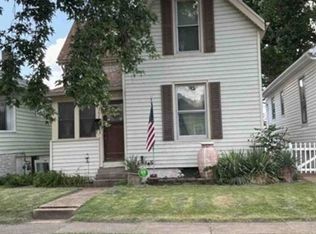
- $--2 bd1 ba777 sqft5416 Blow St, Saint Louis, MO 63109Auction
 Xome
Xome - $224,9002 bd1 ba914 sqft5451 Murdoch Ave, Saint Louis, MO 63109For Sale

 MLS ID #26044754, Angela M Kittner-Brosseau, Keller Williams Realty St. Louis. MARIS
 - $185,0002 bd1 ba787 sqft5230 Lisette Ave, Saint Louis, MO 63109For Sale
 MLS ID #26049760, Cameron L Frey, Garcia Properties. MARIS
 - $226,0002 bd1 ba912 sqft5316 Chippewa St, Saint Louis, MO 63109For Sale
 MLS ID #26047640, Christopher Stjernholm, Trelora Realty, Inc. MARIS
 - $250,0002 bd2 ba1.2k sqft5301 Sunshine Dr, Saint Louis, MO 63109For SaleMLS ID #26048071, Bridgette M Fyvie, Garcia Properties. MARIS
- $190,0002 bd1 ba816 sqft5223 Schollmeyer Ave, Saint Louis, MO 63109For SaleMLS ID #26039533, Sana Tan, EXP Realty, LLC. MARIS
- $225,0002 bd2 ba1k sqft4746 Seibert Ave, Saint Louis, MO 63123For SaleMLS ID #26047928, Sarah N Nguyen-Bani, RE/MAX Results. MARIS
- $239,9002 bd1 ba1k sqft6916 Hampton Ave, Saint Louis, MO 63109For SaleMLS ID #26034082, April D Sanders, Redfin Corporation. MARIS
- $245,0002 bd1 ba927 sqft5444 Sunshine Dr, Saint Louis, MO 63109For SaleMLS ID #26041723, Sandy S Bender, Sandy Bender, Real Estate. MARIS
- $--2 bd1 ba850 sqft4341 Wilcox Ave, Saint Louis, MO 63116AuctionAuction.com 2
- $275,0002 bd1 ba1.2k sqft5241 Murdoch Ave, Saint Louis, MO 63109For SaleMLS ID #26049781, Kelsey N Snell, Garcia Properties. MARIS
- $219,9002 bd1 ba960 sqft5300 Chippewa St, Saint Louis, MO 63109For SaleMLS ID #26040457, Sarah J Hutchinson, The Agency. MARIS
- $269,0002 bd1 ba995 sqft5648 Tholozan Ave, Saint Louis, MO 63109For SaleMLS ID #26050055, Kelsey N Snell, Garcia Properties. MARIS
- $--2 bd1 ba850 sqft5432 Bates St, Saint Louis, MO 63116AuctionAuction.com 2
- $174,9002 bd1 ba720 sqft4916 Blow St, Saint Louis, MO 63109For SaleMLS ID #26040156, Joe M Stratton, EXP Realty, LLC. MARIS
- $240,0003 bd2 ba950 sqft4716 Milentz Ave, Saint Louis, MO 63116For SaleMLS ID #26039421, Joe G Warmbrodt, Garcia Properties. MARIS
- $255,0002 bd1 ba1.2k sqft4963 Sutherland Ave, Saint Louis, MO 63109For SaleMLS ID #26046744, Anna M Chancellor, Garcia Properties. MARIS
- $250,0002 bd1 ba1.2k sqft4948 Neosho St, Saint Louis, MO 63109For SaleMLS ID #26022257, Debbie J Williams, ReeceNichols Real Estate. MARIS
- $245,0003 bd1 ba1.2k sqft5453 Nottingham Ave, Saint Louis, MO 63109For SaleMLS ID #26032873, Will A Grbcich, Equity Missouri LLC. MARIS
- $199,5003 bd1 ba952 sqft6222 Carlsbad Ave, Saint Louis, MO 63116For SaleMLS ID #26048817, Michael P Peritore, The Hermann London Group LLC. MARIS
