Are you looking for a turn-key single story home, in one of Fontana's most prestigious neighborhoods? Then this is the place for you. Manicured landscape both in the front and back of the house give this house a great curb appeal.
It features an open floor plan with 3 nice sized bedrooms and two full bathrooms. One of them is a Jack and Jill bathroom, for a more convenient access to the bathroom from both bedrooms. No space was wasted in the design of this home.
The entire place is immaculate and stunning. You'll fall in love with the kitchen, as it offers plenty of cabinet space, island, pantry and light colors that compliment the room. Whole house fan, spacious laundry room.
This home is situated in the Etiwanda High School district, one of the Inland Empire's most sought out schools. Minutes from 15 and 210 freeways. Easy access to the Ontario International airport. Close distance to park, shops, restaurants, movie theater, Ontario Mills, Renaissance Shopping center and Victoria Gardens. It won't last as single story homes are hard to find.
All information is deemed reliable but no guaranteed. Buyer and agent to verify all aspects of this listing.
Under contract
Listed by: DYNASTY REAL ESTATE • CRISTINA DAWSON • Contact: 909-771-9468
Price cut: $24K (7/9)
$815,000
4964 Thornberry Way, Fontana, CA 92336
3beds
2,470sqft
:
Get pre-qualified$5,391/mo
Single Family Residence
Built in 2007
8,845 Square Feet Lot
$814,600 Zestimate®
$330/sqft
$-- HOA
What's special
- 42 days |
- 1,042 |
- 52 |
Likely to sell faster than
Zillow last checked:
Listing updated:
Listed by:
CRISTINA DAWSON DRE #01501919 909-771-9468,
DYNASTY REAL ESTATE
Source: CRMLS,MLS#: IV26129534 Originating MLS: California Regional MLS
Originating MLS: California Regional MLSFacts & features
Interior
Bedrooms & bathrooms
- Bedrooms: 3
- Bathrooms: 2
- Full bathrooms: 2
- Main level bathrooms: 2
- Main level bedrooms: 3
Rooms
- Room types: Bathroom, Family Room, Kitchen, Laundry, Living Room
Bathroom
- Features: Jack and Jill Bath
Heating
- Central
Cooling
- Central Air
Appliances
- Included: Dishwasher, Water Heater
- Laundry: Inside, Laundry Room
Features
- Block Walls, Jack and Jill Bath
- Flooring: Carpet, Laminate
- Has fireplace: Yes
- Fireplace features: Family Room
- Common walls with other units/homes: No Common Walls
Interior area
- Total interior livable area: 2,470 sqft
Video & virtual tour
Property
Parking
- Total spaces: 2
- Parking features: Garage - Attached
- Attached garage spaces: 2
Features
- Levels: One
- Stories: 1
- Entry location: Front of the house
- Pool features: None
- Has view: Yes
- View description: Mountain(s)
Lot
- Size: 8,845 Square Feet
- Features: 0-1 Unit/Acre
Details
- Parcel number: 1107372260000
- Special conditions: Standard
Construction
Type & style
- Home type: SingleFamily
- Property subtype: Single Family Residence
Materials
- Roof: Flat Tile
Condition
- New construction: No
- Year built: 2007
Utilities & green energy
- Sewer: Public Sewer
- Water: Public
- Utilities for property: Electricity Available, Natural Gas Connected, Sewer Connected
Community & HOA
Community
- Features: Biking, Curbs, Foothills, Gutter(s), Hiking, Mountainous, Near National Forest, Park, Preserve/Public Land, Storm Drain(s), Street Lights, Suburban, Sidewalks
Location
- Region: Fontana
Financial & listing details
- Price per square foot: $330/sqft
- Tax assessed value: $547,738
- Annual tax amount: $9,971
- Date on market: 6/16/2026
- Cumulative days on market: 42 days
- Listing terms: Submit
Estimated market value
$814,600
$774,000 - $855,000
$3,500/mo
Price history
| Date | Event | Price |
|---|---|---|
| 7/25/2026 | Contingent | $815,000$330/sqft |
Source:  CRMLS #IV26129534 Report a problem CRMLS #IV26129534 Report a problem | ||
| 7/9/2026 | Price change | $815,000-2.9%$330/sqft |
Source: CRMLS #IV26129534 Report a problem | ||
| 6/22/2026 | Price change | $839,000-1.2%$340/sqft |
Source: CRMLS #IV26129534 Report a problem | ||
| 6/16/2026 | Listed for sale | $849,000+103.6%$344/sqft |
Source: CRMLS #IV26129534 Report a problem | ||
| 9/21/2007 | Sold | $417,000$169/sqft |
Source: Public Record Report a problem | ||
Public tax history
| Year | Property taxes | Tax assessment |
|---|---|---|
| 2025 | $9,971 +3.6% | $547,738 +2% |
| 2024 | $9,628 +7.5% | $536,998 +2% |
| 2023 | $8,958 +1.5% | $526,468 +2% |
| 2022 | $8,821 +2.1% | $516,145 +2% |
| 2021 | $8,639 +2.5% | $506,025 +1% |
| 2020 | $8,429 +2.2% | $500,836 +2% |
| 2019 | $8,251 -0.5% | $491,016 +2% |
| 2018 | $8,291 +4.9% | $481,389 +4.4% |
| 2017 | $7,904 | $460,900 +5% |
| 2016 | $7,904 +1.5% | $438,900 +5% |
| 2015 | $7,789 +2.3% | $418,000 |
| 2014 | $7,617 | $418,000 +24% |
| 2013 | -- | $337,000 -14.6% |
| 2012 | -- | $394,400 |
| 2011 | -- | $394,400 |
| 2010 | -- | $394,400 -3.1% |
| 2009 | -- | $407,000 -2.4% |
| 2008 | -- | $417,000 |
Find assessor info on the county website
Monthly payment
Est. payment
Payment breakdown
Explore the cost of this home by adjusting the details. Changes won't be saved.Climate risks
Neighborhood: Coyote Canyon
Nearby schools
GreatSchools rating
- 9/10David W. Long Elementary SchoolGrades: K-5Distance: 0.7 mi
- 8/10Summit Intermediate SchoolGrades: 6-8Distance: 2.5 mi
- 8/10Etiwanda High SchoolGrades: 9-12Distance: 3 mi
Schools provided by the listing agent
- Middle: Summit
- High: Etiwanda
Source: CRMLS. This data may not be complete. We recommend contacting the local school district to confirm school assignments for this home.
- $1,059,3005 bd4 ba4.3k sqft4974 Thornberry Way, Fontana, CA 92336Off Market
- $1,092,9005 bd4 ba3.9k sqft4954 Thornberry Way, Fontana, CA 92336Off Market
- $1,045,3005 bd4 ba4.3k sqft4971 Brookside Ave, Fontana, CA 92336Off Market
- $975,1005 bd4 ba3.9k sqft4983 Brookside Ave, Fontana, CA 92336Off Market
- $802,4003 bd2 ba2.4k sqft4961 Brookside Ave, Fontana, CA 92336Off Market
- $995,2005 bd4 ba3.9k sqft4986 Thornberry Way, Fontana, CA 92336Off Market
- $991,3004 bd3 ba3.7k sqft4961 Thornberry Way, Fontana, CA 92336Off Market
- $1,016,3005 bd5 ba3.9k sqft4951 Thornberry Way, Fontana, CA 92336Off Market
A local agent can set up tours, give advice and negotiate with sellers.
Similar homes
- $--4 bd3 ba2.9k sqft5817 Seminole Way, Fontana, CA 92336Auction
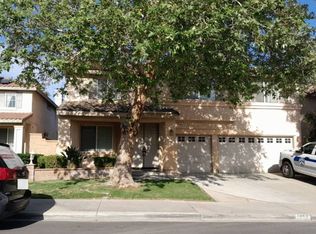 Auction.com 2
 - $769,9004 bd3 ba2.9k sqft15559 Sharon Ct, Fontana, CA 92336For Sale
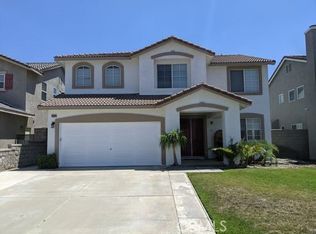 MLS ID #IG26129319, Mark Harold, Clockwork Property Management. CRMLS
 - $750,0004 bd3 ba2k sqft17025 Sandoval Ln, Fontana, CA 92336For Sale
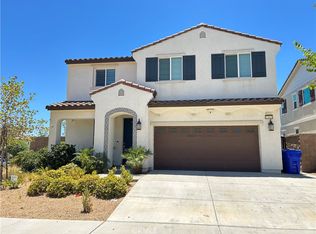 MLS ID #CV26149232, Jocelyn De La Cruz, ROA California Inc. CRMLS
 - $749,0003 bd2 ba1.9k sqft5399 La Bodega Way, Fontana, CA 92336For Sale
 MLS ID #CV26137483, Giuseppe Cappellino, BENCHMARK REALTORS. CRMLS
 - $719,9004 bd3 ba2.2k sqft5784 Hacienda Way, Fontana, CA 92336For SaleMLS ID #CV26132310, Joe Wang, JOE WANG, BROKER. CRMLS
- $788,0004 bd3 ba2.7k sqft7048 Sweetleaf Dr, Fontana, CA 92336For SaleMLS ID #TR26095434, Su-Chih Brewer, SAB Services, Inc.. CRMLS
- $700,0004 bd3 ba2k sqft3825 N Goldenrod Ave, Rialto, CA 92377For SaleMLS ID #PW26141041, Diana Newson, Real Broker. CRMLS
- $--4 bd4 ba2.4k sqft6650 Lynn Ct, San Bernardino, CA 92407AuctionAuction.com 2
- $655,0004 bd3 ba2.2k sqft3962 Quartzite Ln, San Bernardino, CA 92407For SaleMLS ID #IG26154559, TANYA GALLAGHER, Berkshire Hathaway Homeservices California Realty. CRMLS
- $610,0004 bd2 ba1.4k sqft8416 Reseda Ave, Fontana, CA 92335For SaleMLS ID #TR26149199, Estela Arreola, Coldwell Banker Top Team. CRMLS
- $729,0003 bd3 ba1.8k sqft7763 Palacio Ct, Rancho Cucamonga, CA 91730For SaleMLS ID #CV26134920, Michael Esposito, BERKSHIRE HATH HM SVCS CA PROP. CRMLS
- $715,9994 bd2 ba2.1k sqft18036 Cloudberry Dr, San Bernardino, CA 92407For SaleMLS ID #AR26104954, Myrtle Chao, IRN Realty. CRMLS
- $735,0005 bd3 ba2.8k sqft3938 White Ash Rd, San Bernardino, CA 92407For SaleMLS ID #CV26133795, Gregory Shipp, SENTINEL REAL ESTATE & INVEST.. CRMLS
- $659,9004 bd2 ba1.8k sqft15144 Macadamia Ct, Fontana, CA 92335For SaleMLS ID #CV26128131, Anna Sabio-Ros, THE NETWORK AGENCY. CRMLS
- $739,0003 bd2 ba1.4k sqft958 Falcon View St, Upland, CA 91784For SaleMLS ID #IG26160581, Joann Rutland, RE/MAX ADVANTAGE. CRMLS
- $--3 bd2 ba2.8k sqft12919 Susanville St, Hesperia, CA 92344AuctionServiceLink Auction
- $799,9004 bd3 ba2.7k sqft4947 Prairie Run Rd, Jurupa Valley, CA 91752For SaleMLS ID #OC26151500, Kathy Wang, Wetrust Realty. CRMLS
- $--4 bd3 ba3.6k sqft6540 Harrow St, Mira Loma, CA 91752AuctionServiceLink Auction
- $799,0003 bd2 ba1.8k sqft4360 Cedar Ave, Norco, CA 92860For SaleMLS ID #IG26139184, Sandee Hwang-Smith, Sandee Hwang-Smith, Broker. CRMLS
- $899,0004 bd3 ba2.1k sqft479 Carleton Ave, Claremont, CA 91711For SaleMLS ID #SB26163171, Lori Herold, Lori Herold. CRMLS
Local buyer's agents are ready to help
