Welcome to 4971 Magnolia Street! This charming, cozy, and beautifully updated 4-bedroom, 2-bath home offers nearly 1,700 sq ft in the Millard School District. Natural light pours through the newer windows, highlighting the hardwood floors and warm, inviting living spaces. The kitchen features stainless steel appliances, beautiful cabinetry, oak flooring, and opens into the dining area for an easy, comfortable layout. Three bedrooms are upstairs, while the finished basement adds a large second living space, fourth bedroom, bathroom with walk-in shower, and an oversized storage room. Step outside to a spacious backyard with newer fencing, fresh concrete, landscaping, stonework, and a covered patio perfect for relaxing, grilling, or entertaining. With updates inside and out, plenty of space, and a great location near shopping, dining, interstate access, and everyday amenities, this is one you’ll want to see!
Pending
$280,000
4971 Magnolia St, Omaha, NE 68137
4beds
1,680sqft
Single Family Residence
Built in 1964
7,405 Square Feet Lot
$279,800 Zestimate®
$167/sqft
$-- HOA
What's special
Spacious backyardNewer fencingOversized storage roomBathroom with walk-in showerHardwood floorsWarm inviting living spacesOak flooring
- 10 days
- 1,653
- 102
Likely to sell faster than
Zillow last checked:
Listing updated:
Listed by:
Kail Walker 402-599-3875,
PJ Morgan Real Estate
Source: GPRMLS,MLS#: 22628528
Facts & features
Interior
Bedrooms & bathrooms
- Bedrooms: 4
- Bathrooms: 2
- Full bathrooms: 1
- 3/4 bathrooms: 1
- Main level bathrooms: 1
Primary bedroom
- Level: Main
- Area: 129.96
- Dimensions: 11.4 x 11.4
Bedroom 2
- Level: Main
- Area: 124
- Dimensions: 12.4 x 10
Bedroom 3
- Level: Main
- Area: 116
- Dimensions: 11.6 x 10
Bedroom 4
- Level: Basement
- Area: 110
- Dimensions: 11 x 10
Family room
- Level: Basement
- Area: 228.92
- Dimensions: 19.4 x 11.8
Kitchen
- Level: Main
- Area: 243.6
- Dimensions: 21 x 11.6
Living room
- Level: Main
- Area: 272
- Dimensions: 20 x 13.6
Basement
- Area: 1104
Heating
- Natural Gas, Forced Air
Cooling
- Central Air
Appliances
- Included: Range, Oven, Refrigerator, Dishwasher, Disposal, Microwave
Features
- Basement: Egress,Partially Finished
- Has fireplace: No
Interior area
- Total structure area: 1,680
- Total interior livable area: 1,680 sqft
- Finished area above ground: 1,164
- Finished area below ground: 516
Property
Parking
- Total spaces: 1
- Parking features: Garage - Attached
- Attached garage spaces: 1
Features
- Levels: Split Entry
- Patio & porch: Patio, Covered Patio
- Fencing: Wood,Full
Lot
- Size: 7,405 Square Feet
- Dimensions: 63 x 120
- Features: Up to 1/4 Acre.
Details
- Additional structures: Shed(s)
- Parcel number: 2221860668
Construction
Type & style
- Home type: SingleFamily
- Property subtype: Single Family Residence
Materials
- Foundation: Block
Condition
- Not New and NOT a Model
- New construction: No
- Year built: 1964
Utilities & green energy
- Sewer: Public Sewer
- Water: Public
Community & HOA
Community
- Subdivision: Signal Hill
HOA
- Has HOA: No
Location
- Region: Omaha
Financial & listing details
- Price per square foot: $167/sqft
- Tax assessed value: $257,200
- Annual tax amount: $4,194
- Date on market: 10/2/2026
- Listing terms: VA Loan,FHA,Conventional,Cash
- Ownership: Fee Simple
Estimated market value
$279,800
$266,000 - $294,000
$2,120/mo
Price history
| Date | Event | Price |
|---|---|---|
| 10/8/2026 | Pending sale | $280,000$167/sqft |
Source:  GPRMLS #22628528 Report a problem GPRMLS #22628528 Report a problem | ||
| 10/2/2026 | Listed for sale | $280,000+27.3%$167/sqft |
Source: GPRMLS #22628528 Report a problem | ||
| 4/6/2021 | Sold | $220,000+8.1%$131/sqft |
Source: GPRMLS #22103131 Report a problem | ||
| 3/1/2021 | Listed for sale | $203,500+18.3%$121/sqft |
Source: GPRMLS #22103131 Report a problem | ||
| 8/5/2019 | Listing removed | $1,700$1/sqft |
Source: Byron Reed Company, Inc. Report a problem | ||
| 7/8/2019 | Listed for rent | $1,700$1/sqft |
Source: Byron Reed Company, Inc. Report a problem | ||
| 7/31/2018 | Listing removed | $1,700$1/sqft |
Source: Byron Reed Company, Inc. Report a problem | ||
| 7/16/2018 | Listed for rent | $1,700$1/sqft |
Source: Byron Reed Company, Inc. Report a problem | ||
| 7/13/2018 | Sold | $172,000-4.4%$102/sqft |
Source: GPRMLS #21810046 Report a problem | ||
| 6/8/2018 | Listed for sale | $180,000+38.6%$107/sqft |
Source: Better Homes and Gardens Real Estate The Good Life Group #21810046 Report a problem | ||
| 4/23/2008 | Listing removed | $129,900$77/sqft |
Source: NCI Report a problem | ||
| 3/6/2008 | Listed for sale | $129,900$77/sqft |
Source: NCI Report a problem | ||
Public tax history
| Year | Property taxes | Tax assessment |
|---|---|---|
| 2025 | $4,194 -3% | $257,200 |
| 2024 | $4,326 -3.3% | $257,200 +14.5% |
| 2023 | $4,474 +18.2% | $224,700 +25.5% |
| 2022 | $3,783 +0.5% | $179,000 |
| 2021 | $3,764 +8.3% | $179,000 +9.2% |
| 2020 | $3,475 -0.3% | $163,900 |
| 2019 | $3,486 +26.9% | $163,900 +28.6% |
| 2018 | $2,747 -3.9% | $127,400 |
| 2017 | $2,857 | $127,400 -5.3% |
| 2016 | $2,857 +4.8% | $134,500 +7% |
| 2015 | $2,726 | $125,700 |
| 2014 | -- | $125,700 |
| 2013 | -- | $125,700 +4.8% |
| 2012 | -- | $120,000 |
| 2011 | -- | $120,000 |
| 2009 | $2,457 | $120,000 |
| 2008 | -- | $120,000 +13.1% |
| 2005 | -- | $106,100 +10.9% |
| 2004 | -- | $95,700 |
Find assessor info on the county website
Monthly payment
Est. payment
Payment breakdown
Explore the cost of this home by adjusting the details. Changes won't be saved.Climate risks
Neighborhood: Old Millard East
Nearby schools
Schools provided by the listing agent
- Elementary: Sandoz
- Middle: Millard Central
- High: Millard South
- District: Millard
Source: GPRMLS. This data may not be complete. We recommend contacting the local school district to confirm school assignments for this home.
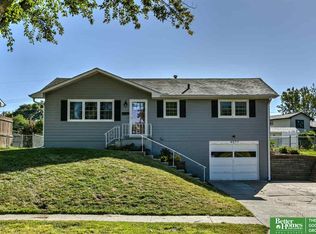
Similar homes
- $279,9003 bd2 ba1.3k sqft5806 S 113th St, Omaha, NE 68137For Sale

 MLS ID #22627997, Ryan Potter, Real Broker NE, LLC. GPRMLS
 - $289,9003 bd3 ba1.6k sqft5935 S 140th Ave, Omaha, NE 68137For Sale
 MLS ID #22626901, Mary McKenna, Meraki Realty Group. GPRMLS
 - $285,0003 bd2 ba1.7k sqft8804 Westridge Dr, Omaha, NE 68124For Sale
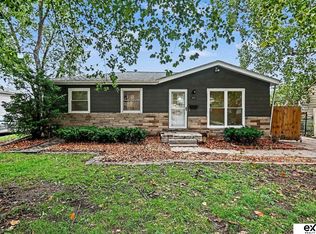 MLS ID #22628413, Gavin Utesch, eXp Realty LLC. GPRMLS
 - $334,0004 bd2 ba2.1k sqft11123 Washington St, Omaha, NE 68137For Sale
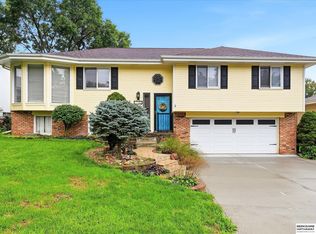 MLS ID #22628281, Jasmin Jensen, BHHS Ambassador Real Estate. GPRMLS
 - $275,0003 bd3 ba1.2k sqft7006 Audrey St, Omaha, NE 68138For SaleMLS ID #22627525, Katie Huber, BHHS Ambassador Real Estate. GPRMLS
- $305,0003 bd2 ba1.6k sqft14809 Margo St, La Vista, NE 68138For SaleMLS ID #22628437, Kristin Sterns, Coldwell Banker NHS RE. GPRMLS
- $310,0004 bd3 ba2.4k sqft3329 S 78th St, Omaha, NE 68124For SaleMLS ID #22628666, Katie Major, BHHS Ambassador Real Estate. GPRMLS
- $280,0004 bd2 ba1.5k sqft5614 S 48th St, Omaha, NE 68117For SaleMLS ID #22626339, Kail Walker, PJ Morgan Real Estate. GPRMLS
- $300,0003 bd3 ba1.8k sqft13579 Stanford St, Omaha, NE 68144For SaleMLS ID #22626209, Ian Ziegler, BHHS Ambassador Real Estate. GPRMLS
- $314,9993 bd3 ba1.5k sqft3211 S 127th St, Omaha, NE 68144For SaleMLS ID #22626304, Brittany Hatjinos, Real Broker NE, LLC. GPRMLS
- $315,0003 bd2 ba1.8k sqft13012 Cady Ave, Omaha, NE 68164For SaleMLS ID #22629176, Ryan Van Roy, Nebraska Realty. GPRMLS
- $256,0003 bd2 ba1.8k sqft2109 S 123rd Ave, Omaha, NE 68144For SaleMLS ID #22622034, Kim Stephens, Realty ONE Group Sterling. GPRMLS
- $295,0003 bd3 ba1.6k sqft1331 S 166th St, Omaha, NE 68130For SaleMLS ID #22626170, Nick Gollin, Nebraska Realty. GPRMLS
- $310,0003 bd2 ba1.4k sqft8204 S 161st Ave, Omaha, NE 68136For SaleMLS ID #22623537, Josh Orisman, PJ Morgan Real Estate. GPRMLS
- $313,0004 bd3 ba1.7k sqft12729 Erskine St, Omaha, NE 68164For SaleMLS ID #22628781, Ken Landolt, Nebraska Realty. GPRMLS
- $325,0004 bd3 ba1.9k sqft1854 S 138th St, Omaha, NE 68144For SaleMLS ID #22625222, Jen Manhart, Better Homes and Gardens R.E.. GPRMLS
- $285,0003 bd3 ba1.3k sqft4733 S 81st St, Ralston, NE 68127For SaleMLS ID #22627893, Jordyn Boyd, Nebraska Realty. GPRMLS
- $284,9003 bd3 ba1.6k sqft5420 N 128th St, Omaha, NE 68164For SaleMLS ID #22626519, Garrett Tennant, Meraki Realty Group. GPRMLS
- $315,0003 bd3 ba2.3k sqft3023 N 75th Ave, Omaha, NE 68134For SaleMLS ID #22628130, Linda Carpenter, BHHS Ambassador Real Estate. GPRMLS
- $375,0004 bd3 ba2.1k sqft17038 M St, Omaha, NE 68135For SaleMLS ID #22624784, Susan Clark, PJ Morgan Real Estate. GPRMLS
