Location, Location, Location! Beautifully updated traditional home located in the desirable Rose Oak community of East Cobb, zoned for top-rated Mount Bethel Elementary, Dickerson Middle, and Walton High School. Three popular outdoor destinations: Willeo Park, Morgan Falls Overlook Park, and the Chattahoochee River National Recreation Area. Premier shopping and dining: The Avenue East Cobb, Historic Downtown Roswell, and Parkaire Landing. Two nearby swim communities: New Bedford and Olde Towne Athletic Club. This spacious 4-bedroom, 3.5-bath home features a highly sought-after primary suite on the main level with a separate tub and shower. The home has been thoughtfully upgraded with new windows, a fully renovated kitchen, updated bathrooms, hardwood flooring throughout, and a tankless water heater, offering a modern and truly move-in ready living experience. NEW WINDOWS, NEW GARAGE DOOR. The bright, open kitchen showcases updated finishes, solid surface countertops, a breakfast bar, and views to the family room-perfect for everyday living and entertaining. Multiple living spaces, including a family room, great room, and dining area, provide flexibility for both gatherings and comfortable daily living. Upstairs features three additional bedrooms, including a Jack-and-Jill style bathroom shared between two bedrooms, as well as an additional bedroom with its own private en-suite bathroom, providing excellent space and privacy for family or guests. Exterior features include a classic combination of stucco, fiber cement, and stone, offering timeless curb appeal. NEW WINDOWS, NEW GARAGE DOOR. Conveniently located near shopping, dining, parks, and major commuting routes. Move-in ready and located in one of East Cobb's most desirable school districts-this home is a must-see!
Pending
Price cut: $30.1K (5/8)
$719,900
4972 Secluded Pines Dr, Marietta, GA 30068
4beds
--sqft
:
Get pre-qualified$4,675/mo
Single Family Residence
Built in 1996
6,969 Square Feet Lot
$706,500 Zestimate®
$--/sqft
$30/mo HOA
What's special
- 118 days |
- 432 |
- 14 |
Zillow last checked:
Listing updated:
Listed by:
Joanna Head 678-786-8193,
Virtual Properties Realty.com
Source: GAMLS,MLS#: 10726155
Facts & features
Interior
Bedrooms & bathrooms
- Bedrooms: 4
- Bathrooms: 4
- Full bathrooms: 3
- 1/2 bathrooms: 1
- Main level bathrooms: 1
- Main level bedrooms: 1
Rooms
- Room types: Family Room, Great Room
Dining room
- Features: L Shaped
Kitchen
- Features: Breakfast Bar, Solid Surface Counters
Heating
- Central, Forced Air
Cooling
- Attic Fan, Ceiling Fan(s), Central Air
Appliances
- Included: Dishwasher, Disposal
- Laundry: Common Area
Features
- Master On Main Level
- Flooring: Hardwood
- Windows: Double Pane Windows
- Basement: None
- Number of fireplaces: 2
- Fireplace features: Family Room, Gas Starter, Living Room
- Common walls with other units/homes: No Common Walls
Interior area
- Total structure area: 0
- Finished area above ground: 0
- Finished area below ground: 0
Property
Parking
- Total spaces: 2
- Parking features: Attached, Garage
- Has attached garage: Yes
Features
- Levels: Two
- Stories: 2
- Body of water: None
Lot
- Size: 6,969 Square Feet
- Features: Private
Details
- Parcel number: 01014300920
Construction
Type & style
- Home type: SingleFamily
- Architectural style: Traditional
- Property subtype: Single Family Residence
Materials
- Stone, Stucco
- Foundation: Slab
- Roof: Composition
Condition
- Resale
- New construction: No
- Year built: 1996
Utilities & green energy
- Electric: 220 Volts
- Sewer: Public Sewer
- Water: Public
- Utilities for property: Cable Available, Electricity Available, Natural Gas Available, Sewer Available, Water Available
Green energy
- Energy efficient items: Water Heater
Community & HOA
Community
- Features: None
- Security: Carbon Monoxide Detector(s)
- Subdivision: Rose Oak
HOA
- Has HOA: Yes
- Services included: Other
- HOA fee: $360 annually
Location
- Region: Marietta
Financial & listing details
- Tax assessed value: $613,980
- Annual tax amount: $6,631
- Date on market: 4/3/2026
- Cumulative days on market: 99 days
- Listing agreement: Exclusive Right To Sell
- Electric utility on property: Yes
Estimated market value
$706,500
$671,000 - $742,000
$3,328/mo
Price history
| Date | Event | Price |
|---|---|---|
| 7/8/2026 | Pending sale | $719,900 |
Source:  FMLS GA #7746739 Report a problem FMLS GA #7746739 Report a problem | ||
| 5/8/2026 | Price change | $719,900-4% |
Source:  GAMLS #10726155 Report a problem GAMLS #10726155 Report a problem | ||
| 4/24/2026 | Price change | $750,000-1.2% |
Source: GAMLS #10726155 Report a problem | ||
| 4/15/2026 | Price change | $759,000-1.8% |
Source: FMLS GA #7746739 Report a problem | ||
| 4/3/2026 | Listed for sale | $773,000+93.3% |
Source: FMLS GA #7746739 Report a problem | ||
| 9/6/2019 | Sold | $400,000 |
Source:  FMLS GA #6596222 Report a problem FMLS GA #6596222 Report a problem | ||
| 8/7/2019 | Pending sale | $400,000 |
Source: CENTURY 21 Connect Realty #6596222 Report a problem | ||
| 8/2/2019 | Price change | $400,000-7% |
Source: CENTURY 21 Connect Realty #6596222 Report a problem | ||
| 7/12/2019 | Price change | $430,000-4.4% |
Source: CENTURY 21 Connect Realty #6525426 Report a problem | ||
| 5/24/2019 | Price change | $450,000-5.3% |
Source: CENTURY 21 Connect Realty #6525426 Report a problem | ||
| 4/22/2019 | Price change | $475,000-5% |
Source: CENTURY 21 Connect Realty #6525426 Report a problem | ||
| 3/26/2019 | Listed for sale | $500,000+142.8% |
Source: Century 21 Connect Realty #8550777 Report a problem | ||
| 1/17/1995 | Sold | $205,900 |
Source: Public Record Report a problem | ||
Public tax history
| Year | Property taxes | Tax assessment |
|---|---|---|
| 2024 | $6,636 +12.6% | $245,592 +3.9% |
| 2023 | $5,894 +5% | $236,372 +20.1% |
| 2022 | $5,615 +22.5% | $196,768 +23% |
| 2021 | $4,582 -5.6% | $160,000 |
| 2020 | $4,856 +306.6% | $160,000 -14.4% |
| 2019 | $1,194 +3.5% | $186,868 +7.9% |
| 2018 | $1,153 | $173,216 |
| 2017 | $1,153 +22% | $173,216 +24.1% |
| 2016 | $946 -6.2% | $139,564 |
| 2015 | $1,008 -1.5% | $139,564 |
| 2014 | $1,023 +7.5% | $139,564 +22.4% |
| 2013 | $951 -1.6% | $113,992 |
| 2012 | $966 | $113,992 |
| 2011 | $966 +16.5% | $113,992 |
| 2010 | $829 | $113,992 |
| 2009 | $829 +6.3% | $113,992 |
| 2006 | $780 -1.5% | $113,992 |
| 2005 | $792 +3.4% | $113,992 +7.9% |
| 2004 | $766 | $105,676 |
| 2003 | $766 -0.3% | $105,676 |
| 2002 | $768 -5.4% | $105,676 |
| 2001 | $811 +6% | $105,676 +24.1% |
| 2000 | $765 | $85,125 |
Find assessor info on the county website
Monthly payment
Est. payment
Payment breakdown
Explore the cost of this home by adjusting the details. Changes won't be saved.Climate risks
Neighborhood: 30068
Nearby schools
GreatSchools rating
- 9/10Mount Bethel Elementary SchoolGrades: PK-5Distance: 1.1 mi
- 9/10Dickerson Middle SchoolGrades: 6-8Distance: 0.6 mi
- 10/10Walton High SchoolGrades: 9-12Distance: 2.4 mi
Schools provided by the listing agent
- Elementary: Mount Bethel
- Middle: Dickerson
- High: Walton
Source: GAMLS. This data may not be complete. We recommend contacting the local school district to confirm school assignments for this home.
- $647,8003 bd2 ba2.4k sqft4968 Secluded Pines Dr, Marietta, GA 30068Off Market
- $741,2004 bd4 ba2.9k sqft4976 Secluded Pines Dr, Marietta, GA 30068Off Market
- $675,0004 bd4 ba-- sqft4964 Secluded Pines Dr, Marietta, GA 30068Sold
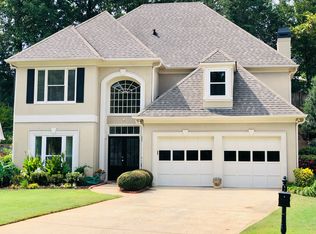
- $714,9004 bd3 ba2.6k sqft4980 Secluded Pines Dr, Marietta, GA 30068Off Market
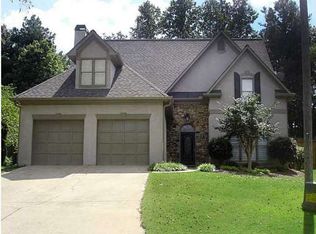
- $774,3004 bd3 ba3.2k sqft4960 Secluded Pines Dr, Marietta, GA 30068Off Market
- $755,0004 bd4 ba-- sqft4969 Secluded Pines Dr, Marietta, GA 30068Sold
- $753,0003 bd2 ba3.1k sqft4984 Secluded Pines Dr, Marietta, GA 30068Off Market
- $684,4004 bd3 ba2.6k sqft4988 Secluded Pines Dr, Marietta, GA 30068Off Market
A local agent can set up tours, give advice and negotiate with sellers.
Similar homes
- $850,0004 bd4 ba4.1k sqft801 Bedford Oaks Dr, Marietta, GA 30068For Sale
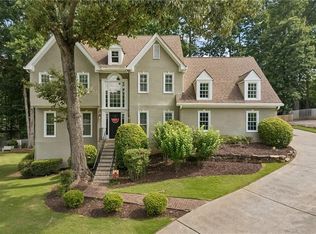
 MLS ID #7790098, Kerri Levitt, Atlanta Fine Homes Sotheby's International. FMLS GA
 - $998,0004 bd3 ba2.2k sqft815 Fairfield Dr, Marietta, GA 30068Active
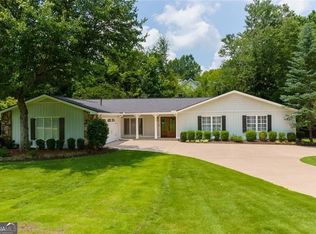
 MLS ID #10803109, Dana Champion Peters, Hester Group, REALTORS. GAMLS
 - $669,0003 bd4 ba2.9k sqft567 N Palisades Cir SE, Marietta, GA 30067For Sale
 MLS ID #7783377, NINA CORYA, Keller Williams Realty Atl North. FMLS GA
 - $674,9994 bd4 ba2.2k sqft2057 White Cypress Ct, Smyrna, GA 30082ActiveMLS ID #10814599, Ami Doumbia, Virtual Properties Realty.Net. GAMLS
- $990,0004 bd4 ba5.9k sqft4479 Chattahoochee Plantation Dr SE, Marietta, GA 30067ActiveMLS ID #10792547, Tara Holland, eXp Realty. GAMLS
- $737,0004 bd3 ba2.4k sqft405 Briars Bnd, Alpharetta, GA 30004Active Under ContractMLS ID #10759387, Christina Scally Carter, Keller Williams Community Partners. GAMLS
- $718,0006 bd4 ba4.1k sqft607 Crimsonwood Ct, Powder Springs, GA 30127ActiveMLS ID #10810721, Latasha Iverson, BHGRE Metro Brokers. GAMLS
- $750,0005 bd4 ba3.9k sqft4252 Hansford Loop SW, Marietta, GA 30064For SaleMLS ID #7783159, Ursula and Associates, Ursula & Associates. FMLS GA
- $557,9954 bd3 ba2.7k sqft1708 Bonnabel Trce NE, Marietta, GA 30066ActiveMLS ID #10783337, Megha Rangarej, Fathom Realty GA, LLC. GAMLS
- $700,0004 bd3 ba2.4k sqft120 Quay Cir, Alpharetta, GA 30009For SaleMLS ID #7781483, AMY T LYNN, Berkshire Hathaway HomeServices Georgia Properties. FMLS GA
- $760,0004 bd3 ba2.8k sqft104 Crabapple Springs Dr, Woodstock, GA 30188ActiveMLS ID #10729551, Todd Kroupa, BHHS Georgia Properties. GAMLS
- $850,0006 bd7 ba5k sqft2265 Venture Dr, Marietta, GA 30062ActiveMLS ID #10704834, Dawn M Armstrong, Chapman Hall Realtors Atlanta North. GAMLS
- $715,0005 bd4 ba3.7k sqft512 Cypress Point, Woodstock, GA 30189ActiveMLS ID #10770476, Kassandra Olejnik, BHHS Georgia Properties. GAMLS
- $615,0005 bd4 ba2.5k sqft2418 Stockton Dr, Marietta, GA 30066ActiveMLS ID #10724500, Sheree Knapp, Coldwell Banker Realty. GAMLS
- $850,0004 bd4 ba3.4k sqft5003 Village Terrace Dr, Atlanta, GA 30338ActiveMLS ID #10714771, Thomas Townsend, Keller Williams Realty Partners. GAMLS
- $739,5004 bd4 ba3.4k sqft1442 Crestwind Rd, Kennesaw, GA 30152For SaleMLS ID #7789174, Keli Sanderson, Johnny Walker Realty. FMLS GA
- $749,9004 bd3 ba2.8k sqft10665 Wren Ridge Rd, Johns Creek, GA 30022ActiveMLS ID #10758884, Debbie T Key, Keller Williams Realty North Atlanta. GAMLS
- $569,0004 bd4 ba3.2k sqft2770 Prado Ln, Marietta, GA 30066ActiveMLS ID #10779197, Atlanta Property Professionals, Keller Williams Realty Consultants. GAMLS
- $679,5006 bd5 ba3.9k sqft3071 Winborn Rdg NW, Kennesaw, GA 30152For SaleMLS ID #7788524, Dia Wall, Atlanta Communities. FMLS GA
- $825,0006 bd4 ba3.1k sqft12085 Wexford Overlook, Roswell, GA 30075Active Under ContractMLS ID #10778090, Dean Buchan, BHHS Georgia Properties. GAMLS
