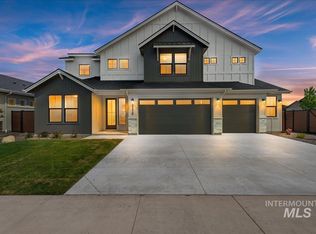
The Cassia RV by Todd Campbell Custom Homes, where refined design meets everyday functionality. This thoughtfully designed floorplan offers the perfect balance of grand-scale entertaining and comfortable daily living, featuring three bedrooms, two baths, a private office, and a versatile den that easily converts to a fourth bedroom or bonus space. At the heart of the home, the gourmet kitchen is beautifully appointed with Wolf stainless steel appliances, ceiling-height custom cabinetry, a touchless faucet, and striking designer tile—creating an inspired space for both cooking and gathering. Custom millwork and crown molding enhance all main living areas, while 8-foot interior doors and energy-efficient windows fill the home with natural light and timeless sophistication. The open-concept great room is anchored by a dramatic floor-to-ceiling tiled fireplace and expansive windows that frame views of the fully landscaped backyard, offering a seamless indoor-outdoor connection. The luxurious owner’s suite is a true retreat, featuring a spa-inspired bath with a custom-tiled walk-in shower, freestanding soaking tub, and an impressively spacious walk-in closet. Completing the home is an exceptional garage w/ RV —fully finished and insulated, with sleek epoxy flooring. Kingswood Estates-Peace-Privacy-Luxury located away from the high end growth corridors!
New
$1,249,000
4973 W Braveheart Cassia Rv #Cassia Rv, Eagle, ID 83616
3beds
2baths
2,700sqft
Single Family Residence
Built in 2026
0.3 Acres Lot
$-- Zestimate®
$463/sqft
$83/mo HOA
What's special
Dramatic floor-to-ceiling tiled fireplaceTwo bathsVersatile denStriking designer tileTouchless faucetPrivate officeExpansive windows
- 16 hours |
- 38 |
- 2 |
Zillow last checked:
Listing updated:
Listed by:
Debbie Hundoble Cell:208-488-0615,
Silvercreek Realty Group,
Carrie Carroll 208-954-0657,
Silvercreek Realty Group
Source: IMLS,MLS#: 98993564
Loading...
Facts & features
Interior
Bedrooms & bathrooms
- Bedrooms: 3
- Bathrooms: 2
- Main level bathrooms: 2
- Main level bedrooms: 3
Primary bedroom
- Level: Main
- Area: 208
- Dimensions: 13 x 16
Bedroom 2
- Level: Main
- Area: 182
- Dimensions: 13 x 14
Bedroom 3
- Level: Main
- Area: 143
- Dimensions: 13 x 11
Kitchen
- Level: Main
- Area: 156
- Dimensions: 13 x 12
Office
- Level: Main
- Area: 126
- Dimensions: 14 x 9
Heating
- Forced Air, Natural Gas
Cooling
- Central Air
Appliances
- Included: ENERGY STAR Qualified Water Heater, Dishwasher, Disposal, Double Oven, Microwave, Oven/Range Built-In, Refrigerator, Gas Range
Features
- Bath-Master, Bed-Master Main Level, Split Bedroom, Den/Office, Rec/Bonus, Double Vanity, Walk-In Closet(s), Walk In Shower, Pantry, Kitchen Island, Quartz Counters, Number of Baths Main Level: 2, Bonus Room Size: 14x13, Bonus Room Level: Main
- Flooring: Hardwood, Tile, Carpet
- Has basement: No
- Number of fireplaces: 1
- Fireplace features: One, Gas
Interior area
- Total structure area: 2,700
- Total interior livable area: 2,700 sqft
- Finished area above ground: 2,700
- Finished area below ground: 0
Property
Parking
- Total spaces: 4
- Parking features: Attached, RV Access/Parking
- Attached garage spaces: 4
- Details: Garage: 21x19, Garage Door: 16x8
Features
- Levels: One
- Patio & porch: Covered Patio/Deck
- Pool features: Community, In Ground, Pool
- Fencing: Full,Metal,Wood
- Waterfront features: Pond Community
Lot
- Size: 0.3 Acres
- Features: 10000 SF - .49 AC, Sidewalks, Auto Sprinkler System, Full Sprinkler System, Pressurized Irrigation Sprinkler System
Details
- Parcel number: R4933270040
- Zoning: Residential
Construction
Type & style
- Home type: SingleFamily
- Property subtype: Single Family Residence
Materials
- Frame, Stone, Stucco, HardiPlank Type
- Foundation: Crawl Space
- Roof: Composition,Architectural Style
Condition
- New Construction
- New construction: Yes
- Year built: 2026
Details
- Builder name: Todd Campbell Custom Home
Utilities & green energy
- Water: Public
- Utilities for property: Sewer Connected
Green energy
- Green verification: ENERGY STAR Certified Homes
Community & HOA
Community
- Subdivision: Kingswood Estates
HOA
- Has HOA: Yes
- HOA fee: $1,000 annually
Location
- Region: Eagle
Financial & listing details
- Price per square foot: $463/sqft
- Annual tax amount: $994
- Date on market: 7/10/2026
- Listing terms: Cash,Conventional
- Ownership: Fee Simple
- Road surface type: Paved
Estimated market value
Not available
Estimated sales range
Not available
Not available
Price history
Price history is unavailable.
Public tax history
Tax history is unavailable.
Monthly payment
Est. payment$--/mo
Payment breakdown
Explore the cost of this home by adjusting the details. Changes won't be saved.All calculations are estimates and provided by Zillow, Inc. for informational purposes only. Actual amounts may vary.
HOA fees may include property taxes on listings classified as Co-Ops. Contact the listing agent and/or owner for fee details.
Mortgage interest rates are dependent on a number of factors, including credit score, down payment, and repayment length. Interest rate data provided by Zillow Group Marketplace, Inc. as of 1/1/1970 from various mortgage lenders with which we have lead or other similar arrangements; the Estimated Payment is an average of those rates.
See how much you could borrow to make a competitive offer.
Climate risks
Neighborhood: 83616
Nearby schools
GreatSchools rating
- 7/10Star Elementary SchoolGrades: PK-5Distance: 3.9 mi
- 9/10Eagle Middle SchoolGrades: 6-8Distance: 2.5 mi
- 10/10Eagle High SchoolGrades: 9-12Distance: 1 mi
Schools provided by the listing agent
- Elementary: Eagle
- Middle: Eagle Middle
- High: Eagle
- District: West Ada School District
Source: IMLS. This data may not be complete. We recommend contacting the local school district to confirm school assignments for this home.
- $--4 bd4 ba3.5k sqft5001 W Braveheart St, Eagle, ID 83616Sold

- $1,132,3005 bd3 ba3.4k sqft5000 W Frenchglen Dr, Eagle, ID 83616Off Market
- $--4 bd4 ba3.7k sqft4952 W Braveheart St, Eagle, ID 83616Sold
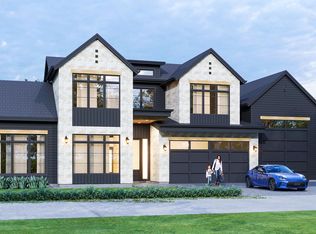
- $--4 bd4 ba3.8k sqft5029 W Braveheart St, Eagle, ID 83611Sold

- $1,599,9003 bd4 ba3.6k sqft4930 W Braveheart, Eagle, ID 83616New Construction
- $928,0003 bd3 ba2.4k sqft5024 W Frenchglen Dr, Eagle, ID 83616Off Market
- $--4 bd4 ba3.6k sqft4980 W Braveheart St, Eagle, ID 83611Sold
- $1,999,9003 bd4 ba3.8k sqft5036 W Braveheart St #II, Eagle, ID 83616New Construction
A local agent can set up tours, give advice and negotiate with sellers.
A local lender can help you make sure your offer is ready when you are.
Similar homes
- $1,175,0004 bd3 ba2.6k sqft2368 N Annadale Pl #Rv, Eagle, ID 83616Active
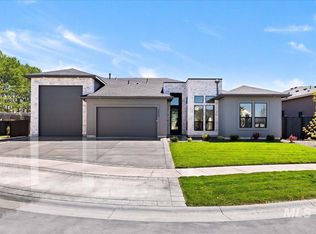 MLS ID #98991215, Debbie Hundoble, Silvercreek Realty Group. IMLS
 - $1,084,9004 bd4 ba3.2k sqft7878 W Flathead Lake St #8SHOP, Eagle, ID 83616Active
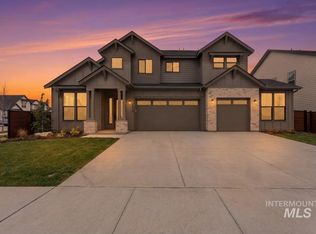 MLS ID #98993125, Matt Valentine, Homes of Idaho. IMLS
 - $1,174,9003 bd2 ba2.7k sqft2346 N Annadale Pl #Rv, Eagle, ID 83616Active
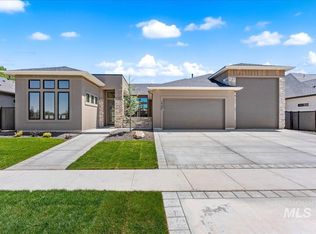 MLS ID #98990283, Debbie Hundoble, Silvercreek Realty Group. IMLS
 - $1,424,9006 bd4 ba3.6k sqft7715 W Flathead Lake St #6, Eagle, ID 83616Active
 MLS ID #98993112, Matt Valentine, Homes of Idaho. IMLS
 - $1,150,0004 bd3 ba2.6k sqft2330 N Annadale Ave #Rv, Eagle, ID 83616ActiveMLS ID #98988921, Debbie Hundoble, Silvercreek Realty Group. IMLS
- $1,024,9003 bd4 ba2.5k sqft6971 N Cairnhill Way, Eagle, ID 83616Back on MarketMLS ID #98993458, Michael Moir, The Agency Boise. IMLS
- $1,249,9004 bd4 ba3.1k sqft2642 N Palaestra Ave, Eagle, ID 83616ActiveMLS ID #98982678, Jennifer Hickey, Presidio Real Estate Idaho. IMLS
- $1,199,9004 bd3 ba3k sqft2165 N Palaestra Ave, Eagle, ID 83616ActiveMLS ID #98988399, Jennifer Hickey, Presidio Real Estate Idaho. IMLS
- $1,599,9003 bd4 ba3.6k sqft4930 W Braveheart, Eagle, ID 83616ActiveMLS ID #98991342, Yuri Blanco, RE/MAX Executives. IMLS
- $1,099,9903 bd4 ba2.7k sqft5657 W Polecat Dr, Eagle, ID 83616Price ChangeMLS ID #98986171, Easton Napiontek, Aspire Realty Group. IMLS
- $1,099,0003 bd3 ba2.5k sqft5431 W Haughburn Dr, Eagle, ID 83616Back on MarketMLS ID #98991753, Michael Moir, The Agency Boise. IMLS
- $1,839,0004 bd5 ba3.9k sqft7896 W Deerfawn Ln, Eagle, ID 83616NewMLS ID #98993615, Jennifer Carr, Timber and Love Realty, LLC. IMLS
- $984,9005 bd4 ba3.1k sqft7856 W Flathead Lake St, Eagle, ID 83616ActiveIMLS
- $1,119,8005 bd4 ba3.7k sqft6426 W Danes Dr #Xxl, Eagle, ID 83616ActiveMLS ID #98992733, Cinnamon Dilworth, Sweet Group Realty. IMLS
- $934,9004 bd4 ba3.2k sqft7382 W Millhouse St, Eagle, ID 83616ActiveMLS ID #98992712, Matt Valentine, Homes of Idaho. IMLS
- $944,8004 bd4 ba3.1k sqft6513 W Danes Dr, Eagle, ID 83616ActiveIMLS
- $949,9005 bd5 ba3.2k sqft7398 W Millhouse St, Eagle, ID 83616ActiveMLS ID #98992713, Matt Valentine, Homes of Idaho. IMLS
- $899,9004 bd3 ba2.6k sqft10501 N Cygnus Ave, Star, ID 83669NewMLS ID #98993591, Chris Schneider, Starwood Realty Inc. IMLS
- $1,489,8003 bd3 ba3.1k sqft1934 W Yellowstone Dr, Eagle, ID 83616ActiveIMLS
- $959,8005 bd4 ba3.5k sqft7929 W Flathead Lake St, Eagle, ID 83616ActiveIMLS
- Idaho
- Ada County
- Eagle
- 83616
- 4973 W Braveheart Cassia Rv Unit Cassia Rv
Nearby cities
Nearby neighborhoods
Nearby zip codes
Other Eagle Topics
