Wake up to peaceful waterfront views, spend afternoons swimming, paddleboarding, or unwinding at Riverstone's Private Beach Club, and end the day fishing, relaxing, or simply enjoying the waterfront just beyond your private backyard gate. Built by Northern Construction, this thoughtfully designed home offers nearly 3,926 SF of primarily single-level living with an upstairs bonus retreat, private guest wing, executive office, and a floor plan ideal for multigenerational living, extended guests, or everyday flexibility. At the heart of the home, the chef's kitchen features Wolf® & Sub-Zero® appliances, an expansive island, walk-in pantry, and opens seamlessly to the great room. Hardwood flooring, heated primary bath floors, four-zone Sonos® audio, dual HVAC systems, and an oversized 3+ car garage with flex space reflect the quality and attention to detail found throughout. Enjoy a covered waterfront patio with an outdoor Wolf® grill, built-in Sub-Zero® refrigerator, outdoor fireplace, and professionally landscaped backyard. Beyond your backyard, Riverstone offers a Private Beach Club, beachfront park, community lakes for swimming, paddleboarding, kayaking, and fishing, a resort-style clubhouse, pool, fitness center, Boise River access, scenic walking paths, and year-round community events...all just minutes from downtown Eagle.
Pending
$1,839,000
7896 W Deerfawn Ln, Eagle, ID 83616
4beds
5baths
3,926sqft
:
Get pre-qualified$10,795/mo
Single Family Residence
Built in 2022
0.3 Acres Lot
$1,824,400 Zestimate®
$468/sqft
$227/mo HOA
What's special
Outdoor fireplacePrivate guest wingExecutive officeWaterfront viewsExpansive islandUpstairs bonus retreatDual hvac systems
- 15 days |
- 754 |
- 41 |
Zillow last checked:
Listing updated:
Listed by:
Jennifer Carr Main:208-284-3827,
Timber and Love Realty, LLC
Source: IMLS,MLS#: 98993615
Facts & features
Interior
Bedrooms & bathrooms
- Bedrooms: 4
- Bathrooms: 5
- Main level bathrooms: 3
- Main level bedrooms: 4
Primary bedroom
- Level: Main
Bedroom 2
- Level: Main
Bedroom 3
- Level: Main
Bedroom 4
- Level: Main
Dining room
- Level: Main
Kitchen
- Level: Main
Living room
- Level: Main
Office
- Level: Main
Heating
- Forced Air, Natural Gas
Cooling
- Central Air
Appliances
- Included: Dishwasher, Disposal, Double Oven, Microwave, Oven/Range Freestanding, Refrigerator, Gas Range
Features
- Bath-Master, Bed-Master Main Level, Guest Room, Split Bedroom, Den/Office, Formal Dining, Great Room, Rec/Bonus, Two Master Bedrooms, Double Vanity, Walk-In Closet(s), Walk In Shower, Breakfast Bar, Pantry, Kitchen Island, Quartz Counters, Number of Baths Main Level: 3, Number of Baths Upper Level: 1, Bonus Room Level: Upper
- Flooring: Tile, Engineered Wood Floors
- Has basement: No
- Number of fireplaces: 1
- Fireplace features: One, Gas
Interior area
- Total structure area: 3,926
- Total interior livable area: 3,926 sqft
- Finished area above ground: 3,926
- Finished area below ground: 0
Video & virtual tour
Property
Parking
- Total spaces: 3
- Parking features: Attached, Driveway
- Attached garage spaces: 3
- Has uncovered spaces: Yes
Features
- Levels: Single w/ Upstairs Bonus Room
- Patio & porch: Covered Patio/Deck
- Pool features: Community, Pool
- Fencing: Full,Metal,Wood
- Has view: Yes
- On waterfront: Yes
- Waterfront features: Waterfront, Lake
Lot
- Size: 0.3 Acres
- Dimensions: 142 x 93
- Features: 10000 SF - .49 AC, Views, Auto Sprinkler System, Full Sprinkler System
Details
- Parcel number: R5793080920
- Zoning: MU-DA
Construction
Type & style
- Home type: SingleFamily
- Property subtype: Single Family Residence
Materials
- Frame, Stone, Stucco, HardiPlank Type
- Roof: Composition,Architectural Style
Condition
- Year built: 2022
Utilities & green energy
- Water: Public
- Utilities for property: Sewer Connected, Broadband Internet
Community & HOA
Community
- Features: Gated
- Security: Alarm
- Subdivision: Riverstone
HOA
- Has HOA: Yes
- HOA fee: $680 quarterly
Location
- Region: Eagle
Financial & listing details
- Price per square foot: $468/sqft
- Tax assessed value: $1,686,900
- Annual tax amount: $6,365
- Date on market: 7/11/2026
- Listing terms: Cash,Conventional,VA Loan
- Ownership: Fee Simple,Fractional Ownership: No
- Road surface type: Paved
Estimated market value
$1,824,400
$1.73M - $1.92M
$5,042/mo
Price history
Price history is unavailable.
Public tax history
| Year | Property taxes | Tax assessment |
|---|---|---|
| 2025 | $6,887 +40.6% | $1,686,900 -9.9% |
| 2024 | $4,897 -3.7% | $1,872,200 +76.9% |
| 2023 | $5,082 +349.9% | $1,058,600 -4% |
| 2022 | $1,130 | $1,102,700 +617% |
| 2021 | -- | $153,800 |
Find assessor info on the county website
Monthly payment
Est. payment
Payment breakdown
Explore the cost of this home by adjusting the details. Changes won't be saved.Climate risks
Neighborhood: 83616
Nearby schools
GreatSchools rating
- 7/10Star Elementary SchoolGrades: PK-5Distance: 2.2 mi
- 10/10Eagle Middle SchoolGrades: 6-8Distance: 4.6 mi
- 10/10Eagle High SchoolGrades: 9-12Distance: 2.7 mi
Schools provided by the listing agent
- Elementary: Eagle
- Middle: Eagle Middle
- High: Eagle
- District: West Ada School District
Source: IMLS. This data may not be complete. We recommend contacting the local school district to confirm school assignments for this home.
- $1,332,9003 bd3 ba3.2k sqft7916 W Deerfawn Ln, Eagle, ID 83616Off Market
- $1,525,6004 bd3 ba3k sqft7870 W Deerfawn Ln, Eagle, ID 83616Off Market
- $808,4004 bd3 ba2.4k sqft7897 W Deerfawn Ln, Eagle, ID 83616Off Market
- $715,5004 bd4 ba2.4k sqft7897 W Dearfawn, Eagle, ID 83616Off Market

- $803,6004 bd3 ba2.4k sqft7881 Deerfawn Ln, Eagle, ID 83616Off Market
- $857,3004 bd2 ba2.7k sqft7913 W Deerfawn Ln, Eagle, ID 83616Off Market
- $--5 bd4 ba3.6k sqft7865 W Deerfawn Ln, Eagle, ID 83616Sold
- $1,501,6004 bd3 ba3k sqft7850 W Deerfawn Ln, Eagle, ID 83616Off Market
A local agent can set up tours, give advice and negotiate with sellers.
A local lender can help you make sure your offer is ready when you are.
Similar homes
- $1,879,0003 bd5 ba3k sqft7906 W Heugh Ln, Eagle, ID 83616Active
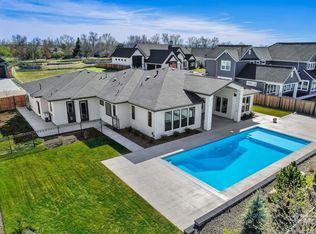 MLS ID #98980021, Megan Dinoia, Point Realty LLC. IMLS
 - $1,790,0004 bd4 ba3.7k sqft976 N Morehouse Ave, Eagle, ID 83616Price Change
 MLS ID #98980876, Stacey King, Compass RE. IMLS
 - $1,895,0005 bd5 ba5.1k sqft5043 W Oakford Dr, Meridian, ID 83646New
 MLS ID #98994928, Lindsay Gomes, Powered-By. IMLS
 - $1,895,0005 bd5 ba4.2k sqft441 W Fordham Dr, Eagle, ID 83616Active
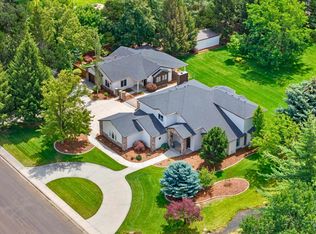 MLS ID #98993369, Alei Merrill, ALEI International. IMLS
 - $999,9004 bd3 ba3.1k sqft747 S Short Ln, Eagle, ID 83616ActiveMLS ID #98983350, Courtney Hong, Boise Premier Real Estate. IMLS
- $1,049,0004 bd3 ba2.7k sqft362 S Hamlin Ln, Eagle, ID 83616ActiveMLS ID #98987100, Julie Primrose, Boise Premier Real Estate. IMLS
- $1,775,0003 bd4 ba3.2k sqft1849 E Garden Brook Dr, Eagle, ID 83616ActiveMLS ID #98992564, Noyam Hale, Service Station Realty. IMLS
- $1,499,9994 bd4 ba3.9k sqft1102 N Lionbridge Ave, Eagle, ID 83616ActiveMLS ID #98986899, Georgie Pitron, Group One Sotheby's Int'l Realty. IMLS
- $1,050,0004 bd3 ba2.8k sqft1789 N Monterossa Way, Eagle, ID 83616NewMLS ID #98995125, Shauna Irwin, Powered-By. IMLS
- $1,945,5004 bd5 ba3.9k sqft3631 N Harvest Moon Way, Eagle, ID 83616ActiveMLS ID #98965003, Erica Toffel, Group One Sotheby's Int'l Realty. IMLS
- $1,795,5003 bd4 ba3.3k sqft2425 W Rustic Frg, Eagle, ID 83616ActiveMLS ID #98987283, Karen Elitharp, Silvercreek Realty Group. IMLS
- $1,350,0004 bd4 ba3.5k sqft3835 W Sugar Tree Ct, Meridian, ID 83646ActiveMLS ID #98992368, Denise Thiry, Keller Williams Realty Boise. IMLS
- $1,145,0004 bd4 ba3.4k sqft2559 N Synergy Ave, Eagle, ID 83616ActiveMLS ID #98987021, Lonni Mcdonough, Silvercreek Realty Group. IMLS
- from $1,750,0004 bd4 ba3.6k sqftThe Alexa Plan, Terra View, Eagle, ID 83616New ConstructionAsbury Homes
- $1,570,0005 bd4 ba3.7k sqft6303 N Salmon Falls Ln, Star, ID 83669ActiveMLS ID #98986729, Brett Hughes, Boise Premier Real Estate. IMLS
- $1,249,9003 bd3 ba3k sqft1093 N Morehouse Ave, Eagle, ID 83616ActiveMLS ID #98989260, Tanya Ranger, Amherst Madison. IMLS
- $2,199,0004 bd4 ba4.1k sqft3470 N Harvest Moon Way, Eagle, ID 83616ActiveMLS ID #98989287, Carissa Pinnix, THG Real Estate. IMLS
- $1,549,9004 bd4 ba4k sqft5077 W Oakford Ct, Meridian, ID 83646ActiveMLS ID #98988917, Zachary Furgerson, Aspire Realty Group. IMLS
- $1,209,0004 bd4 ba3.3k sqft7831 W Flathead Lakes St #E, Eagle, ID 83616ActiveMLS ID #98993584, Matt Valentine, Homes of Idaho. IMLS
- $1,225,9005 bd4 ba3.2k sqft7703 W Corinthia St, Eagle, ID 83616ActiveMLS ID #98981486, Michelene Cromwell, Silvercreek Realty Group. IMLS
