Introducing the Verraso II by Todd Campbell Custom Homes, a 2026 Spring Parade multiple award winning home in Kingswood Estates—where bold design, refined craftsmanship, & elevated waterfront living converge. Created with intention, this architectural statement blends striking open-concept living with bespoke finishes & timeless detail. An impressive entry, anchored by a 14-foot black iron door & intricate design elements signal the home’s refined aesthetic. Inside, the great room is both captivating with soaring beamed ceilings, a floor-to-ceiling stone fireplace, & expansive windows that frame the tranquil waterfront setting. The kitchen is a true showpiece—outfitted with WOLF & Sub-Zero appliances, Dekton slab countertops, custom designer tile hood, & an oversized island. A stunning butler’s pantry & walk-in pantry offer exceptional storage & function. The primary suite is a statement of its own, featuring dramatic cathedral ceilings & dual black-framed sliders that open to serene water views. The spa-inspired bath is layered in warm, natural textures & includes a soaking tub, custom-tiled steam shower, heated floors, dual vanities, & his-&-hers walk-in closets w/Stackable W/D closet. Rich hardwood floors, arched passageways, custom millwork, & curated tile elevate the home. Main floor guest suite, stylish den & upstairs bonus room + bed & bath offer exceptional versatility.
Active
Price cut: $125.1K (6/16)
$1,999,900
5036 W Braveheart St #Ii, Eagle, ID 83616
3beds
4baths
3,896sqft
Single Family Residence
Built in 2025
0.26 Acres Lot
$1,973,800 Zestimate®
$513/sqft
$167/mo HOA
What's special
Floor-to-ceiling stone fireplaceStriking open-concept livingStylish denIntricate design elementsBespoke finishesCustom designer tile hoodDekton slab countertops
- 94 days |
- 431 |
- 22 |
Zillow last checked:
Listing updated:
Listed by:
Debbie Hundoble Cell:208-488-0615,
Silvercreek Realty Group,
Carrie Carroll 208-954-0657,
Silvercreek Realty Group
Source: IMLS,MLS#: 98982672
Facts & features
Interior
Bedrooms & bathrooms
- Bedrooms: 3
- Bathrooms: 4
- Main level bathrooms: 2
- Main level bedrooms: 2
Primary bedroom
- Level: Main
- Area: 289
- Dimensions: 17 x 17
Bedroom 2
- Level: Main
- Area: 221
- Dimensions: 17 x 13
Bedroom 3
- Level: Upper
- Area: 225
- Dimensions: 15 x 15
Kitchen
- Level: Main
- Area: 176
- Dimensions: 11 x 16
Heating
- Forced Air, Natural Gas
Cooling
- Central Air
Appliances
- Included: Gas Water Heater, ENERGY STAR Qualified Water Heater, Tank Water Heater, Dishwasher, Disposal, Double Oven, Microwave, Oven/Range Built-In, Refrigerator, Gas Range
Features
- Bath-Master, Bed-Master Main Level, Split Bedroom, Den/Office, Great Room, Rec/Bonus, Double Vanity, Walk-In Closet(s), Pantry, Kitchen Island, Quartz Counters, Number of Baths Main Level: 2, Number of Baths Upper Level: 1, Bonus Room Size: 14x18, Bonus Room Level: Upper
- Flooring: Hardwood, Tile, Carpet
- Has basement: No
- Number of fireplaces: 1
- Fireplace features: One, Gas, Insert
Interior area
- Total structure area: 3,896
- Total interior livable area: 3,896 sqft
- Finished area above ground: 3,896
- Finished area below ground: 0
Property
Parking
- Total spaces: 3
- Parking features: Attached, Driveway
- Attached garage spaces: 3
- Has uncovered spaces: Yes
Features
- Levels: Two
- Patio & porch: Covered Patio/Deck
- Pool features: Community, Pool
- Fencing: Full,Metal
- On waterfront: Yes
- Waterfront features: Waterfront, Pond Community
Lot
- Size: 0.26 Acres
- Dimensions: 125 x 90
- Features: 10000 SF - .49 AC, Irrigation Available, Sidewalks, Auto Sprinkler System, Full Sprinkler System, Pressurized Irrigation Sprinkler System
Details
- Parcel number: R4933270260
- Zoning: City of Eagle-R-2/DA/P
Construction
Type & style
- Home type: SingleFamily
- Property subtype: Single Family Residence
Materials
- Frame, Masonry, HardiPlank Type, Wood Siding
- Foundation: Crawl Space
- Roof: Composition,Architectural Style
Condition
- New Construction
- New construction: Yes
- Year built: 2025
Details
- Builder name: Todd Campbell Custom Home
Utilities & green energy
- Water: Public
- Utilities for property: Sewer Connected
Green energy
- Green verification: ENERGY STAR Certified Homes
Community & HOA
Community
- Subdivision: Kingswood Estates
HOA
- Has HOA: Yes
- HOA fee: $2,000 annually
Location
- Region: Eagle
Financial & listing details
- Price per square foot: $513/sqft
- Annual tax amount: $1,137
- Date on market: 4/17/2026
- Listing terms: Cash,Conventional,FHA,VA Loan
- Ownership: Fee Simple
- Road surface type: Paved
Estimated market value
$1,973,800
$1.88M - $2.07M
$5,746/mo
Price history
Price history is unavailable.
Public tax history
Tax history is unavailable.
Monthly payment
Est. payment
Payment breakdown
Explore the cost of this home by adjusting the details. Changes won't be saved.Climate risks
Neighborhood: 83616
Nearby schools
GreatSchools rating
- 7/10Star Elementary SchoolGrades: PK-5Distance: 3.9 mi
- 10/10Eagle Middle SchoolGrades: 6-8Distance: 2.6 mi
- 10/10Eagle High SchoolGrades: 9-12Distance: 1 mi
Schools provided by the listing agent
- Elementary: Eagle
- Middle: Eagle Middle
- High: Eagle
- District: West Ada School District
Source: IMLS. This data may not be complete. We recommend contacting the local school district to confirm school assignments for this home.
- $1,629,9004 bd5 ba3.2k sqft5068 W Braveheart St #BRENTWOOD, Eagle, ID 83616New Construction
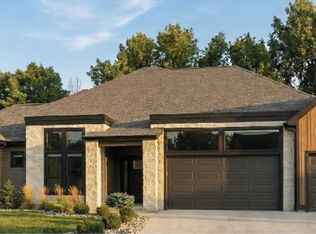
- $--4 bd4 ba3.6k sqft4980 W Braveheart St, Eagle, ID 83611Sold

- $--4 bd4 ba3.7k sqft5004 W Braveheart St, Eagle, ID 83611Sold
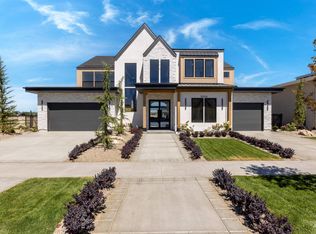
- $1,319,9004 bd4 ba3.1k sqft5094 W Braveheart St, Eagle, ID 83616New Construction
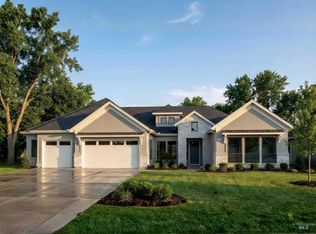
- $--4 bd4 ba3.8k sqft5029 W Braveheart St, Eagle, ID 83611Sold
- $1,249,0003 bd2 ba2.7k sqft4973 W Braveheart St #RV, Eagle, ID 83616New Construction
- $1,375,9003 bd4 ba3.2k sqft5103 W Braveheart St #RV, Eagle, ID 83616Pending
- $41,200-- bd-- ba-- sqftN Lanewood Rd, Eagle, ID 83616Off Market
A local agent can set up tours, give advice and negotiate with sellers.
A local lender can help you make sure your offer is ready when you are.
Similar homes
- $1,850,0004 bd4 ba4.1k sqft5424 W Founders Dr, Eagle, ID 83616Active
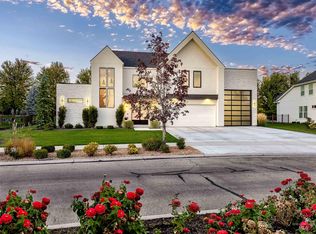 MLS ID #98993542, Keri Rock Eberhard, Homes of Idaho. IMLS
 - $1,224,9003 bd3 ba3.1k sqft4953 W Frenchglen Dr, Eagle, ID 83616Active
 MLS ID #98994148, Jessica Doss, The Agency Boise. IMLS
 - $2,299,9994 bd4 ba4.6k sqft4663 W Clear Field Dr, Eagle, ID 83616Active
 MLS ID #98993682, Ben Webb, Silvercreek Realty Group. IMLS
 - $1,599,9003 bd4 ba3.6k sqft4930 W Braveheart, Eagle, ID 83616Active
 MLS ID #98991342, Yuri Blanco, RE/MAX Executives. IMLS
 - $1,750,0004 bd4 ba3.8k sqft570 N Cove Colony Way, Eagle, ID 83616ActiveMLS ID #98993610, Heather Ferguson, Point Realty LLC. IMLS
- $1,999,9994 bd4 ba3.4k sqft3610 N Templeton Way, Eagle, ID 83616ActiveMLS ID #98984734, Jennifer Hickey, Presidio Real Estate Idaho. IMLS
- $1,629,9004 bd5 ba3.2k sqft5068 W Braveheart St #Brentwood, Eagle, ID 83616ActiveMLS ID #98991723, Debbie Hundoble, Silvercreek Realty Group. IMLS
- $1,850,0004 bd4 ba3.7k sqft976 N Morehouse Ave, Eagle, ID 83616ActiveMLS ID #98980876, Stacey King, Compass RE. IMLS
- $2,350,0004 bd4 ba5.6k sqft103 S Alder Ln, Eagle, ID 83616ActiveMLS ID #98993335, Alei Merrill, ALEI International. IMLS
- $2,199,0006 bd6 ba5.4k sqft704 N White Sage Way, Eagle, ID 83616ActiveMLS ID #98993091, Arrow Tallman, Keller Williams Realty Boise. IMLS
- $2,099,9004 bd4 ba4k sqft746 N Moscow Ave, Eagle, ID 83616ActiveMLS ID #98984528, Tabatha Gutierrez, Silvercreek Realty Group. IMLS
- $1,600,0004 bd4 ba4k sqft6103 W Founders Dr, Eagle, ID 83616ActiveMLS ID #98985011, Megan Burmeister, Wuertz Real Estate. IMLS
- $1,325,0003 bd4 ba3.1k sqft5112 W Braveheart St, Eagle, ID 83616ActiveMLS ID #98992275, Debbie Hundoble, Silvercreek Realty Group. IMLS
- $1,580,0005 bd5 ba4k sqft5410 W Beacon Light Rd, Eagle, ID 83616ActiveMLS ID #98987943, Tammy Moody, Coldwell Banker Tomlinson. IMLS
- $1,250,0004 bd3 ba2.9k sqft2520 N Annadale Ave, Eagle, ID 83616ActiveMLS ID #98989760, Cara Hipwell, Homes of Idaho. IMLS
- $1,128,0004 bd4 ba3.4k sqft5292 W Piaffe St, Eagle, ID 83616ActiveMLS ID #98984063, Arden Tomosky, Real Broker LLC. IMLS
- $1,249,0003 bd2 ba2.7k sqft4973 W Braveheart St #Rv, Eagle, ID 83616ActiveMLS ID #98993564, Debbie Hundoble, Silvercreek Realty Group. IMLS
- $1,319,9004 bd4 ba3.1k sqft5094 W Braveheart St, Eagle, ID 83616ActiveMLS ID #98992707, Debbie Hundoble, Silvercreek Realty Group. IMLS
- $1,100,0004 bd4 ba3.4k sqft6070 W Piaffe Ct, Eagle, ID 83616ActiveMLS ID #98992720, Alei Merrill, ALEI International. IMLS
- $1,875,0003 bd4 ba3.1k sqft3426 N Harvest Moon Way, Eagle, ID 83616ActiveMLS ID #98974599, Jennie Johnson, Silvercreek Realty Group. IMLS
