Experience luxury living in Kingswood Estates, Eagle's premier boutique community, where sophisticated design meets everyday comfort. This exceptional home features 3 bedrooms, 2 baths, a private office, and a versatile flex room that easily serves as a fourth bedroom, media room, or den. Vaulted ceilings, 8-foot interior doors, custom millwork, and abundant natural light create an open, elegant atmosphere. The gourmet kitchen showcases premium Wolf stainless steel appliances, a built-in Sub-Zero refrigerator, ceiling-height custom cabinetry, designer tile, quartz countertops, and a large island perfect for entertaining. The spacious great room is anchored by a dramatic floor-to-ceiling tiled fireplace and overlooks the professionally landscaped backyard for seamless indoor-outdoor living. The luxurious primary suite offers a spa-inspired bath with a freestanding soaking tub, custom-tiled walk-in shower, dual vanities, and an oversized walk-in closet. The fully finished and insulated RV bay garage features durable epoxy floors. Enjoy peace, privacy, and luxury in Kingswood Estates, complete with walking paths, water features, and a community pool, just minutes from downtown Eagle, shopping, dining, and recreation while tucked away from the area's busy high-growth corridors.
Active
$1,249,000
4973 W Braveheart St #Rv, Eagle, ID 83616
3beds
2baths
2,700sqft
Single Family Residence
Built in 2026
0.3 Acres Lot
$-- Zestimate®
$463/sqft
$83/mo HOA
What's special
Water featuresDramatic floor-to-ceiling tiled fireplaceDesigner tileCommunity poolDurable epoxy floorsVersatile flex roomPrivate office
- 2 days |
- 40 |
- 4 |
Zillow last checked:
Listing updated:
Listed by:
Debbie Hundoble Cell:208-488-0615,
Silvercreek Realty Group,
Carrie Carroll 208-954-0657,
Silvercreek Realty Group
Source: IMLS,MLS#: 98993564
Loading...
Facts & features
Interior
Bedrooms & bathrooms
- Bedrooms: 3
- Bathrooms: 2
- Main level bathrooms: 2
- Main level bedrooms: 3
Primary bedroom
- Level: Main
- Area: 208
- Dimensions: 13 x 16
Bedroom 2
- Level: Main
- Area: 182
- Dimensions: 13 x 14
Bedroom 3
- Level: Main
- Area: 143
- Dimensions: 13 x 11
Kitchen
- Level: Main
- Area: 156
- Dimensions: 13 x 12
Office
- Level: Main
- Area: 126
- Dimensions: 14 x 9
Heating
- Forced Air, Natural Gas
Cooling
- Central Air
Appliances
- Included: ENERGY STAR Qualified Water Heater, Dishwasher, Disposal, Double Oven, Microwave, Oven/Range Built-In, Refrigerator, Gas Range
Features
- Bath-Master, Bed-Master Main Level, Split Bedroom, Den/Office, Rec/Bonus, Double Vanity, Walk-In Closet(s), Walk In Shower, Pantry, Kitchen Island, Quartz Counters, Number of Baths Main Level: 2, Bonus Room Size: 14x13, Bonus Room Level: Main
- Flooring: Hardwood, Tile, Carpet
- Has basement: No
- Number of fireplaces: 1
- Fireplace features: One, Gas
Interior area
- Total structure area: 2,700
- Total interior livable area: 2,700 sqft
- Finished area above ground: 2,700
- Finished area below ground: 0
Property
Parking
- Total spaces: 4
- Parking features: Attached, RV Access/Parking
- Attached garage spaces: 4
- Details: Garage: 21x19, Garage Door: 16x8
Features
- Levels: One
- Patio & porch: Covered Patio/Deck
- Pool features: Community, In Ground, Pool
- Fencing: Full,Metal,Wood
- Waterfront features: Pond Community
Lot
- Size: 0.3 Acres
- Features: 10000 SF - .49 AC, Sidewalks, Auto Sprinkler System, Full Sprinkler System, Pressurized Irrigation Sprinkler System
Details
- Parcel number: R4933270040
- Zoning: Residential
Construction
Type & style
- Home type: SingleFamily
- Property subtype: Single Family Residence
Materials
- Frame, Stone, Stucco, HardiPlank Type
- Foundation: Crawl Space
- Roof: Composition,Architectural Style
Condition
- New Construction
- New construction: Yes
- Year built: 2026
Details
- Builder name: Todd Campbell Custom Home
Utilities & green energy
- Water: Public
- Utilities for property: Sewer Connected
Green energy
- Green verification: ENERGY STAR Certified Homes
Community & HOA
Community
- Subdivision: Kingswood Estates
HOA
- Has HOA: Yes
- HOA fee: $1,000 annually
Location
- Region: Eagle
Financial & listing details
- Price per square foot: $463/sqft
- Annual tax amount: $994
- Date on market: 7/10/2026
- Listing terms: Cash,Conventional
- Ownership: Fee Simple
- Road surface type: Paved
Estimated market value
Not available
Estimated sales range
Not available
Not available
Price history
Price history is unavailable.
Public tax history
Tax history is unavailable.
Monthly payment
Est. payment$--/mo
Payment breakdown
Explore the cost of this home by adjusting the details. Changes won't be saved.All calculations are estimates and provided by Zillow, Inc. for informational purposes only. Actual amounts may vary.
HOA fees may include property taxes on listings classified as Co-Ops. Contact the listing agent and/or owner for fee details.
Mortgage interest rates are dependent on a number of factors, including credit score, down payment, and repayment length. Interest rate data provided by Zillow Group Marketplace, Inc. as of 1/1/1970 from various mortgage lenders with which we have lead or other similar arrangements; the Estimated Payment is an average of those rates.
See how much you could borrow to make a competitive offer.
Climate risks
Neighborhood: 83616
Nearby schools
GreatSchools rating
- 7/10Star Elementary SchoolGrades: PK-5Distance: 3.9 mi
- 9/10Eagle Middle SchoolGrades: 6-8Distance: 2.5 mi
- 10/10Eagle High SchoolGrades: 9-12Distance: 1 mi
Schools provided by the listing agent
- Elementary: Eagle
- Middle: Eagle Middle
- High: Eagle
- District: West Ada School District
Source: IMLS. This data may not be complete. We recommend contacting the local school district to confirm school assignments for this home.
- $--4 bd4 ba3.5k sqft5001 W Braveheart St, Eagle, ID 83616Sold

- $1,132,3005 bd3 ba3.4k sqft5000 W Frenchglen Dr, Eagle, ID 83616Off Market
- $--4 bd4 ba3.7k sqft4952 W Braveheart St, Eagle, ID 83616Sold
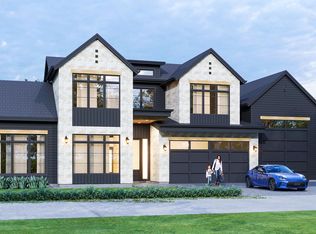
- $--4 bd4 ba3.8k sqft5029 W Braveheart St, Eagle, ID 83611Sold

- $1,599,9003 bd4 ba3.6k sqft4930 W Braveheart, Eagle, ID 83616New Construction
- $928,0003 bd3 ba2.4k sqft5024 W Frenchglen Dr, Eagle, ID 83616Off Market
- $--4 bd4 ba3.6k sqft4980 W Braveheart St, Eagle, ID 83611Sold
- $1,999,9003 bd4 ba3.8k sqft5036 W Braveheart St #II, Eagle, ID 83616New Construction
A local agent can set up tours, give advice and negotiate with sellers.
A local lender can help you make sure your offer is ready when you are.
Similar homes
- $1,250,0004 bd3 ba2.9k sqft2520 N Annadale Ave, Eagle, ID 83616Active
 MLS ID #98989760, Cara Hipwell, Homes of Idaho. IMLS
 - $995,0004 bd3 ba2.9k sqft4701 W Braveheart St, Eagle, ID 83616Active
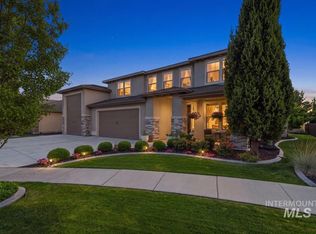 MLS ID #98992931, Scott Graves, THG Real Estate. IMLS
 - $1,174,9994 bd4 ba2.7k sqft864 N Gracie Ave Lot 11/3, Eagle, ID 83616Active
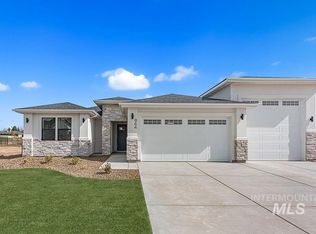 MLS ID #98993460, Matt Bauscher, Amherst Madison. IMLS
 - $1,350,0004 bd4 ba2.8k sqft6181 W Strant St, Eagle, ID 83616Active
 MLS ID #98993049, Daniel Doherty, Better Homes & Gardens 43North. IMLS
 - $1,319,9004 bd4 ba3.1k sqft5094 W Braveheart St, Eagle, ID 83616ActiveMLS ID #98992707, Debbie Hundoble, Silvercreek Realty Group. IMLS
- $1,325,0003 bd4 ba3.1k sqft5112 W Braveheart St, Eagle, ID 83616ActiveMLS ID #98992275, Debbie Hundoble, Silvercreek Realty Group. IMLS
- $1,339,9004 bd3 ba2.6k sqft5125 W May Jay Dr, Eagle, ID 83616ActiveMLS ID #98991286, Debbie Hundoble, Silvercreek Realty Group. IMLS
- $1,299,0005 bd4 ba3.5k sqft3507 W Tahoe View St Lot 10/6, Eagle, ID 83616ActiveMLS ID #98993505, Matt Bauscher, Amherst Madison. IMLS
- $1,099,9004 bd3 ba2.6k sqft627 N Creekwater Ave, Eagle, ID 83616ActiveMLS ID #98993337, Matt Bauscher, Amherst Madison. IMLS
- $1,100,0004 bd4 ba3.4k sqft6070 W Piaffe Ct, Eagle, ID 83616ActiveMLS ID #98992720, Alei Merrill, ALEI International. IMLS
- $1,224,0005 bd4 ba3.6k sqft1912 N Lodge Creek Way, Eagle, ID 83616ActiveMLS ID #98989740, Bryant Jones, Colliers Treasure Valley, LLC. IMLS
- $985,0003 bd3 ba2.9k sqft5944 W Braveheart Dr, Eagle, ID 83616ActiveMLS ID #98992424, Kirsten Alvord, Silvercreek Realty Group. IMLS
- $1,299,0004 bd4 ba3.2k sqft5008 W Strant St, Eagle, ID 83616ActiveMLS ID #98988866, Kristina Cleaver, Point Realty LLC. IMLS
- $1,174,9003 bd2 ba2.7k sqft2346 N Annadale Pl #Rv, Eagle, ID 83616ActiveMLS ID #98990283, Debbie Hundoble, Silvercreek Realty Group. IMLS
- $1,250,0005 bd5 ba3.5k sqft2061 N Synergy Ave, Eagle, ID 83616ActiveMLS ID #98982299, Andrea Eshelman, Homes of Idaho. IMLS
- $1,175,0004 bd3 ba2.6k sqft2368 N Annadale Pl #Rv, Eagle, ID 83616ActiveMLS ID #98991215, Debbie Hundoble, Silvercreek Realty Group. IMLS
- $1,319,9994 bd4 ba3.2k sqft2162 N Payette River Way, Eagle, ID 83616ActiveMLS ID #98988694, Gary Voss, Silvercreek Realty Group. IMLS
- $1,264,9993 bd3 ba2.6k sqft4390 W Strant Dr, Eagle, ID 83616ActiveIMLS
- $1,350,0004 bd4 ba3.1k sqft5031 W Tia Inez St, Eagle, ID 83616ActiveMLS ID #98987836, Carole Deppe, Homes of Idaho. IMLS
- $1,135,0004 bd4 ba3.4k sqft5292 W Piaffe St, Eagle, ID 83616ActiveMLS ID #98984063, Arden Tomosky, Real Broker LLC. IMLS
- Idaho
- Ada County
- Eagle
- 83616
- 4973 W Braveheart St Unit Rv
Nearby cities
Nearby neighborhoods
Nearby zip codes
Other Eagle Topics
