Perfectly situated on the first homesite as you enter Ashford Village, one of Pittsfield Township's most desirable neighborhoods, this meticulously maintained 4 bedroom, 2.5 bath home offers over 2,100 square feet of comfortable living space designed for the moments that matter most. Located within the highly acclaimed Ann Arbor School District, this exceptional home blends everyday comfort with generous living spaces and the versatility to grow with your lifestyle. Step inside to discover fresh paint, new carpet, beautiful hardwood flooring, and a thoughtfully designed floor plan that balances comfort with functionality. The inviting living spaces are anchored by a cozy fireplace, while the kitchen is beautifully appointed with quartz countertops, stainless steel appliances, abundant cabinetry, and plenty of space to gather with family and friends. A convenient first-floor laundry room adds everyday practicality to this exceptional home. Upstairs, all four bedrooms are thoughtfully positioned together, creating an ideal layout for today's lifestyle. The spacious primary suite serves as a peaceful retreat, complete with a walk-in closet and private ensuite featuring a relaxing soaking tub and separate shower. The true showstopper awaits outside. An expansive deck with a pergola creates an incredible extension of the home's living space, offering the perfect setting for summer barbecues, outdoor dining, morning coffee, or relaxing beneath the evening sky while overlooking the spacious backyard. Ideally located in Ashford Village, you'll enjoy a peaceful neighborhood setting just minutes from shopping, restaurants, parks, the Border to Border Trail, Ford Lake, historic Depot Town, Eastern Michigan University, the University of Michigan, Trinity Health Ann Arbor, and convenient access to I 94 and US 23. It's a location that makes both everyday errands and weekend adventures effortlessly convenient. Completing the home is a 2 car attached garage and a full basement featuring a dedicated home office or den, plus egress and abundant unfinished space ready to accommodate your vision. Whether you dream of a recreation room, home theater, fitness studio, additional bedrooms, or expanded living space, the possibilities are nearly endless. Offering an exceptional combination of location, thoughtful updates and versatile living space, this is more than just a house. It's a place to put down roots, embrace the pride of homeownership and create memories for years to come.
Active contingent
$469,800
4976 Ashford Way, Ypsilanti, MI 48197
4beds
2,370sqft
:
Get pre-qualified$3,501/mo
Single Family Residence
Built in 1995
0.33 Acres Lot
$477,200 Zestimate®
$198/sqft
$33/mo HOA
What's special
Cozy fireplaceFresh paintThoughtfully designed floor planWalk-in closetNew carpetSpacious primary suiteBeautiful hardwood flooring
- 22 days |
- 1,046 |
- 71 |
Zillow last checked:
Listing updated:
Listed by:
David Mueller 734-646-1257,
Real Broker LLC Ann Arbor 734-677-6699,
Cindy Rapert 517-257-2258,
Real Broker LLC Ann Arbor
Source: MichRIC,MLS#: 26034845
Facts & features
Interior
Bedrooms & bathrooms
- Bedrooms: 4
- Bathrooms: 3
- Full bathrooms: 2
- 1/2 bathrooms: 1
Primary bedroom
- Level: Upper
Bedroom 2
- Level: Upper
Bedroom 3
- Level: Upper
Bedroom 4
- Description: Walk in Closet
- Level: Upper
Primary bathroom
- Level: Upper
Bathroom 2
- Description: Full Hall Bath
- Level: Upper
Bathroom 3
- Description: Half Bath
- Level: Main
Bonus room
- Description: Room with Egress Window for you to Finish
- Level: Basement
Dining area
- Description: Eating Nook with Sliders to Deck
- Level: Main
Dining room
- Level: Main
Family room
- Level: Main
Kitchen
- Level: Main
Laundry
- Level: Main
Living room
- Level: Main
Office
- Level: Main
Office
- Description: Finished Room for Office
- Level: Basement
Other
- Description: Primary Suite Walk in Closet
- Level: Upper
Recreation
- Description: Large Recreation Area
- Level: Basement
Heating
- Forced Air
Cooling
- Central Air
Appliances
- Included: Humidifier, Dishwasher, Disposal, Dryer, Microwave, Oven, Range, Refrigerator, Washer
- Laundry: Laundry Room, Main Level
Features
- Pantry
- Flooring: Carpet, Engineered Hardwood, Vinyl
- Basement: Full
- Number of fireplaces: 1
- Fireplace features: Family Room, Wood Burning
Interior area
- Total structure area: 2,120
- Total interior livable area: 2,370 sqft
- Finished area below ground: 250
Property
Parking
- Total spaces: 2
- Parking features: Garage Door Opener, Attached
- Garage spaces: 2
Features
- Stories: 2
Lot
- Size: 0.33 Acres
- Dimensions: 94 x 151
Details
- Parcel number: L1224445152
- Zoning description: PUD
Construction
Type & style
- Home type: SingleFamily
- Architectural style: Colonial
- Property subtype: Single Family Residence
Materials
- Brick, Vinyl Siding
Condition
- New construction: No
- Year built: 1995
Utilities & green energy
- Sewer: Public Sewer
- Water: Public
Community & HOA
Community
- Subdivision: Ashford Village
HOA
- Has HOA: Yes
- Services included: None
- HOA fee: $400 annually
- HOA phone: 734-663-1900
Location
- Region: Ypsilanti
Financial & listing details
- Price per square foot: $198/sqft
- Tax assessed value: $131,693
- Annual tax amount: $7,291
- Date on market: 7/9/2026
- Listing terms: Cash,FHA,VA Loan,Conventional
- Road surface type: Paved
Estimated market value
$477,200
$453,000 - $501,000
$3,237/mo
Price history
| Date | Event | Price |
|---|---|---|
| 7/16/2026 | Contingent | $469,800$198/sqft |
Source:  MichRIC #26034845 Report a problem MichRIC #26034845 Report a problem | ||
| 7/9/2026 | Listed for sale | $469,800+82.8%$198/sqft |
Source: MichRIC #26034845 Report a problem | ||
| 9/3/2004 | Sold | $257,000+28.5%$108/sqft |
Source: Public Record Report a problem | ||
| 6/18/1999 | Sold | $200,000$84/sqft |
Source: Public Record Report a problem | ||
Public tax history
| Year | Property taxes | Tax assessment |
|---|---|---|
| 2025 | $7,080 | $201,080 +4.6% |
| 2024 | -- | $192,164 +10.4% |
| 2023 | -- | $174,000 +18.3% |
| 2022 | -- | $147,100 -0.9% |
| 2021 | -- | $148,400 +3.1% |
| 2020 | $5,887 | $144,000 +5.6% |
| 2019 | -- | $136,400 +7.6% |
| 2018 | -- | $126,800 +3% |
| 2017 | -- | $123,100 +25.8% |
| 2016 | -- | $97,855 +0.3% |
| 2015 | -- | $97,563 +3.2% |
| 2014 | -- | $94,515 |
| 2013 | -- | $94,515 +2.4% |
| 2012 | -- | $92,300 -5.7% |
| 2011 | -- | $97,900 +1% |
| 2010 | -- | $96,900 -5.7% |
| 2009 | -- | $102,800 -7.6% |
| 2008 | -- | $111,200 -12.2% |
| 2007 | -- | $126,600 +0.5% |
| 2005 | -- | $126,000 +3% |
| 2004 | -- | $122,300 +2.3% |
| 2003 | -- | $119,500 +8.8% |
| 2002 | $3,381 +114.2% | $109,800 +12.4% |
| 2001 | $1,579 -19.5% | $97,700 +4.8% |
| 2000 | $1,960 -7.4% | $93,200 +3.8% |
| 1999 | $2,117 | $89,800 |
Find assessor info on the county website
Monthly payment
Est. payment
Payment breakdown
Explore the cost of this home by adjusting the details. Changes won't be saved.Climate risks
Neighborhood: Ashford Village
Nearby schools
GreatSchools rating
- 5/10Carpenter SchoolGrades: K-5Distance: 3.1 mi
- 6/10Scarlett Middle SchoolGrades: 6-8Distance: 2.6 mi
- 8/10Huron High SchoolGrades: 9-12Distance: 5.7 mi
Schools provided by the listing agent
- Elementary: Carpenter Elementary School
- Middle: Scarlett Middle School
- High: Huron High School
Source: MichRIC. This data may not be complete. We recommend contacting the local school district to confirm school assignments for this home.
- $---- bd-- ba-- sqft4960 N Ashford Way, Ypsilanti, MI 48197Off Market
- $452,4003 bd3 ba2.1k sqft4960 Ashford Way, Ypsilanti, MI 48197Off Market
- $474,5003 bd2 ba2.3k sqft5719 Tiffany Ct, Ypsilanti, MI 48197Off Market
- $450,3004 bd2 ba2.2k sqft4944 Ashford Way, Ypsilanti, MI 48197Off Market
- $455,0005 bd4 ba2.5k sqft5731 Tiffany Ct, Ypsilanti, MI 48197Sold
- $506,9004 bd4 ba2.3k sqft5721 Tiffany Ct, Ypsilanti, MI 48197Off Market
- $240,0003 bd2 ba1.7k sqft4928 N Ashford Way, Ypsilanti, MI 48197Sold
- $404,700-- bd-- ba-- sqft4997 Sycamore Dr, Ypsilanti, MI 48197Off Market
A local agent can set up tours, give advice and negotiate with sellers.
Similar homes
- $487,0003 bd3 ba2.2k sqft4619 Sycamore Dr, Ypsilanti, MI 48197For Sale

 MLS ID #26037573, Cynthia Glahn, Real Estate One Inc. MichRIC
 - $476,0004 bd3 ba2.6k sqft8060 Fox Tail Ct, Ypsilanti, MI 48197For Sale
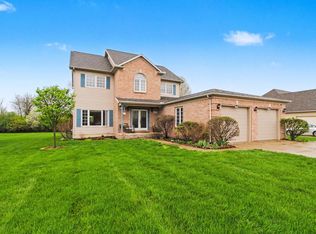 MLS ID #26016715, Michael Price, Key Realty One LLC. MichRIC
 - $459,9004 bd3 ba2k sqft6727 Robison Ln, Saline, MI 48176For Sale
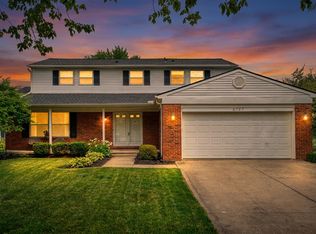 MLS ID #26037551, Patricia Korican, Korican Real Estate. MichRIC
 - $394,9004 bd4 ba2.7k sqft7146 Fielding St, Ypsilanti, MI 48197For Sale
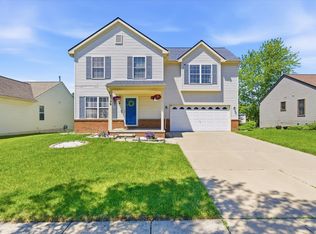 MLS ID #26024872, Christopher Bergmans, The Charles Reinhart Company. MichRIC
 - $374,0003 bd3 ba1.7k sqft7379 Warwick Dr, Ypsilanti, MI 48197For SaleMLS ID #26037077, Kendrick Taylor, Xsell Realty. MichRIC
- $486,0004 bd3 ba2.4k sqft49271 Laguna Dr, Van Buren Township, MI 48111For Sale
 MLS ID #20261037732, Christina A Harman, Social House Group Belleville. Realcomp II
 - $460,0005 bd2 ba2k sqft2819 Yost Blvd, Ann Arbor, MI 48104For SaleMLS ID #26030589, Ayad Ridha, The Charles Reinhart Company. MichRIC
- $435,0003 bd2 ba1.5k sqft3260 Olde Hickory Pl, Ann Arbor, MI 48104For SaleMLS ID #26037246, Anne Loehr, Redfin Corporation. MichRIC
- $459,0003 bd3 ba2.3k sqft7558 Abigail Dr, Ypsilanti, MI 48198For SaleMLS ID #20261048532, Jessica Juel, Arterra Luxe Collection LLC. Realcomp II
- $449,0005 bd2 ba1.7k sqft2728 Yost Blvd, Ann Arbor, MI 48104For SaleMLS ID #26032287, Michelle Willibey, Redfin Corporation. MichRIC
- $449,9994 bd3 ba2.4k sqft9498 Bassett St, Livonia, MI 48150For SaleMLS ID #20261058827, Michael M Phillips, Keller Williams Legacy. Realcomp II
- $489,9003 bd2 ba3.2k sqft3425 Empire State Dr, Canton, MI 48188For Sale
 MLS ID #50216189, Makaela Thompson, EXP Realty LLC. MiRealSource
 - $498,0004 bd3 ba2.5k sqft5181 Christine Ct, Ann Arbor, MI 48103For SaleMLS ID #26026041, Sarah Underwood, Redfin Corporation. MichRIC
- $485,0003 bd2 ba1.6k sqft1845 Northbrook Dr, Ann Arbor, MI 48103For SaleMLS ID #26034756, Alec Applebaum, Smarte Realty. MichRIC
- $595,0004 bd4 ba2.9k sqft3572 Whispering Oaks Dr, Ann Arbor, MI 48108For SaleMLS ID #26038405, Justine Anthony, The Charles Reinhart Company. MichRIC
- $545,0003 bd3 ba2.3k sqft2159 Spring Ridge Dr, Ann Arbor, MI 48103For SaleMLS ID #26034570, Jeffrey Post, @properties Christie's Int'lAA. MichRIC
- $425,0003 bd2 ba1.5k sqft3621 Eli Rd, Ann Arbor, MI 48104For SaleMLS ID #26022008, Matthew McKernan, The Charles Reinhart Company. MichRIC
- $320,0002 bd2 ba1.4k sqft445 Courtland St, Ypsilanti, MI 48197For SaleMLS ID #26014243, James Morrison, Howard Hanna Real Estate. MichRIC
- $565,0003 bd3 ba2.7k sqft638 Holmdale Way, Ann Arbor, MI 48108For SaleMLS ID #26034016, Hody List, Howard Hanna Real Estate. MichRIC
- $449,0003 bd2 ba1.3k sqft2195 Steeplechase Dr, Ann Arbor, MI 48103For SaleMLS ID #26024886, Greg Uihlein, Howard Hanna Real Estate. MichRIC
