Experience the ultimate waterfront lifestyle with boating, fishing, and relaxation right at your doorstep! Built in 2009, this beautifully maintained, fully furnished home is being sold WITH THE ADJACENT LOT! Offering 1,810 sq. ft. of living area, this home features a first-floor primary suite, 3 full bathrooms, an upstairs bonus/storage room, and a dedicated laundry room. Interior amenities include granite countertops, stainless steel appliances, double dishwasher, plantation shutters, gas fireplace, laminate flooring, crown molding, and surround-sound wiring throughout. Freshly painted with renovated bathrooms completed in 2025! Refrigerator and new washer and dryer included. Enjoy the spacious, approximately 700 sq. ft. enclosed sunroom featuring its own heating and cooling unit and vinyl flooring. A BOATER’S DREAM! Outdoor amenities include a 25-foot boat launch accommodating two boats, boat hoist, exterior lighting, hot and cold running water, connections for a future ice maker, gas and heater hookups, propane fire pit, retractable-blade ceiling fan, and surround-sound wiring. Additional features include hurricane shutters on all windows, approximately 2 years old. Whether you’re looking for a primary residence or weekend getaway, this property offers plenty of space to relax, entertain, and enjoy life on the water!
Pending
$499,000
4978 Kaylee Ln, Barataria, LA 70036
3beds
2,668sqft
Single Family Residence
Built in 2009
5,776 Square Feet Lot
$473,700 Zestimate®
$187/sqft
$-- HOA
What's special
Fully furnished homeFirst-floor primary suiteBoat hoistPlantation shuttersExterior lightingPropane fire pitStainless steel appliances
- 28 days
- 176
- 0
Likely to sell faster than
Zillow last checked:
Listing updated:
Listed by:
Lindy C Schexnayder,
NOLA Living Realty 504-301-9757,
Chastity N Bosch,
NOLA Living Realty
Source: ROAM MLS,MLS#: 2582133
Facts & features
Interior
Bedrooms & bathrooms
- Bedrooms: 3
- Bathrooms: 3
- Full bathrooms: 3
Primary bedroom
- Level: First
- Area: 280 Square Feet
- Dimensions: 14' X 20'
Bedroom
- Level: First
- Area: 180 Square Feet
- Dimensions: 12' X 15'
Bedroom
- Level: First
- Area: 180 Square Feet
- Dimensions: 12' X 15'
Primary bathroom
- Level: First
- Area: 150 Square Feet
- Dimensions: 10' X 15'
Bathroom
- Level: First
- Area: 70 Square Feet
- Dimensions: 7' X 10'
Bathroom
- Level: First
- Area: 70 Square Feet
- Dimensions: 7' X 10'
Dining room
- Level: First
- Area: 180 Square Feet
- Dimensions: 12' X 15'
Kitchen
- Level: First
- Area: 240 Square Feet
- Dimensions: 15' X 16'
Living room
- Level: First
- Area: 700 Square Feet
- Dimensions: 25' X 28'
Other
- Level: First
- Area: 100 Square Feet
- Dimensions: 10' X 10'
Heating
- Central, Other
Cooling
- Central Air, Other
Features
- Has fireplace: No
Interior area
- Total structure area: 4,775
- Total interior livable area: 2,668 sqft
Video & virtual tour
Property
Parking
- Total spaces: 3
Features
- Levels: Two
- Stories: 2
- On waterfront: Yes
- Waterfront features: Navigable Water
Lot
- Size: 5,776 Square Feet
- Dimensions: 100 x 100
- Features: Other
Details
- Parcel number: 0600003857
Construction
Type & style
- Home type: SingleFamily
- Architectural style: Traditional
- Property subtype: Single Family Residence
Materials
- Other
- Foundation: Raised
- Roof: Metal
Condition
- Year built: 2009
- Major remodel year: 2025
Utilities & green energy
- Sewer: Public Sewer
- Water: Public
- Utilities for property: Natural Gas Available
Community & HOA
Community
- Subdivision: Barataria Isles
HOA
- Has HOA: No
Location
- Region: Barataria
Financial & listing details
- Price per square foot: $187/sqft
- Tax assessed value: $385,300
- Annual tax amount: $4,470
- Date on market: 10/20/2026
Estimated market value
$473,700
$450,000 - $497,000
$2,596/mo
Price history
| Date | Event | Price |
|---|---|---|
| 11/10/2026 | Pending sale | $499,000$187/sqft |
Source:  ROAM MLS #2582133 Report a problem | ||
| 10/20/2026 | Listed for sale | $499,000$187/sqft |
Source:  GSREIN #2582133 Report a problem | ||
Public tax history
| Year | Property taxes | Tax assessment |
|---|---|---|
| 2025 | $4,470 +0.2% | $38,530 |
| 2024 | $4,463 +224.3% | $38,530 +251.9% |
| 2023 | $1,376 +2.7% | $10,950 |
| 2022 | $1,340 +6.4% | $10,950 |
| 2021 | $1,259 -71.4% | $10,950 -71.6% |
| 2020 | $4,399 -1.3% | $38,530 |
| 2019 | $4,455 +7.5% | $38,530 |
| 2018 | $4,145 | $38,530 |
| 2017 | $4,145 +24.2% | $38,530 |
| 2016 | $3,338 +1.6% | $38,530 |
| 2015 | $3,284 | $38,530 |
| 2014 | $3,284 | $38,530 |
| 2013 | -- | $38,530 |
| 2012 | -- | $38,530 0% |
| 2011 | -- | $38,539 |
| 2010 | -- | $38,539 |
Find assessor info on the county website
Monthly payment
Est. payment
Payment breakdown
Explore the cost of this home by adjusting the details. Changes won't be saved.Climate risks
Neighborhood: 70036
Nearby schools
Similar homes
- $450,0004 bd3 ba2.1k sqft180 Pelican Pl, Belle Chasse, LA 70037For Sale
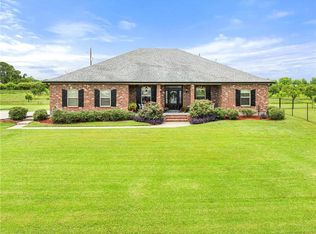
 MLS ID #2561434, Lindsi Nihart Godfrey, Coastal Realty and Appraisals. ROAM MLS
- $468,0004 bd3 ba2.5k sqft9552 Barataria Blvd, Marrero, LA 70072For Sale
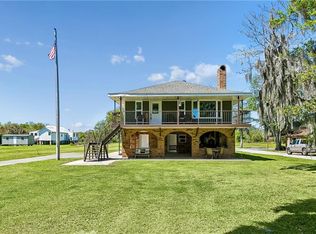 MLS ID #2567062, Ellen J Boykin, Arbor and Bloom Realty Co., LLC. ROAM MLS
- $468,0005 bd4 ba3.5k sqft2335 Jean Lafitte Blvd, Lafitte, LA 70067For Sale
 MLS ID #2541597, Chastity N Bosch, NOLA Living Realty. ROAM MLS
- $539,0003 bd4 ba2.7k sqft270 Riverbend Dr, Belle Chasse, LA 70037For Sale
 MLS ID #2577068, Jennifer L Shelley, Homesmart Realty South - Metairie. ROAM MLS
- $299,9003 bd2 ba1.7k sqft2731 Privateer Blvd, Barataria, LA 70036For SaleMLS ID #2547246, Laura P Province, 1 Percent Lists Gulf South. ROAM MLS
- $549,0003 bd3 ba3.2k sqft13 Bonita Bay Dr, New Orleans, LA 70131For SaleMLS ID #000BOZ, Michael Kennedy, KELLER WILLIAMS REALTY 4550100. ROAM MLS
- $470,0005 bd3 ba2.9k sqft2752 Acadiana Trce, Marrero, LA 70072For SaleMLS ID #2582467, Lindy C Schexnayder, NOLA Living Realty. ROAM MLS
- $375,0004 bd3 ba2.4k sqft5138 Orleans Way, Marrero, LA 70072For SaleMLS ID #2559919, Theresa B Perelli, Compass Kenner. ROAM MLS
- $490,0004 bd3 ba2.7k sqft1117 Lake Louise Dr, Gretna, LA 70056For SaleMLS ID #2559622, Phileshun S Sylvan, TJones & Co, LLC. ROAM MLS
- $469,9005 bd4 ba2.9k sqft3708 Lake Arrowhead Dr, Harvey, LA 70058For SaleMLS ID #2562943, Sylvia G Domico, Compass Westbank. ROAM MLS
- $400,0004 bd4 ba3.4k sqft965 Jason Dr, Belle Chasse, LA 70037For SaleMLS ID #2571820, Larry M Pousson, Coldwell Banker TEC Metairie. ROAM MLS
- $499,9004 bd4 ba3.3k sqft3924 Lake Arrowhead Dr, Harvey, LA 70058For SaleMLS ID #2549525, Samanthia Brunswick Andrus, Keller Williams Realty NO. ROAM MLS
- $529,0004 bd4 ba3.5k sqft3812 Lake Winnipeg Dr, Harvey, LA 70058For SaleMLS ID #2573376, Jack C Taylor, Homesmart Realty South - Metairie. ROAM MLS
- $671,9004 bd3 ba2.5k sqft150 Riverbend Dr, Belle Chasse, LA 70037For SaleMLS ID #2551214, Bonnie Buras, Coldwell Banker TEC Belle Chasse. ROAM MLS
- $549,5003 bd3 ba2.6k sqft753 Fairfield Ave, Gretna, LA 70056For SaleMLS ID #2577813, Elisabeth L Baer, Crescent Sotheby's International. ROAM MLS
- $490,0004 bd3 ba3.4k sqft6 Briarfield Dr, Marrero, LA 70072For SaleMLS ID #2534836, Laurie G Gaudet, KELLER WILLIAMS REALTY 4550100. ROAM MLS
- $515,0004 bd3 ba2.1k sqft3924 State Street Dr, New Orleans, LA 70125For SaleMLS ID #200UNH, Rosy E Wilson, The McEnery Company. ROAM MLS
- $540,0003 bd3 ba2.7k sqft141 Meadowbrook St, Gretna, LA 70056For SaleMLS ID #2561291, Tiffany L Riddle, TCK Realty LLC. ROAM MLS
- $515,0003 bd3 ba2.8k sqft820 Fairfield Ave, Terrytown, LA 70056For SaleMLS ID #2577063, Kelly C Marbry, Engel & Völkers New Orleans. ROAM MLS
