Welcome to Northshore Townhomes, set in one of Burlington's most sought-after neighbourhoods. This brand-new, move-in-ready townhome features two bedrooms, three bathrooms, and a 366 sq. ft. rooftop terrace with room for summer dinners and slow mornings over coffee. Parking and a storage locker are included. Located beside Burlington Golf and Country Club, the townhome is minutes from the lake and offers easy access to the GO Train, QEW, and Highway 403. Residents can work out in the fitness centre or yoga studio, work from the co-working lounge or boardroom, and host guests in the party room with a chef's kitchen. The pet-friendly community also has a dog wash station at the street entrance.
New construction
C$779,000
498 Plains Rd E #Townhouse 16, Burlington, ON L7T 2E2
2beds
3baths
Townhouse
Built in ----
-- sqft lot
$-- Zestimate®
C$--/sqft
C$675/mo HOA
What's special
Two bedroomsThree bathrooms
- 2 days
- 7
- 0
Zillow last checked:
Listing updated:
Listed by:
KELLER WILLIAMS REFERRED URBAN REALTY
Source: TRREB,MLS®#: W14196706 Originating MLS®#: Toronto Regional Real Estate Board
Facts & features
Interior
Bedrooms & bathrooms
- Bedrooms: 2
- Bathrooms: 3
Primary bedroom
- Level: Third
- Dimensions: 3.9 x 2.75
Primary bedroom
- Level: Third
- Dimensions: 3.05 x 3.05
Bedroom 2
- Level: Third
- Dimensions: 2.59 x 2.72
Bedroom 2
- Level: Third
- Dimensions: 3.15 x 2.25
Bedroom 3
- Level: Third
- Dimensions: 3.12 x 2.91
Dining room
- Level: Second
- Dimensions: 3.35 x 3.28
Kitchen
- Level: Second
- Dimensions: 3.73 x 1.55
Kitchen
- Level: Second
- Dimensions: 3.35 x 3.28
Living room
- Level: Second
- Dimensions: 5.77 x 145
Living room
- Level: Second
- Dimensions: 4 x 2.9
Heating
- Heat Pump, Gas
Cooling
- Central Air
Appliances
- Laundry: Ensuite
Features
- Flooring: Carpet Free
- Basement: None
- Has fireplace: No
Interior area
- Living area range: 1200-1399 null
Video & virtual tour
Property
Parking
- Total spaces: 1
- Parking features: Underground
- Has garage: Yes
Features
- Exterior features: Terrace Balcony
Lot
- Features: Beach, Golf, Lake/Pond, Public Transit, School
Construction
Type & style
- Home type: Townhouse
- Property subtype: Townhouse
Materials
- Brick
Condition
- New construction: Yes
Community & HOA
HOA
- Amenities included: Bike Storage, Concierge, Gym, Party Room/Meeting Room, Visitor Parking
- Services included: Building Insurance Included, Common Elements Included
- HOA fee: C$675 monthly
- HOA name: HSCC
Location
- Region: Burlington
Financial & listing details
- Date on market: 11/19/2026
Price history
Price history is unavailable.
Public tax history
Tax history is unavailable.
Climate risks
Neighborhood: Aldershot
Nearby schools
GreatSchools rating
No schools nearby
We couldn't find any schools near this home.

Similar homes
- C$829,0003 bd2 ba-- sqft2453 Scholars Cmn, Burlington, ON L7P 2W2For Sale
 MLS ID #W14102450, ROYAL LEPAGE REAL ESTATE SERVICES LTD.. TRREB
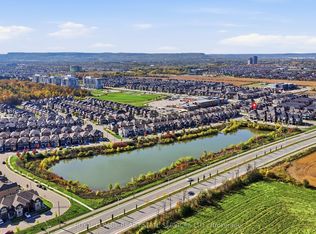
- C$799,0004 bd3 ba-- sqft998 Balsam Ct, Milton, ON L9E 1R5For Sale
 MLS ID #W14188944, ROYAL LEPAGE REAL ESTATE SERVICES LTD.. TRREB
- C$688,8803 bd3 ba-- sqft18 Utter Pl, Hamilton, ON L8J 0H7For Sale
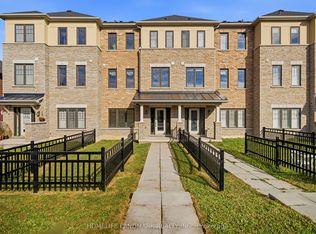 MLS ID #X14191054, HOMELIFE LANDMARK REALTY INC.. TRREB
- C$875,0003 bd3 ba-- sqft536 Sheraton Rd #68, Burlington, ON L7L 4B2For Sale
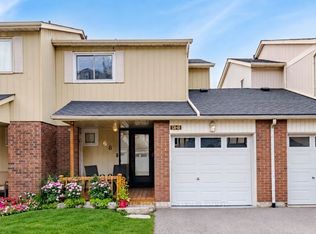 MLS ID #W14164114, ROYAL LEPAGE REAL ESTATE SERVICES LTD.. TRREB
