Welcome to your private retreat in desirable Christmas Lake Village! This beautiful all-brick home offers 3 bedrooms, 3 full bathrooms, and over an acre of serene, wooded surroundings on three spacious lots totaling 1.17 acres. Designed for comfortable living, the main floor features everything you need on one level, including the primary living spaces, bedrooms, and convenient laundry area. The kitchen is equipped with all new appliances, and the washer and dryer are included, making this home truly move-in ready. The fully finished walk-out basement expands your living space with a large open recreation area, a full bathroom, and a dedicated office that could easily serve as a fourth bedroom, guest room, hobby space, or home gym. Whether you're entertaining family and friends or simply enjoying extra room to spread out, the lower level offers endless possibilities. Step outside and enjoy the peaceful, secluded setting. The property's tiered landscaping showcases a variety of mature trees and plantings, creating a private oasis with a park-like feel. A spacious rear deck provides the perfect spot for relaxing, grilling, or taking in the natural surroundings, while the expansive yard offers plenty of room for outdoor activities. Parking and accessibility are exceptional with two separate driveways and an attached two-car garage. The third lot even features its own dedicated driveway, presenting an incredible opportunity for future expansion, including the potential to build a matching detached garage, workshop, or additional storage building. Combining privacy, space, and flexibility in one of the area's most sought-after lake communities, this property offers a rare opportunity to enjoy peaceful living with room to grow. Don't miss your chance to make this exceptional Christmas Lake Village home your own!
Pending
$374,500
498 S Ornament Cir, Santa Claus, IN 47579
3beds
2,688sqft
:
Get pre-qualified$2,343/mo
Single Family Residence
Built in 2005
1.17 Acres Lot
$366,800 Zestimate®
$--/sqft
$-- HOA
What's special
Fully finished walk-out basementAll-brick homePeaceful secluded settingSpacious rear deckAttached two-car garageTwo separate drivewaysLarge open recreation area
- 37 days |
- 433 |
- 12 |
Likely to sell faster than
Zillow last checked:
Listing updated:
Listed by:
Joanie Troutman Cell:812-457-0628,
Key Associates Signature Realty
Source: IRMLS,MLS#: 202623935
Facts & features
Interior
Bedrooms & bathrooms
- Bedrooms: 3
- Bathrooms: 3
- Full bathrooms: 3
- Main level bedrooms: 3
Bedroom 1
- Level: Main
Bedroom 2
- Level: Main
Kitchen
- Level: Main
- Area: 200
- Dimensions: 20 x 10
Living room
- Level: Main
- Area: 240
- Dimensions: 15 x 16
Heating
- Natural Gas, Forced Air
Cooling
- Central Air
Appliances
- Included: Water Filtration System, Gas Water Heater, Water Softener Owned
Features
- Flooring: Carpet, Tile, Vinyl
- Windows: Blinds
- Basement: Full,Walk-Out Access,Finished,Concrete
- Has fireplace: No
Interior area
- Total structure area: 2,948
- Total interior livable area: 2,688 sqft
- Finished area above ground: 1,474
- Finished area below ground: 1,214
Video & virtual tour
Property
Parking
- Total spaces: 1
- Parking features: Attached, Concrete
- Attached garage spaces: 1
- Has uncovered spaces: Yes
Features
- Levels: One
- Stories: 1
Lot
- Size: 1.17 Acres
- Dimensions: 245X240X210X240
- Features: Level, Rolling Slope, 0-2.9999
Details
- Additional structures: Shed
- Additional parcels included: 7405-03-401-086.000-005
- Parcel number: 740503401087.000005
Construction
Type & style
- Home type: SingleFamily
- Architectural style: Ranch
- Property subtype: Single Family Residence
Materials
- Brick
- Roof: Shingle
Condition
- New construction: No
- Year built: 2005
Utilities & green energy
- Gas: Community NatGas(Spencer)
- Sewer: Public Sewer
- Water: Public
Community & HOA
Community
- Subdivision: Christmas Lake Village Noel Shores
Location
- Region: Santa Claus
Financial & listing details
- Tax assessed value: $296,000
- Annual tax amount: $3,988
- Date on market: 6/18/2026
- Listing terms: Cash,Conventional,FHA,USDA Loan,VA Loan
Estimated market value
$366,800
$348,000 - $385,000
$2,254/mo
Price history
| Date | Event | Price |
|---|---|---|
| 7/2/2026 | Pending sale | $374,500 |
Source:  IRMLS #202623935 Report a problem IRMLS #202623935 Report a problem | ||
| 6/18/2026 | Listed for sale | $374,500 |
Source: IRMLS #202623935 Report a problem | ||
Public tax history
| Year | Property taxes | Tax assessment |
|---|---|---|
| 2025 | $2,571 +5.4% | $296,000 +6.1% |
| 2024 | $2,439 +58% | $279,000 +2% |
| 2023 | $1,543 +1.2% | $273,600 +33.7% |
| 2022 | $1,525 -9.3% | $204,600 +11.6% |
| 2021 | $1,681 +5.6% | $183,300 -1% |
| 2020 | $1,592 +1.9% | $185,100 -1.1% |
| 2019 | $1,562 +4.4% | $187,100 +1.7% |
| 2018 | $1,496 +13.4% | $184,000 +0.4% |
| 2017 | $1,319 -16.4% | $183,300 -1% |
| 2016 | $1,577 +11.9% | $185,100 +10.2% |
| 2014 | $1,409 +7.9% | $167,900 +5.5% |
| 2013 | $1,306 +1.3% | $159,100 |
| 2012 | $1,290 +6.3% | $159,100 +3.4% |
| 2011 | $1,213 +21.6% | $153,800 +18% |
| 2010 | $998 +11.5% | $130,300 +0.9% |
| 2009 | $895 +7.2% | $129,200 +1.8% |
| 2007 | $834 -64.8% | $126,900 +4.1% |
| 2006 | $2,374 | $121,900 |
Find assessor info on the county website
Monthly payment
Est. payment
Payment breakdown
Explore the cost of this home by adjusting the details. Changes won't be saved.Climate risks
Neighborhood: 47579
Nearby schools
GreatSchools rating
- 8/10Lincoln Trail Elementary SchoolGrades: PK-6Distance: 2.8 mi
- 8/10Heritage Hills Middle SchoolGrades: 7-8Distance: 2.3 mi
- 10/10Heritage Hills High SchoolGrades: 9-12Distance: 2.3 mi
Schools provided by the listing agent
- Elementary: Lincoln Trail
- Middle: Heritage Hills
- High: Heritage Hills
- District: North Spencer County School Corp.
Source: IRMLS. This data may not be complete. We recommend contacting the local school district to confirm school assignments for this home.
- $3,100-- bd-- ba-- sqft498 S Ornament Cir, Santa claus, IN 47579Off Market
- $227,4003 bd2 ba1.6k sqft512 S Ornament Cir, Santa Claus, IN 47579Off Market
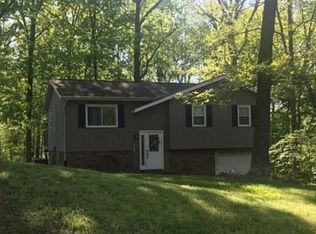
- $212,8003 bd2 ba1.3k sqft566 S Ornament Cir, Santa Claus, IN 47579Off Market
- $197,3003 bd2 ba1.1k sqft440 S Ornament Cir, Santa Claus, IN 47579Off Market
- $300,3003 bd1 ba1.8k sqft950 W Noel W, Santa Claus, IN 47579Off Market
- $1,001-- bd-- ba-- sqftNoel W, Santa claus, IN 47579Sold
- $3,100-- bd-- ba-- sqftNoel W, Santa claus, IN 47579Off Market
- $3,200-- bd-- ba-- sqftNoel W, Santa claus, IN 47579Off Market
A local agent can set up tours, give advice and negotiate with sellers.
Similar homes
- $378,0004 bd3 ba2.9k sqft263 S Pyracantha Cir, Santa Claus, IN 47579For Sale
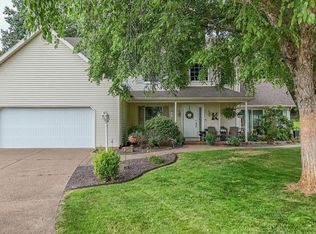 MLS ID #202624098, Trae Dauby, Dauby Real Estate. IRMLS
 - $314,9003 bd2 ba1.7k sqft431 S Kasper Dr, Santa Claus, IN 47579For Sale
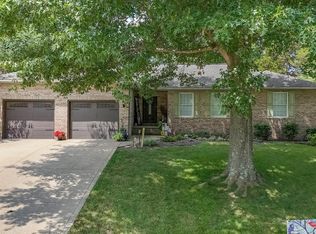 MLS ID #202627610, Trae Dauby, Dauby Real Estate. IRMLS
 - $349,5004 bd2 ba1.9k sqft426 S Blitzen Ln, Santa Claus, IN 47579For Sale
 MLS ID #202624826, Meredith Leslie, Key Associates of Rockport IN. IRMLS
 - $295,0003 bd2 ba1.7k sqft649 W Donder Ln, Santa Claus, IN 47579For Sale
 MLS ID #202627738, Phyllis LaGrange, Key Associates Signature Realty. IRMLS
 - $449,9003 bd3 ba2.8k sqft616 S Ski Cir, Santa Claus, IN 47579For SaleMLS ID #202611817, Kara Hinshaw, Key Associates Signature Realty. IRMLS
- $255,0003 bd2 ba2.1k sqft898 W Shepherds Ln, Santa Claus, IN 47579For SaleMLS ID #202626033, Cynthia Bowman, ERA FIRST ADVANTAGE REALTY, INC. IRMLS
- $529,9003 bd4 ba3.6k sqft813 W Rudolph Ln, Santa Claus, IN 47579For SaleMLS ID #202612267, Jacob Winkler, Key Associates Signature Realty. IRMLS
- $279,0003 bd2 ba1.5k sqft900 S Melody Ln, Santa Claus, IN 47579For SaleMLS ID #202624475, Steve Lukemeyer, F.C. TUCKER EMGE. IRMLS
- $484,9003 bd3 ba2.7k sqft190 E Candy Cane Ln, Santa Claus, IN 47579For SaleMLS ID #202605804, Trae Dauby, Dauby Real Estate. IRMLS
- $308,0003 bd2 ba1.5k sqft14573 N County Road 600 E, Lamar, IN 47550For SaleMLS ID #202617122, Trae Dauby, Dauby Real Estate. IRMLS
- $255,0003 bd3 ba1.5k sqft260 S Pyracantha Cir, Santa Claus, IN 47579For SaleMLS ID #202623271, Kara Hinshaw, Key Associates Signature Realty. IRMLS
- $385,0003 bd2 ba1.4k sqft7636 E County Road 1100 Rd N, Lamar, IN 47550For SaleMLS ID #202621466, Pam Rickenbaugh, F.C. TUCKER EMGE. IRMLS
- $267,5003 bd4 ba2.1k sqft276 S Poinsettia Dr, Santa Claus, IN 47579For SaleMLS ID #202543257, Jodey Reisz, eXp Realty, LLC. IRMLS
- $295,0003 bd2 ba1.4k sqft624 W Donder Ln, Santa Claus, IN 47579New ConstructionMLS ID #202619305, Kara Hinshaw, Key Associates Signature Realty. IRMLS
- $369,9004 bd3 ba2.2k sqft946 23rd St, Tell City, IN 47586For SaleMLS ID #11742558, Kim Bryant, Indiana Realty Group. My State MLS
- $299,9003 bd1 ba1.4k sqft8842 S 450 E, Ferdinand, IN 47532For SaleMLS ID #202629375, Jennifer Fritz, Supreme Dream Realty LLC. IRMLS
- $420,0003 bd3 ba2.5k sqft13958 Old State Road 37, Tell City, IN 47586For SaleMLS ID #202624202, Shea Fleck, KELLER WILLIAMS CAPITAL REALTY. IRMLS
- $349,0003 bd2 ba2.8k sqft9475 Sunset Rd, Tell City, IN 47586For SaleMLS ID #11877392, Sandy Henrickson, Indiana Realty Group. My State MLS
- $369,0004 bd4 ba2.4k sqft1104 34th Street, Tell City, IN 47586For SaleMLS ID #202608738, Matt Morton, Trueblood Real Estate. SIRA
- $394,7003 bd2 ba3.4k sqft1778 S Raymond St, Jasper, IN 47546For SaleMLS ID #202619880, Brenda S Welsh, SELL4FREE-WELSH REALTY CORPORATION. IRMLS
